

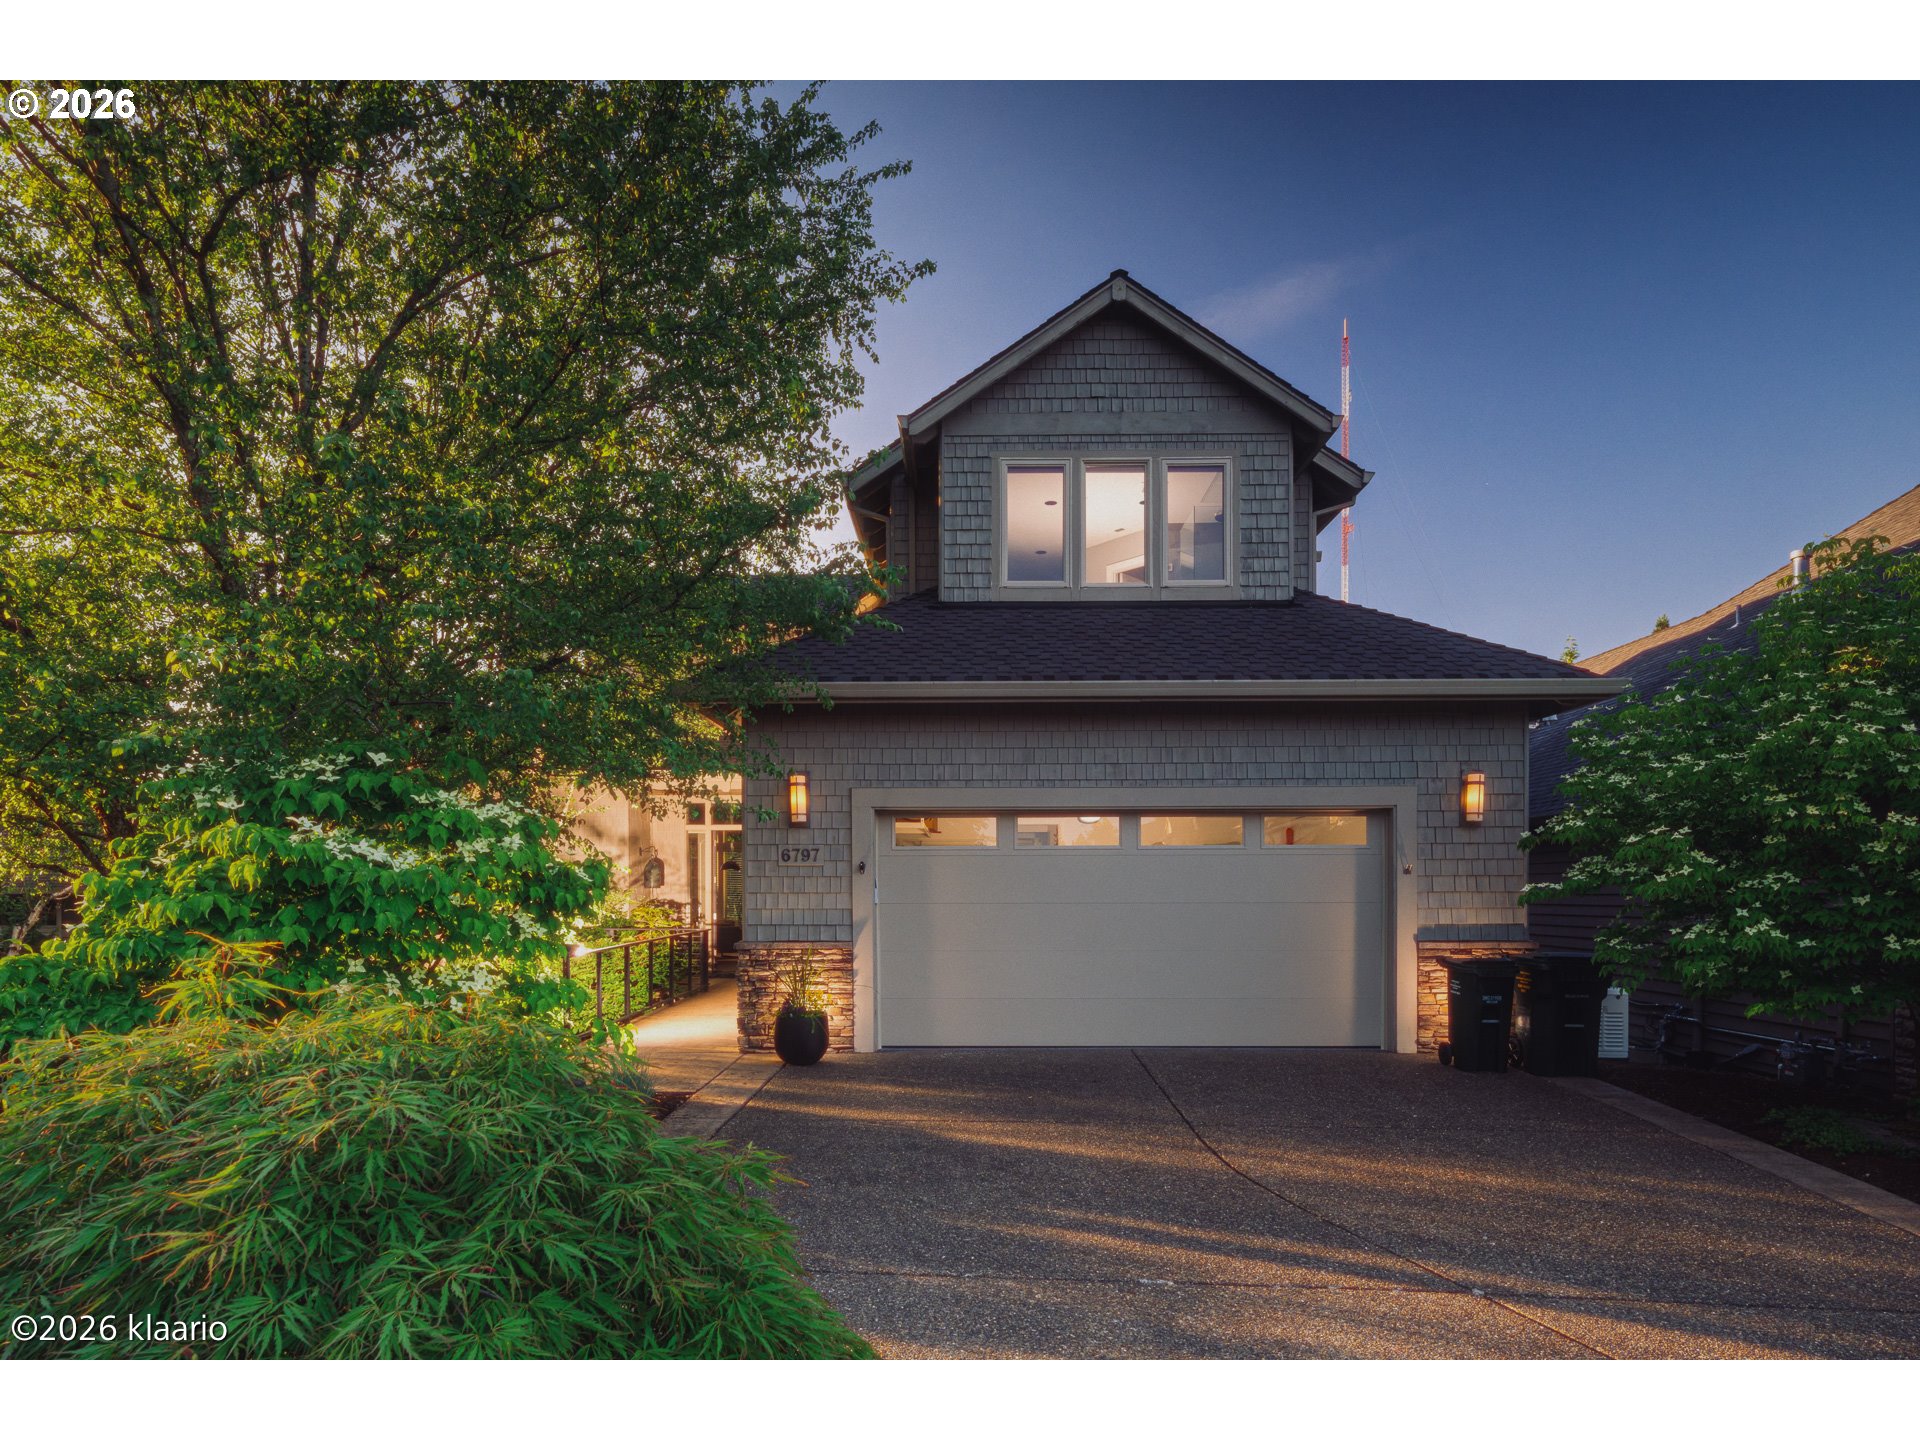
6797 SW Sean Michael PL, Portland, OR 97225

$1,415,000
Price Range: $1,450,000 – $1,475,000

4

Beds

2

Baths

0.16 ac

Property Size

2005

Year Built

About The Property

Stunning contemporary Northwest sanctuary of a home is a gorgeous remodel that affords the best of both worlds: feeling the light and space of the hills and proximity to urban centers. Remodeled to perfection, highlighting the vaulted ceilings, the beautiful light, new paint on every surface, and lovely new flooring throughout the home. Gorgeous kitchen features dark cabinetry, custom built-ins, a quartz waterfall island, and a wonderful layout overlooking the trees and deck. The kitchen also features a large pantry, a Sub-Zero refrigerator, a Wolf gas range, and new double ovens. Airy and peaceful, for a sense of pleasant retreat into luxury. Get lost in the pages of a favourite book from your collection in the den space, right by the custom built-ins surrounding the gas fireplace. The primary bedroom on the upper level has delightful views and angles, and is served by a spacious en-suite. The beautiful lower-level family room features built-ins, a Revillusion by Dimplex electric fireplace, and access to the rear patios and trees. New Generac whole-home generator, new garden lighting, new irrigation, new back fence, new flooring in the garage, new garage door, and Miele washer and dryer. The lush planter wall on the deck is included in the sale. Nestled near downtown Portland, this West Hills property is near local shops and bistros, public transport, walking routes, and parks. Move-in ready, with the potential of high-end furnishings and decor included in the sale, if desired.

ARCHITECTURE

Architecture Style: Custom Style, NW Contemporary
Stories: 3
Condition: Updated/Remodeled
Year Built: 2005
Roof Type: Composition
Foundation Details: Slab
Basement Details: Daylight, Finished

INTERIOR FEATURES

Heating Type: Forced Air 95+
Fuel Type: Gas
Interior SqFt: 3475
Number of Fireplaces: 2
Fireplace Fuel: Electric, Gas

EXTERIOR FEATURES

Lot Features: Terraced, Trees
Lot size (Acres): 0.16
Garage Spaces: 2
Water Source: Public Water
Sewer: Public Sewer
Garage Type: Attached

SCHOOLS

Elementary: W Tualatin View
High School: Beaverton
Middle: Cedar Park

TAX & FINANCIAL

Annual Tax: $14951.61
Terms Considered: Cash, Conventional
Tax Year: 2025

LISTING INFO

Listing courtesy of RE/MAX Equity Group
Days On Market: 88

Map Location

Property Map

Transport
Supermarkets
Schools
Restaurants
Pharmacies
Hospitals

Image Gallery

Similar Listings

You Might Also Like

12320 NW Sargent Ln, Portland, OR 97231
Residential
Active
$1,499,000
12320 NW SARGENT LN, Portland, OR 97231

mls_logoRealty First
1546 S Military Rd, Portland, OR 97219
Residential
ComingSoon
$3,795,000
1546 S MILITARY RD, Portland, OR 97219
mls_logoRealty First
1435 SE Claybourne St, Portland, OR 97202
Residential
Active
$975,000
1435 SE CLAYBOURNE ST, Portland, OR 97202
mls_logoRealty First
5510 SW Sweetbriar St, Portland, OR 97221
Residential
Active
$1,195,000
5510 SW SWEETBRIAR ST, Portland, OR 97221
mls_logoRealty First

Erik Leland

Luxury Property Advisor | OR License 201225800
Member of: National Association of REALTORS® (NAR)

Request a Private Showing

Tue 25 Aug
Wed 26 Aug
Thu 27 Aug
Fri 28 Aug
Sat 29 Aug
Sun 30 Aug
Mon 31 Aug
Tue 01 Sep
Wed 02 Sep
Thu 03 Sep
In Person
Video Chat
Your information

Disclaimer

Property ID - | 800195

Agents make every effort to ensure the accuracy of listing details; however, all buyers should conduct their own due diligence before making decisions. Neither the listing agent nor the brokerage shall be liable for errors, omissions, or outdated information. All data is provided as a service and is intended strictly for the personal, non-commercial use of potential buyers.

©2026 LelandNW.com All rights reserved.

Compare Listings

Erik Leland
