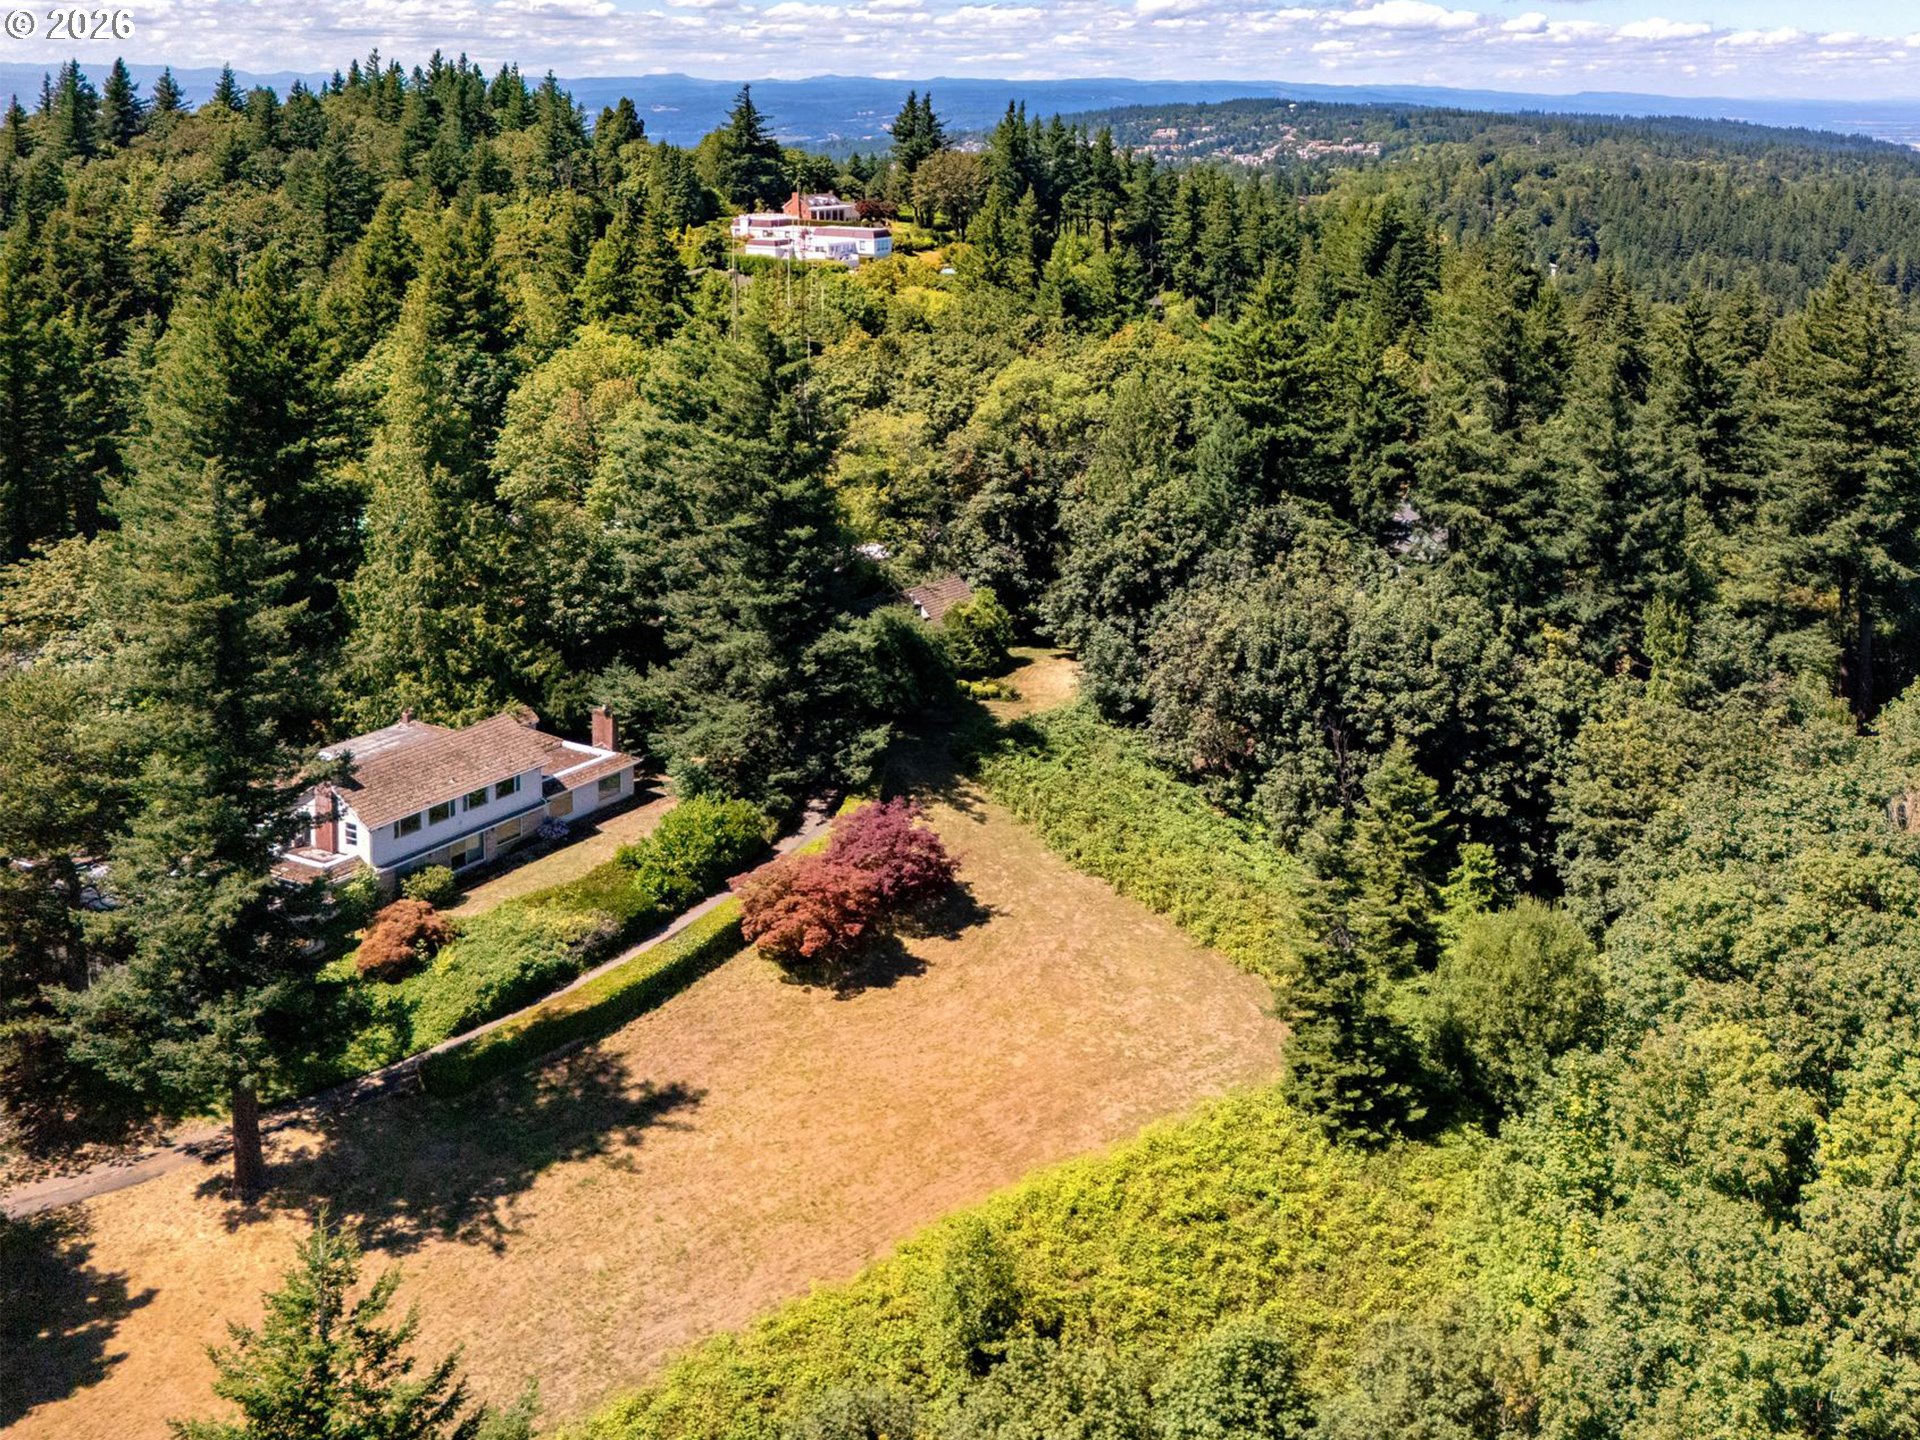
12320 NW Sargent Ln, Portland, OR 97231

$1,499,000

5

Beds

5

Baths

0.32 ac

Property Size

2007

Year Built

About The Property

Set against the backdrop of Forest Park, this exceptional main-level living estate pairs refined European detailing with versatile custom craftsmanship and an enviable connection to miles of top-rated PNW trails. Tucked within a private enclave neighborhood, the home offers five plush bedrooms, five full bathrooms, a generous sunny deck and lawn, and a sense of privacy while remaining close to it all. The soaring 18′ beamed-ceiling great room opens to the deck and flows effortlessly into an elegant dining room and butler’s pantry, creating an inviting setting for gatherings and holiday hosting. The gourmet kitchen features a sunny morning room, island, sleek Dacor and Bosch appliances, and dual ovens. The expansive main-level primary suite offers a sitting room, deck, and heated spa bathroom floors, while a handsome executive office with fireplace is conveniently nearby. A second main-level bedroom with full bathroom provides additional flexibility, while three bedroom suites upstairs include a beautifully finished guest/in-laws suite. Ideally positioned off Portland’s picturesque Skyline, the home is minutes from downtown Portland, St. Vincent’s Hospital, Nike/Intel/Tektronix, and the Metro’s tech corridor. Many new windows, a new hot water heater, dedicated AC for each floor, and a completely private backyard enhance the home’s comfort and functionality. A bonus/flex room with wet bar, incredible storage throughout, and a three-car epoxy garage complete this exceptional sanctuary. [Home Energy Score = 3. HES Report at https://rpt.greenbuildingregistry.com/hes/OR10221411]

ARCHITECTURE

Architecture Style: Custom Style, Traditional
Stories: 2
Condition: Resale
Year Built: 2007
Roof Type: Composition
Foundation Details: Concrete Perimeter
Basement Details: Crawl Space

INTERIOR FEATURES

Heating Type: Forced Air
Fuel Type: Gas
Interior SqFt: 4809
Number of Fireplaces: 2
Fireplace Fuel: Gas, Wood Burning

EXTERIOR FEATURES

Lot Features: Cul-de-sac, Greenbelt, Level, Private
Lot size (Acres): 0.32
Zoning: R20
Garage Spaces: 3
Water Source: Public Water
Sewer: Septic Tank
Garage Type: Attached, Oversized

SCHOOLS

Elementary: Skyline
High School: Lincoln
Middle: Skyline

TAX & FINANCIAL

Annual Tax: $22736.94
Terms Considered: Cash, Conventional, FHA, VA Loan
Tax Year: 2025

LISTING INFO

Listing courtesy of Cascade Hasson Sotheby’s International Realty

Map Location

Property Map

Transport
Supermarkets
Schools
Restaurants
Pharmacies
Hospitals

Image Gallery

Similar Listings

You Might Also Like

1546 S Military Rd, Portland, OR 97219
Residential
ComingSoon
$3,795,000
1546 S MILITARY RD, Portland, OR 97219

mls_logoRealty First
1435 SE Claybourne St, Portland, OR 97202
Residential
Active
$975,000
1435 SE CLAYBOURNE ST, Portland, OR 97202
mls_logoRealty First
5510 SW Sweetbriar St, Portland, OR 97221
Residential
Active
$1,195,000
5510 SW SWEETBRIAR ST, Portland, OR 97221
mls_logoRealty First
429 NW Skyline Blvd, Portland, OR 97229
Land
Active
$3,600,000
429 NW SKYLINE BLVD, Portland, OR 97229
mls_logoRealty First

Erik Leland

Luxury Property Advisor | OR License 201225800
Member of: National Association of REALTORS® (NAR)

Request a Private Showing

Mon 24 Aug
Tue 25 Aug
Wed 26 Aug
Thu 27 Aug
Fri 28 Aug
Sat 29 Aug
Sun 30 Aug
Mon 31 Aug
Tue 01 Sep
Wed 02 Sep
In Person
Video Chat
Your information

Disclaimer

Property ID - | 890330

Agents make every effort to ensure the accuracy of listing details; however, all buyers should conduct their own due diligence before making decisions. Neither the listing agent nor the brokerage shall be liable for errors, omissions, or outdated information. All data is provided as a service and is intended strictly for the personal, non-commercial use of potential buyers.

©2026 LelandNW.com All rights reserved.

Compare Listings

Erik Leland