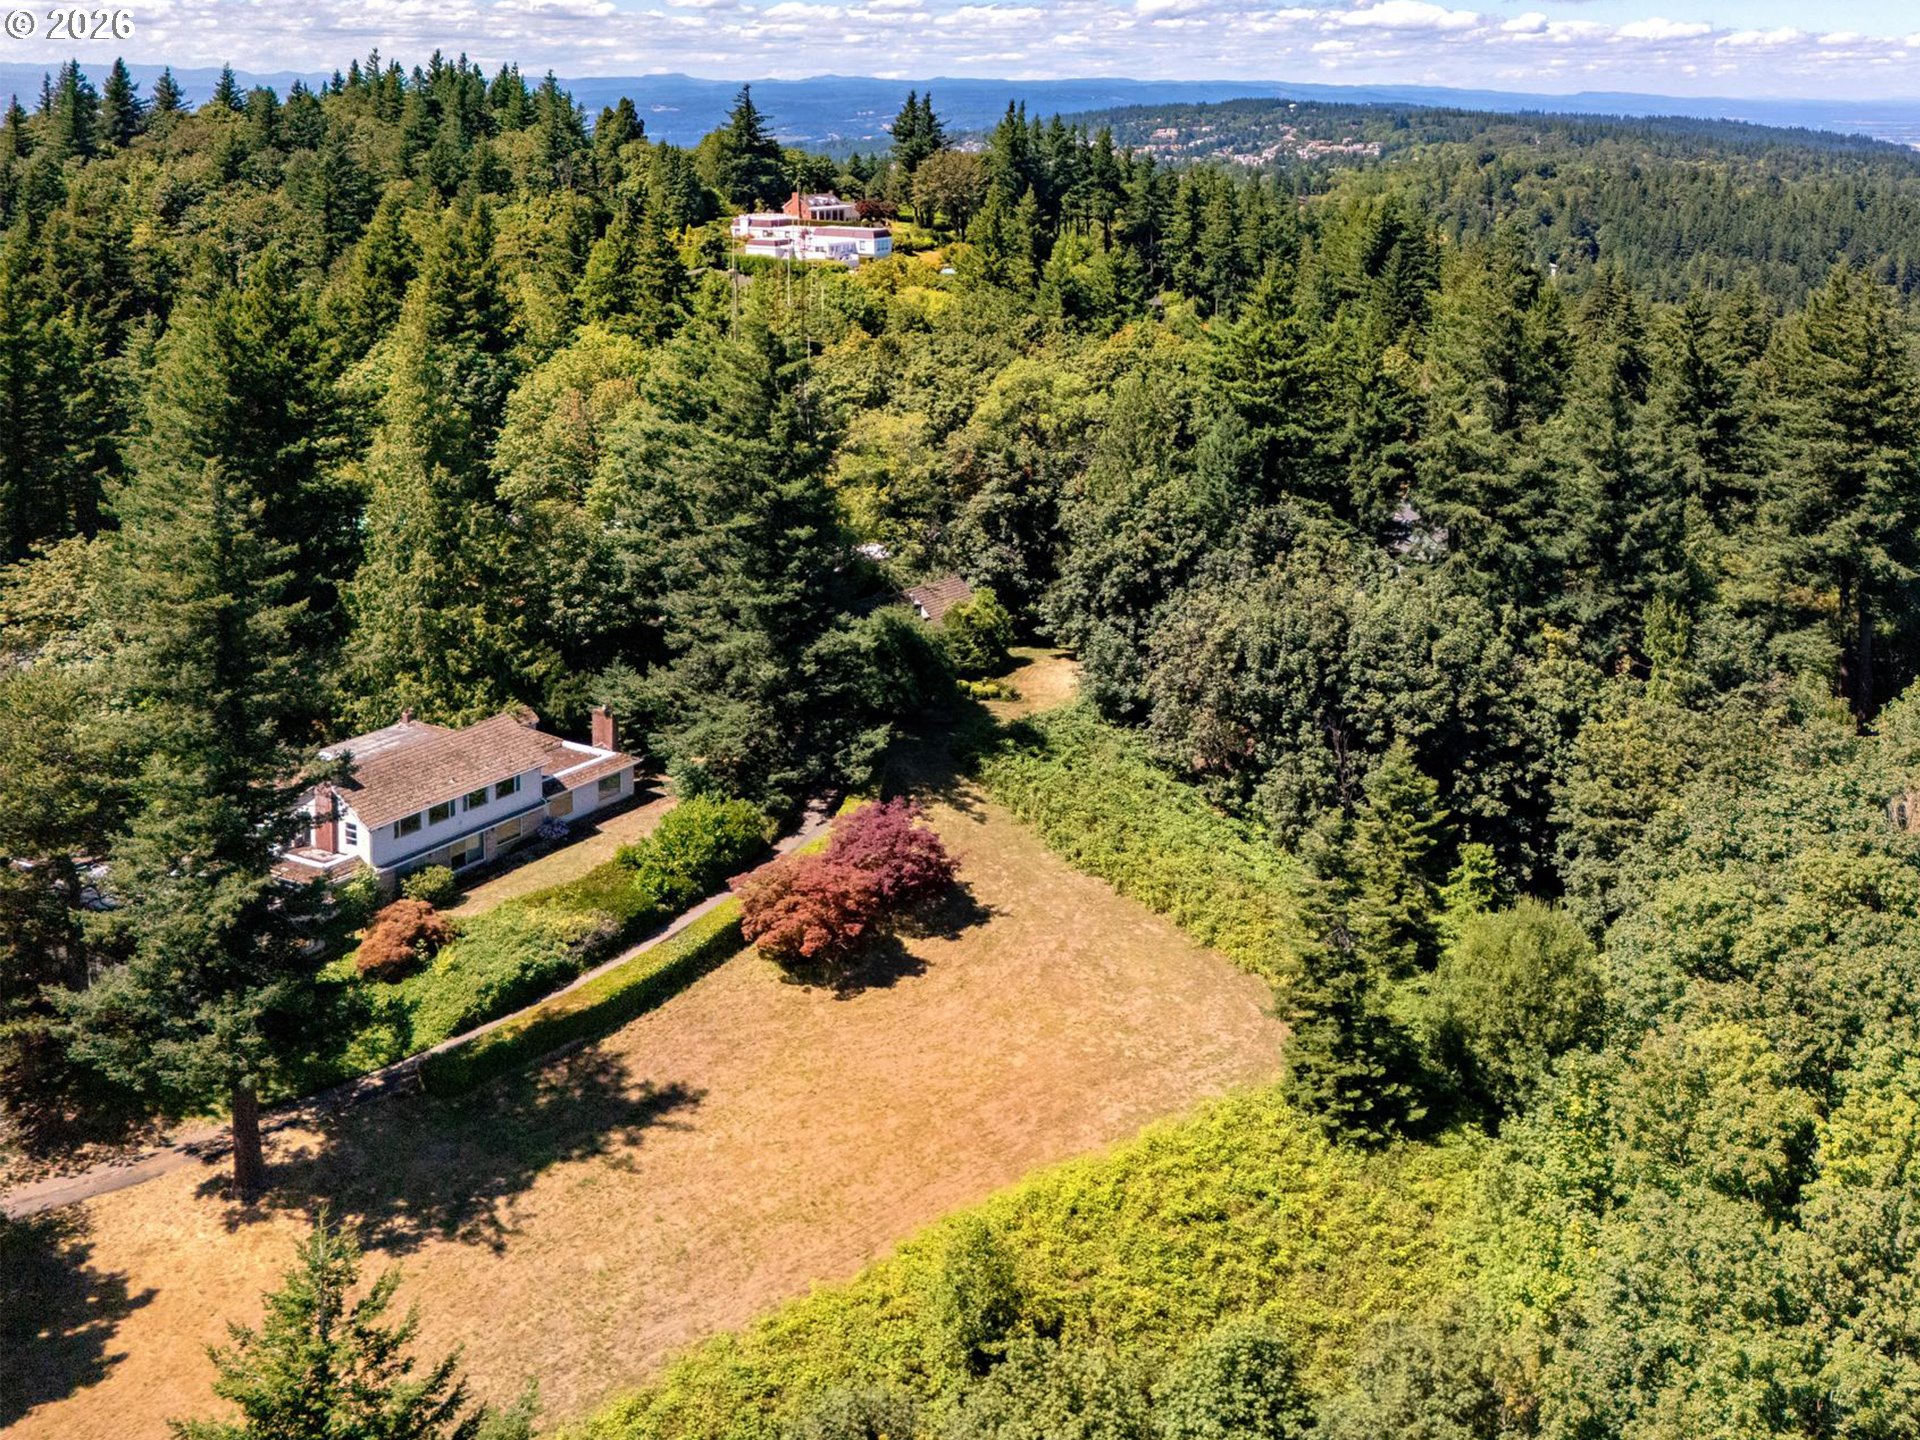
1546 S Military Rd, Portland, OR 97219

$3,795,000

5

Beds

3

Baths

0.94 ac

Property Size

1938

Year Built

About The Property

Coming soon. Tucked behind lush gardens in the heart of Dunthorpe, this extraordinary estate carries historic character, thoughtful design, and modern livability in equal measure. A recent remodel touched the home with exceptional care, preserving original architectural details while introducing designer lighting, hand-selected wallpaper, and refined finishes that honor its timeless spirit. Four fireplaces warm the home, from the gas fireplace in the living room to a wood-burning hearth in an upstairs bedroom. Multiple sets of main level French doors open directly to the gardens, dissolving the boundary between indoor and outdoor living. At the heart of the home, the remodeled kitchen pairs crisp white cabinetry and quartz countertops with high-end appliances and a generous island with bar seating, made for both quiet mornings and lively gatherings. Upstairs, the serene primary suite opens to an enclosed sun porch and private second-story patio. Three sunny additional bedrooms are just down the hall, while third floor bonus space is your fifth bedroom, office, or gym. The basement level adds a dedicated home theater and an adjoining bonus room with kitchenette. Outside, nearly an acre of beautifully manicured grounds unfold with a sparkling swimming pool, outdoor dining room under a wisteria-covered pergola, covered patio, and a charming greenhouse. Located within the top-rated Riverdale School District with easy access to Portland and Lake Oswego, this is Dunthorpe at its best.

ARCHITECTURE

Architecture Style: English, Traditional
Stories: 4
Condition: Updated/Remodeled
Year Built: 1938
Roof Type: Composition
Foundation Details: Concrete Perimeter
Basement Details: Finished

INTERIOR FEATURES

Heating Type: Forced Air
Fuel Type: Electricity, Gas
Interior SqFt: 5428
Number of Fireplaces: 4
Fireplace Fuel: Gas, Wood Burning

EXTERIOR FEATURES

Lot Features: Gated, Gentle Sloping, IrrigatedIrrigationEquipment, Private, Secluded, Trees
Lot size (Acres): 0.94
Zoning: R20
Garage Spaces: 2
Water Source: Public Water
Sewer: Public Sewer
Garage Type: Attached

SCHOOLS

Elementary: Riverdale
High School: Riverdale
Middle: Riverdale

TAX & FINANCIAL

Annual Tax: $33608.85
Terms Considered: Cash, Conventional, VA Loan
Tax Year: 2025

LISTING INFO

Listing courtesy of Real Broker | 971-453-0086

Map Location

Property Map

Transport
Supermarkets
Schools
Restaurants
Pharmacies
Hospitals

Image Gallery

Similar Listings

You Might Also Like

12320 NW Sargent Ln, Portland, OR 97231
Residential
Active
$1,499,000
12320 NW SARGENT LN, Portland, OR 97231

mls_logoRealty First
1435 SE Claybourne St, Portland, OR 97202
Residential
Active
$975,000
1435 SE CLAYBOURNE ST, Portland, OR 97202
mls_logoRealty First
5510 SW Sweetbriar St, Portland, OR 97221
Residential
Active
$1,195,000
5510 SW SWEETBRIAR ST, Portland, OR 97221
mls_logoRealty First
429 NW Skyline Blvd, Portland, OR 97229
Land
Active
$3,600,000
429 NW SKYLINE BLVD, Portland, OR 97229
mls_logoRealty First

Erik Leland

Luxury Property Advisor | OR License 201225800
Member of: National Association of REALTORS® (NAR)

Request a Private Showing

Mon 24 Aug
Tue 25 Aug
Wed 26 Aug
Thu 27 Aug
Fri 28 Aug
Sat 29 Aug
Sun 30 Aug
Mon 31 Aug
Tue 01 Sep
Wed 02 Sep
In Person
Video Chat
Your information

Disclaimer

Property ID - | 890327

Agents make every effort to ensure the accuracy of listing details; however, all buyers should conduct their own due diligence before making decisions. Neither the listing agent nor the brokerage shall be liable for errors, omissions, or outdated information. All data is provided as a service and is intended strictly for the personal, non-commercial use of potential buyers.

©2026 LelandNW.com All rights reserved.

Compare Listings

Erik Leland