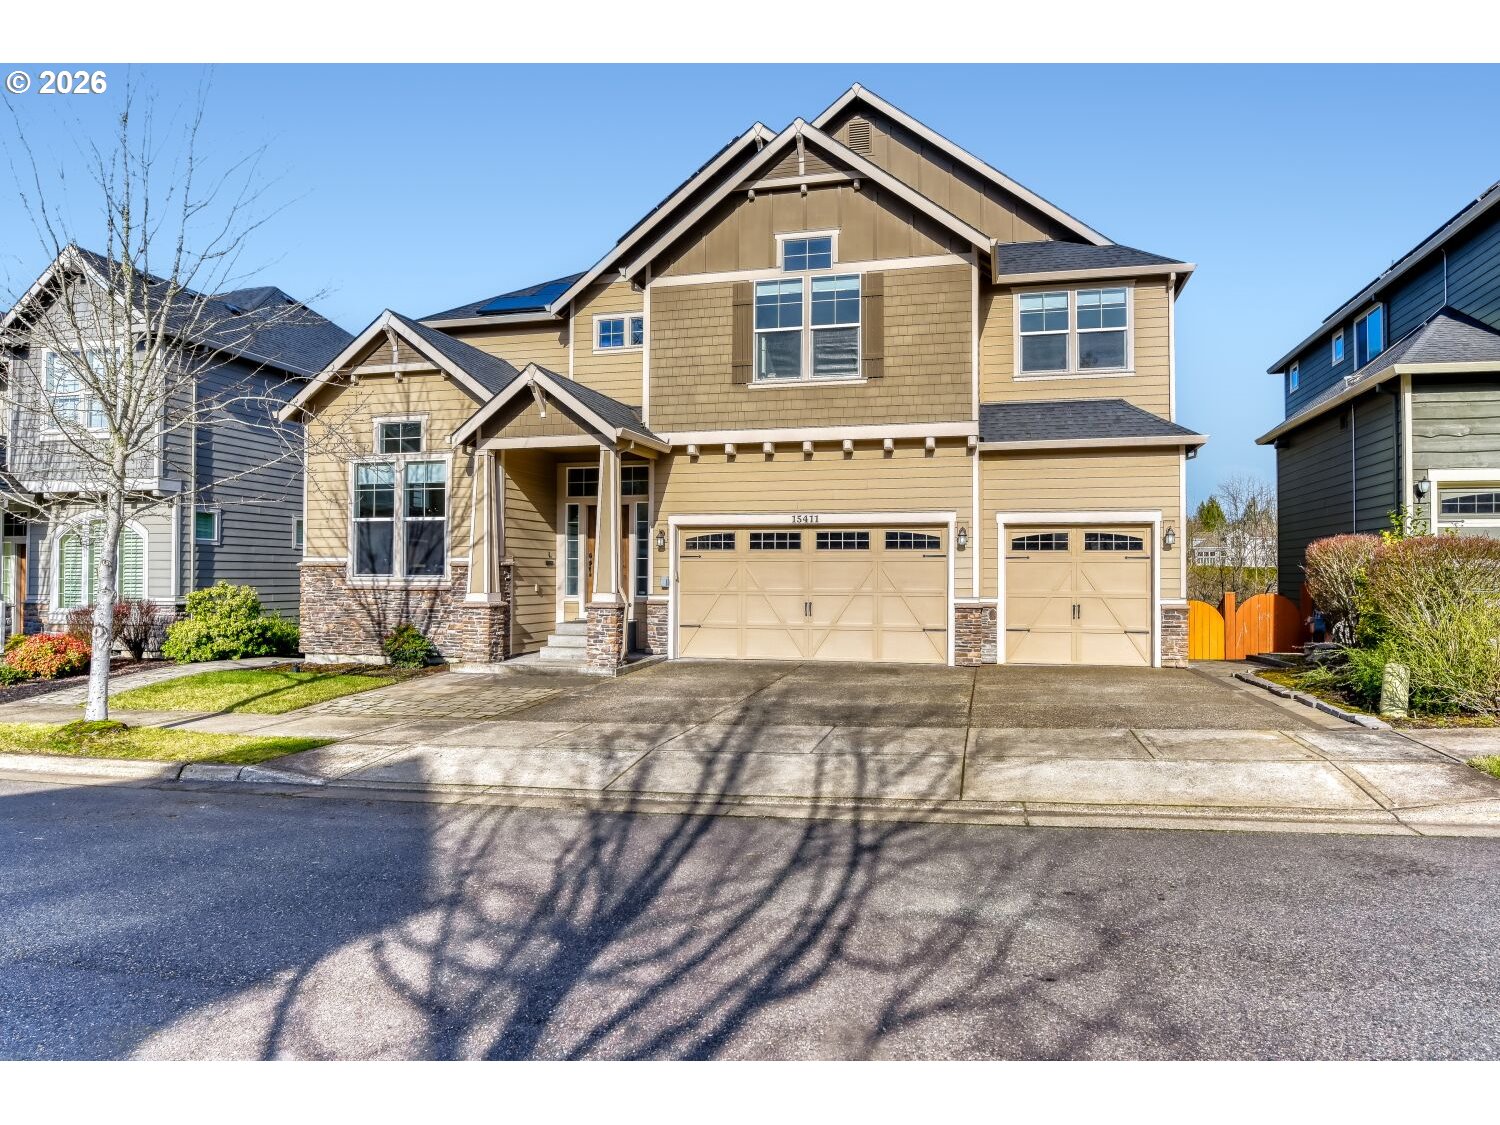
This remodeled Craftsman bungalow sits perfectly perched on a quiet street in the heart of Sellwood-Westmoreland. While this 1910 home may look charming and unassuming from the street, prepare for the unexpected! After a studs-out, permitted remodel in 2013, the result is a stunning home that maintains the delicate balance between honoring the past and reimagining the home for today’s living. The thoughtful layout offers one of the most livable floor plans stretching over 1,607 square feet on the main level alone, including a rare main-level primary suite. The main level also features two distinct living spaces grounded by beautifully refinished hardwood and Douglas fir floors, abundant natural light, and gorgeous molding. The spacious kitchen is the perfect set-up for entertaining a crowd or simply enjoying a casual dinner. The honed quartz island with a built-in range, stainless steel appliances, and dining nook flows effortlessly into a casual living area or outside to the deck and backyard. Down the hall, the main-level primary suite is a true retreat, with views of the backyard and an ensuite bathroom. On the lower level, you’ll find two additional bedrooms, a full bathroom, a laundry room, plus two additional bonus spaces and ample storage. Outside you’ll enjoy a beautifully landscaped, private oasis with mature plants and patio space for entertaining or simply lounging with a good book. The detached garage with custom wood doors provides ample storage. And, don’t forget the 500 SF unfinished upper level (included in total square footage) that’s perfect for additional storage or future plans. Close proximity to numerous restaurants (Matt’s Tacos, Oaks Bottom Pub, & PDX Sliders), coffee shops and bakeries (Fetch, Twisted, and Fairlane) and other amenities. Exceptional access to Sellwood Park (The Shack!), Westmoreland Park, Sellwood Community Center, Oaks Bottom Wildlife Refuge, the Willamette River and a fabulous community vibe! [Home Energy Score = 5. HES Report at https://rpt.greenbuildingregistry.com/hes/OR10250555]
ARCHITECTURE
Architecture Style: Bungalow, Craftsman
Stories: 2
Condition: Approximately
Year Built: 1910
Roof Type: Composition
Foundation Details: Concrete Perimeter
Basement Details: Finished, Partial Basement
INTERIOR FEATURES
Heating Type: Forced Air 95+
Fuel Type: Gas
Interior SqFt: 2988
EXTERIOR FEATURES
Lot Features: Level
Lot size (Acres): 0.16
Zoning: R5
Garage Spaces: 1
Water Source: Public Water
Sewer: Public Sewer
Garage Type: Detached
SCHOOLS
Elementary: Llewellyn
High School: Cleveland
Middle: Sellwood
TAX & FINANCIAL
Annual Tax: $10149.9
Terms Considered: Cash, Conventional
Tax Year: 2025
LISTING INFO
Listing courtesy of Windermere Realty Trust | rspringer@windermere.com
Member of: National Association of REALTORS® (NAR)
Request a Private Showing
Mon24Aug
Tue25Aug
Wed26Aug
Thu27Aug
Fri28Aug
Sat29Aug
Sun30Aug
Mon31Aug
Tue01Sep
Wed02Sep
In Person
Video Chat
Your information
Disclaimer
Property ID - | 889828
Agents make every effort to ensure the accuracy of listing details; however, all buyers should conduct their own due diligence before making decisions. Neither the listing agent nor the brokerage shall be liable for errors, omissions, or outdated information. All data is provided as a service and is intended strictly for the personal, non-commercial use of potential buyers.