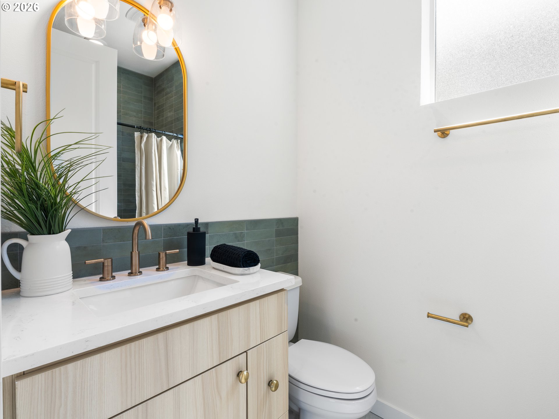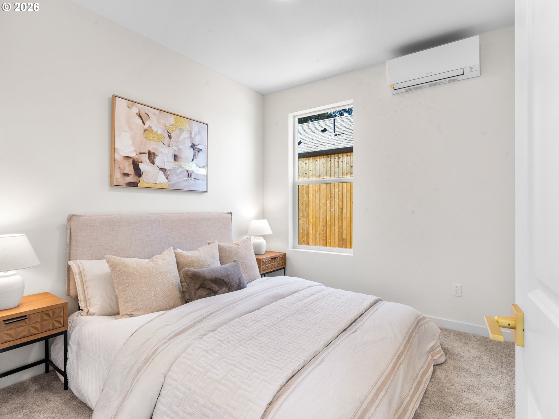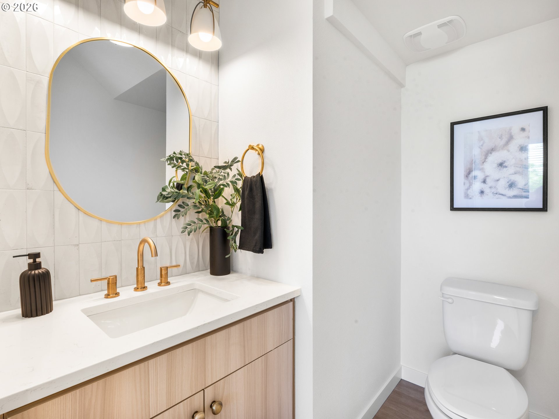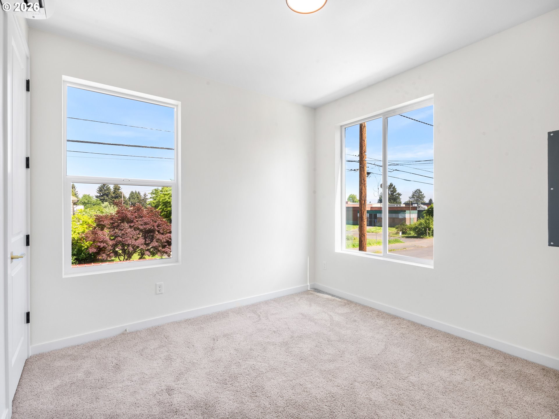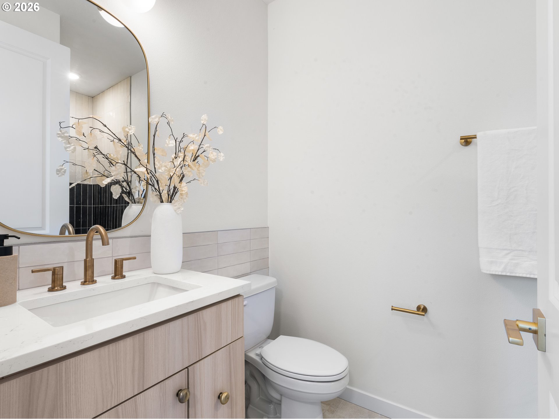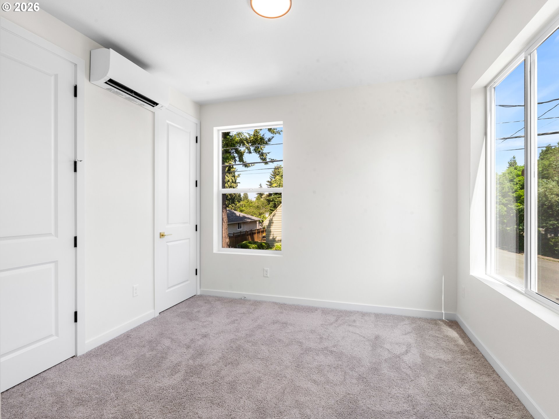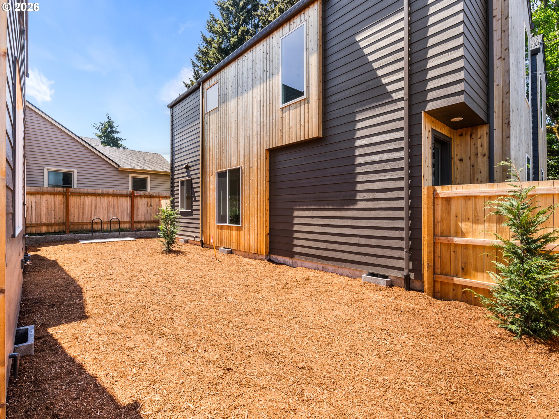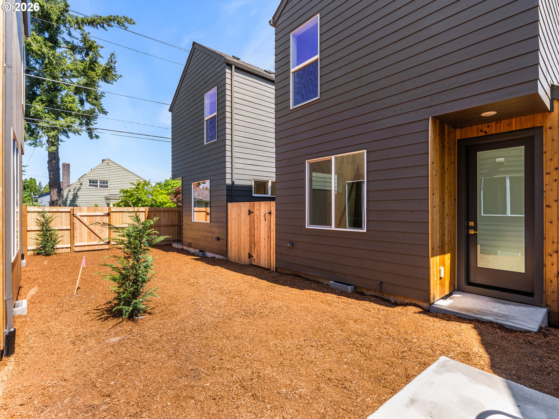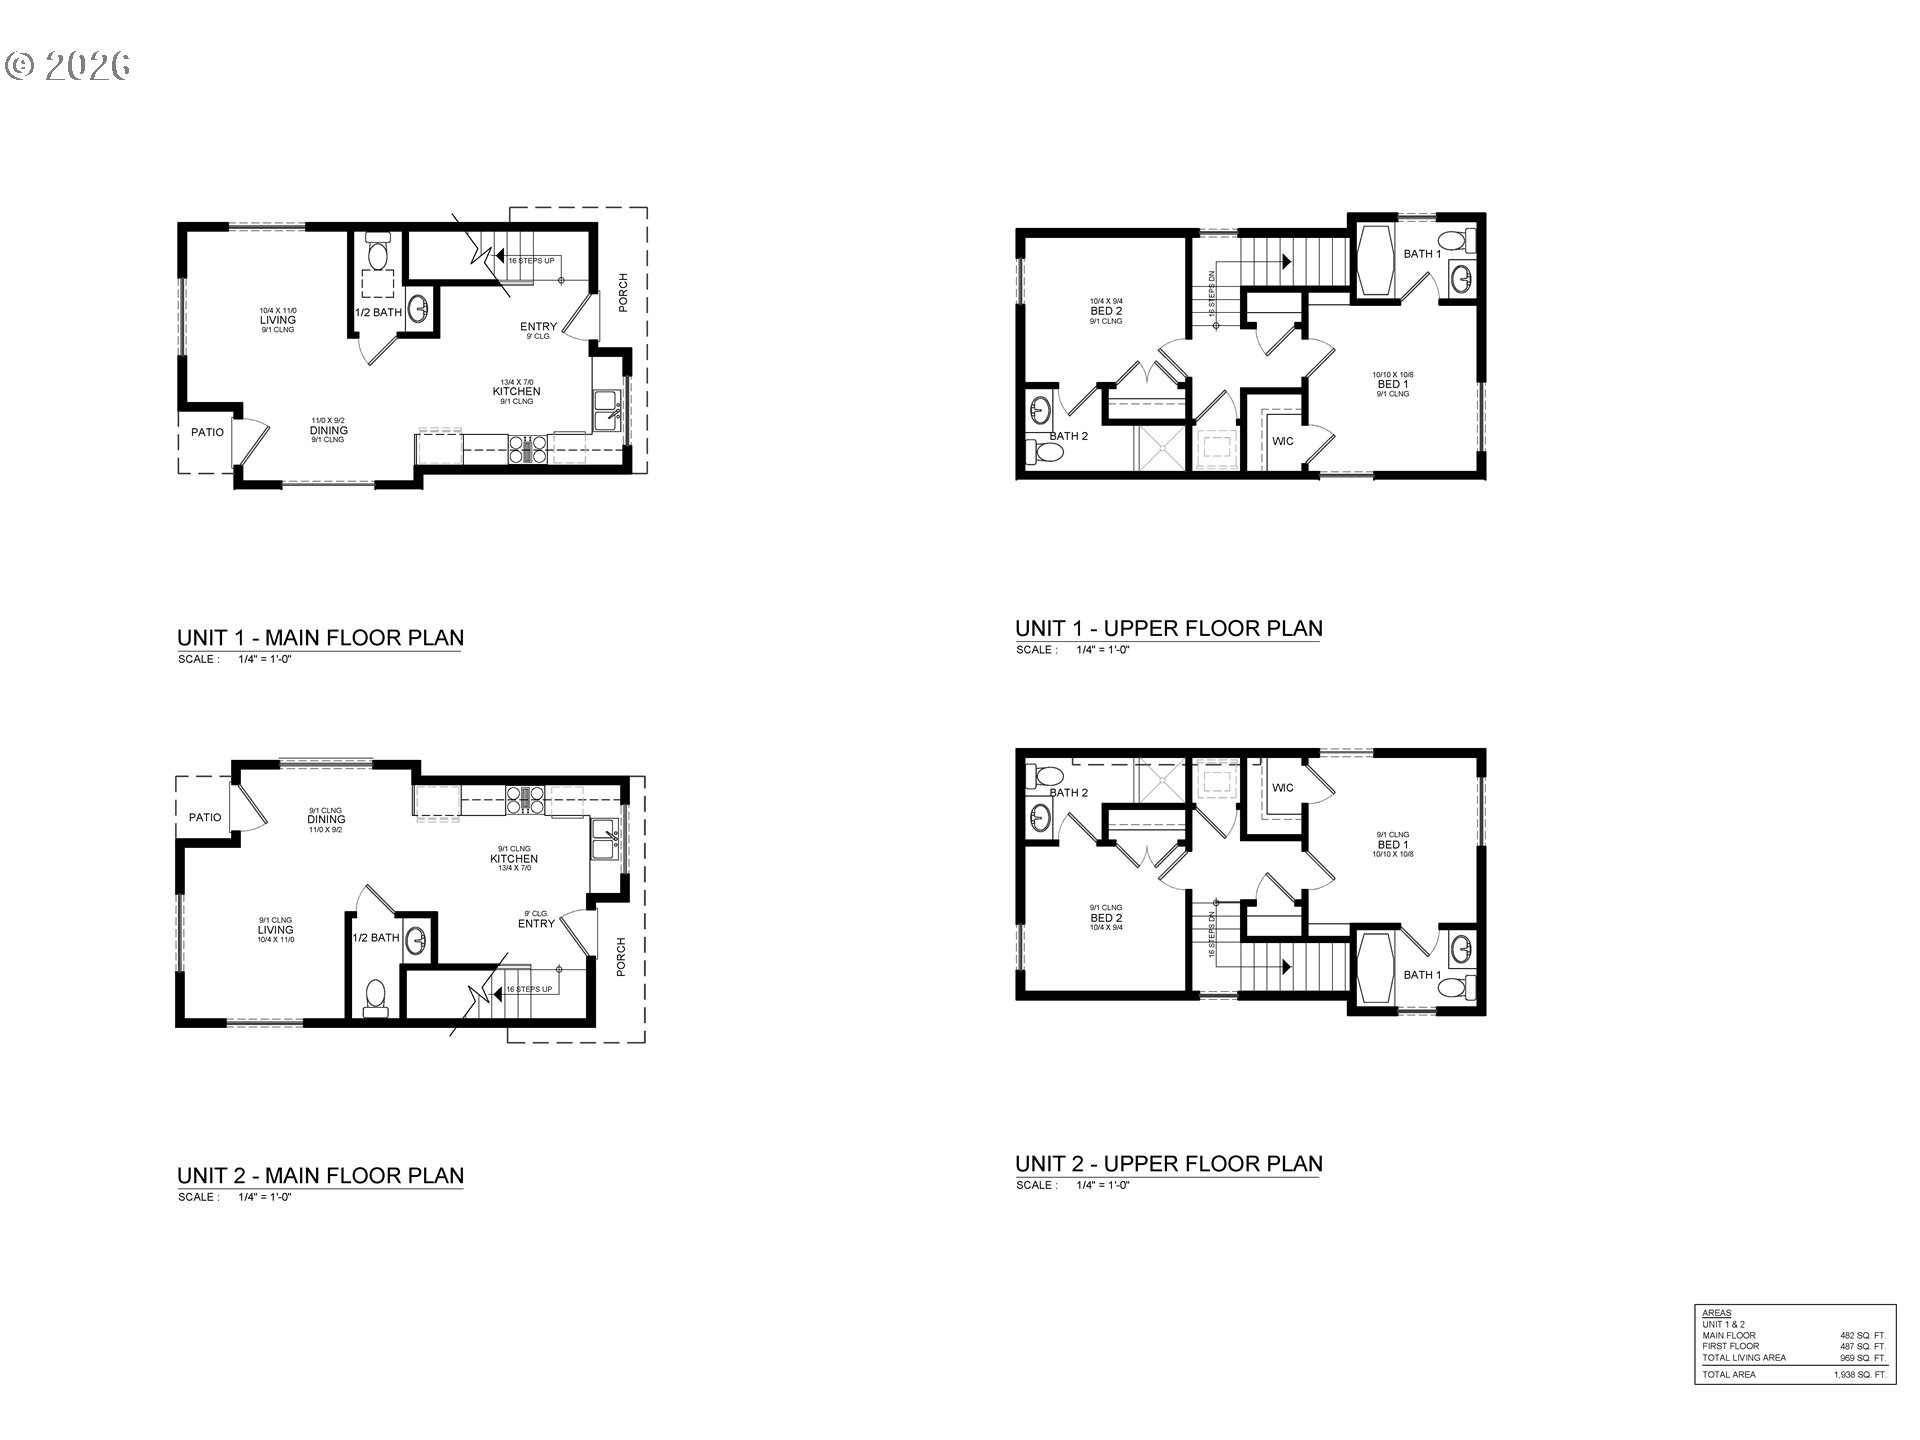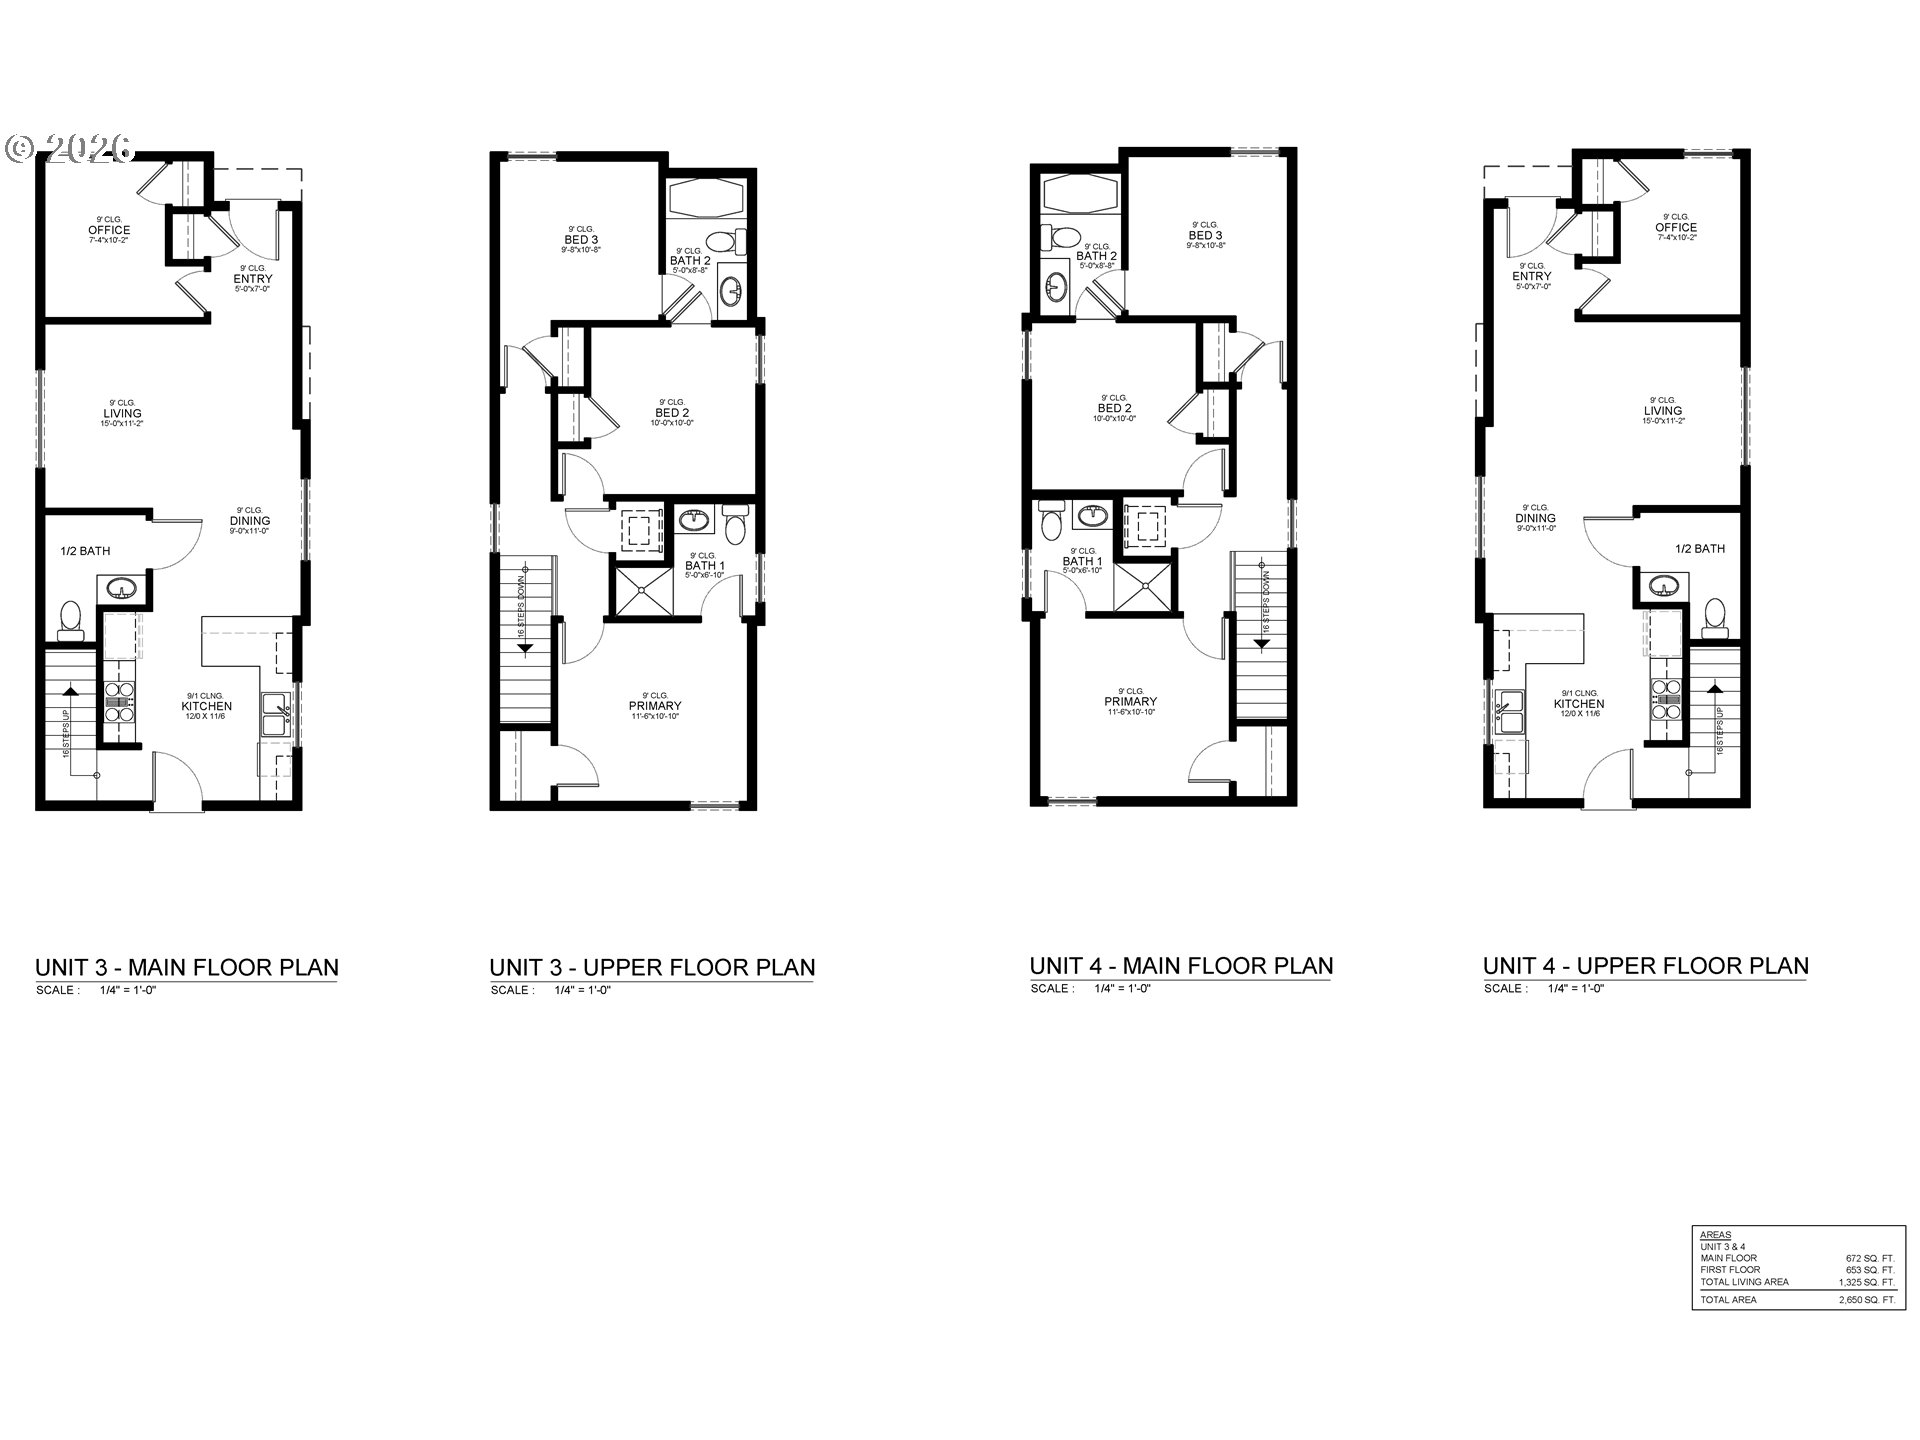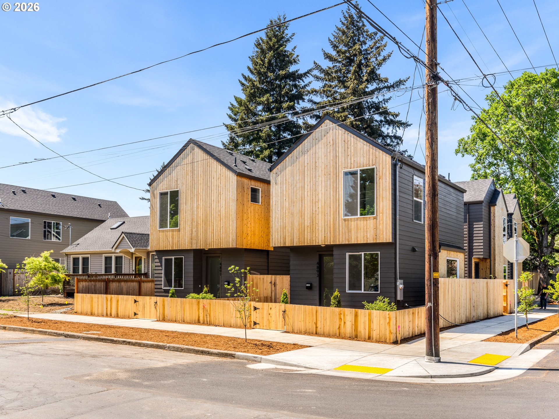
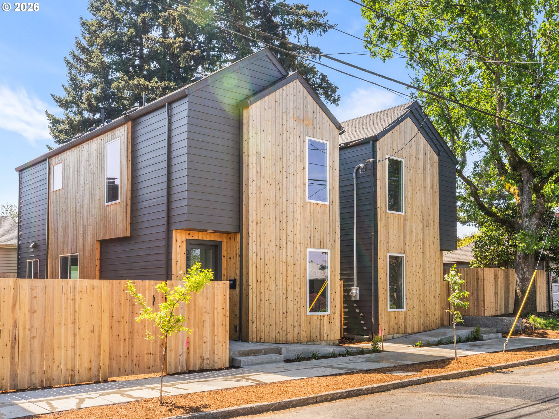
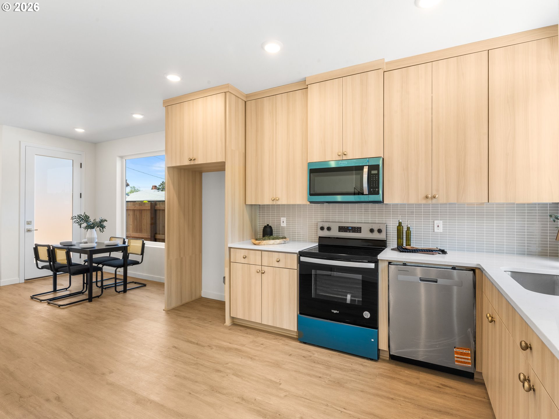
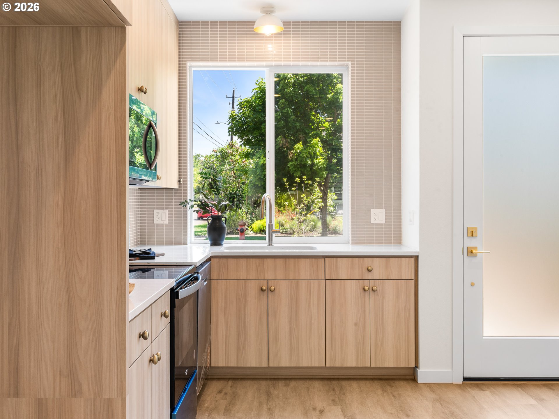
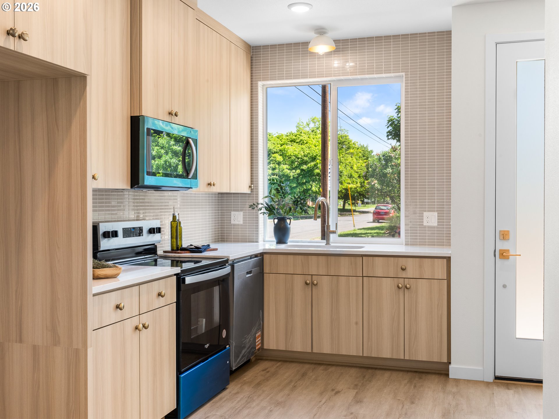
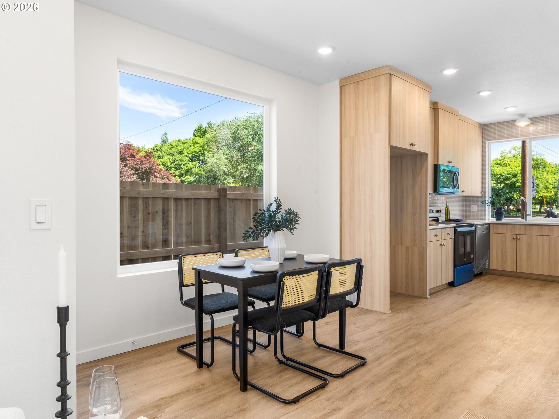
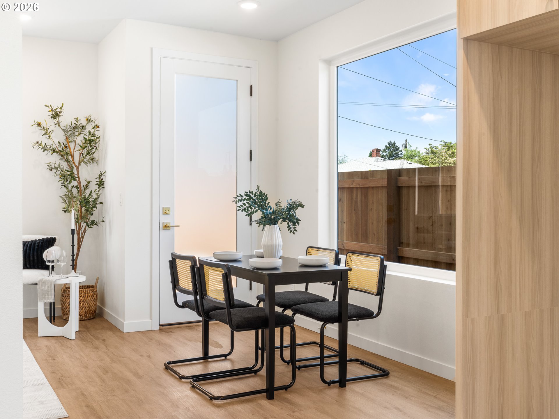
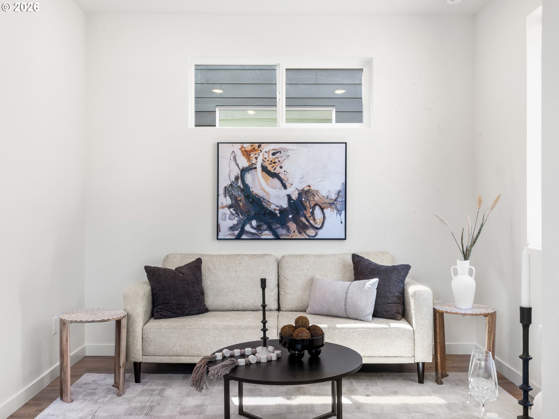
Secure a collection of four newly built detached cottage homes in the heart of Beaumont-Wilshire, offering a rare opportunity to own a thoughtfully designed residential compound in one of NE Portland’s most consistent submarkets. Homes are currently situated on a single tax lot, with a land division in progress to create individual lots; buyer to verify development status and options. Built by a multi year Street of Dreams builder and Builder of the Year award winner by the Home Building Association, this collection delivers a blend of thoughtful design, durability, and strong tenant appeal. The offering includes a balanced unit mix of two 3 bedroom 2.1 bathroom homes and two 2 bedroom 2.1 bathroom homes, each designed with functional layouts that support both livability and rentability. All homes feature open great room style main levels that connect living, dining, and kitchen spaces, paired with brand new stainless steel appliances, solid surface countertops, and a main level half bath. Upper levels are designed for privacy and efficiency, with the 3 bedroom homes offering a primary suite with ensuite bathroom plus an additional full bath, while the 2 bedroom homes feature dual ensuite layouts ideal for roommate or flexible living arrangements, including a front primary suite with a full walk in closet. Laundry space is conveniently located upstairs in each home. Mini split systems provide efficient heating and cooling. Each home also includes both fenced front and back yard space, along with a slider off the dining area that enhances indoor outdoor flow and tenant appeal. Positioned near Beaumont Village with close proximity to Beaumont Market, Pip’s Original Doughnuts, Grand Central Bakery, Amalfi’s, Wilshire Park, and New Seasons Market. A low maintenance, turnkey investment with strong fundamentals and scalable rental potential in a proven location.
ARCHITECTURE
Stories: 2
Condition: New Construction
Year Built: 2026
Roof Type: Composition
Foundation Details: Concrete Perimeter, Stem Wall
Basement Details: Crawl Space
INTERIOR FEATURES
Heating Type: Mini Split
Fuel Type: Electricity
Interior SqFt: 4588
EXTERIOR FEATURES
Lot Features: Level
Lot size (Acres): 0.11
Zoning: R5
Water Source: Public Water
Sewer: Public Sewer
SCHOOLS
Elementary: Vernon
High School: Jefferson
Middle: Vernon
TAX & FINANCIAL
Terms Considered: Cash, Conventional
LISTING INFO
Listing courtesy of Keller Williams Realty Portland Premiere | 503-709-4632
Member of: National Association of REALTORS® (NAR)
Request a Private Showing
Tue25Aug
Wed26Aug
Thu27Aug
Fri28Aug
Sat29Aug
Sun30Aug
Mon31Aug
Tue01Sep
Wed02Sep
Thu03Sep
In Person
Video Chat
Your information
Disclaimer
Property ID - | 832342
Agents make every effort to ensure the accuracy of listing details; however, all buyers should conduct their own due diligence before making decisions. Neither the listing agent nor the brokerage shall be liable for errors, omissions, or outdated information. All data is provided as a service and is intended strictly for the personal, non-commercial use of potential buyers.