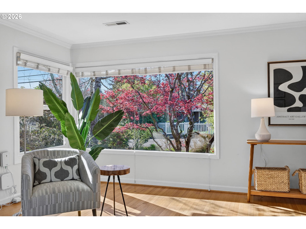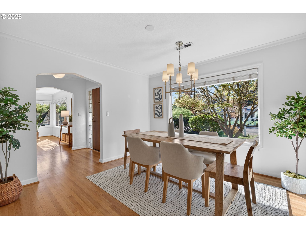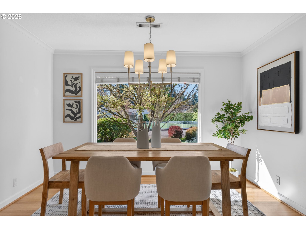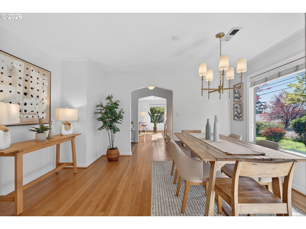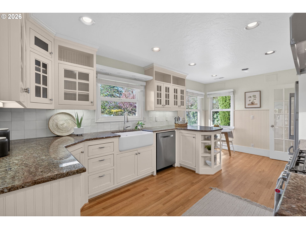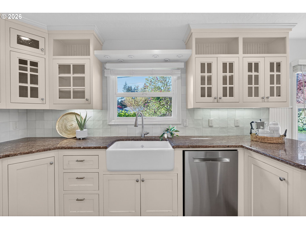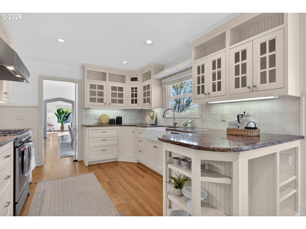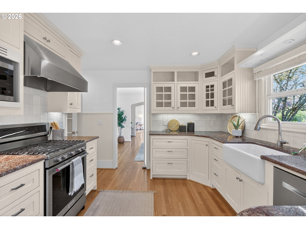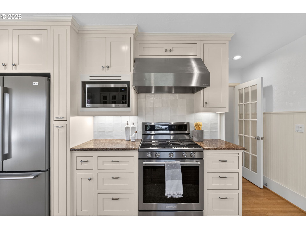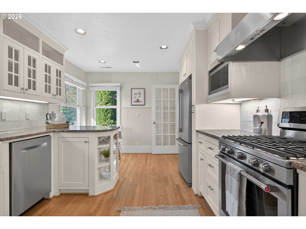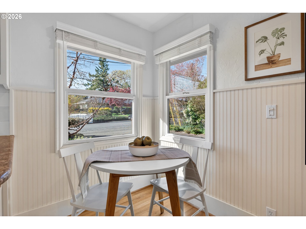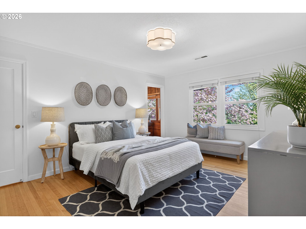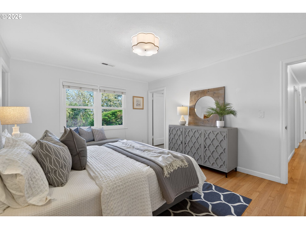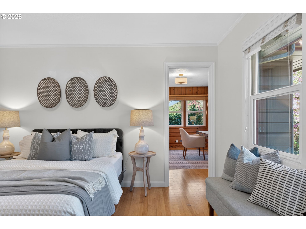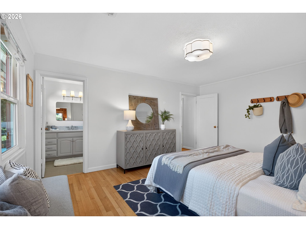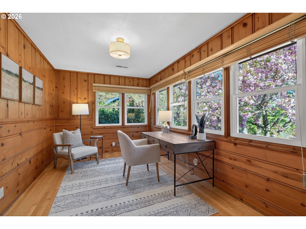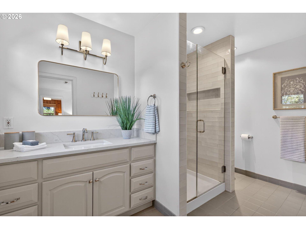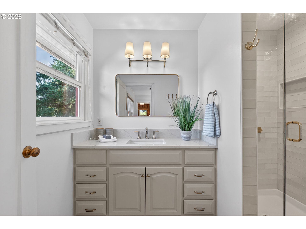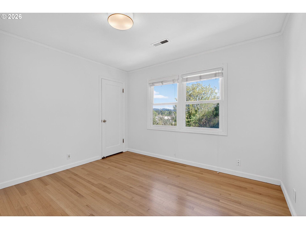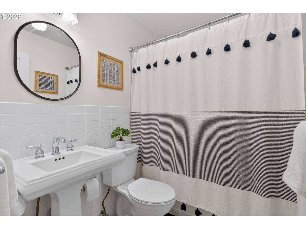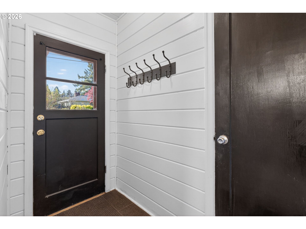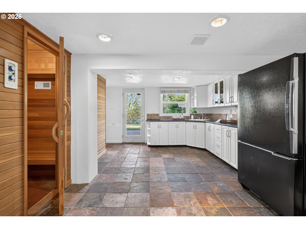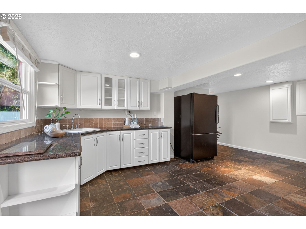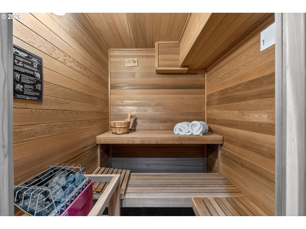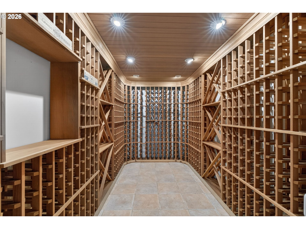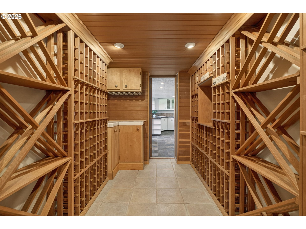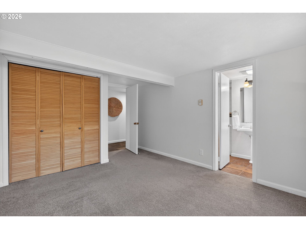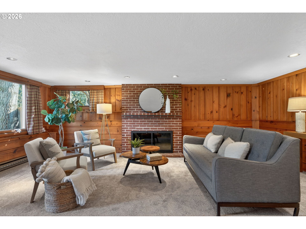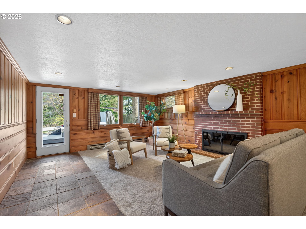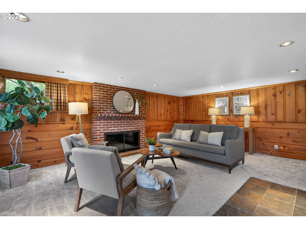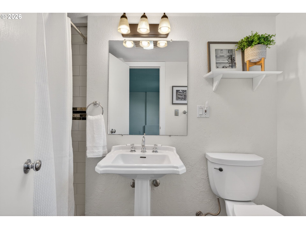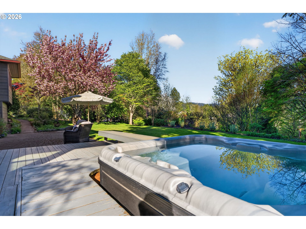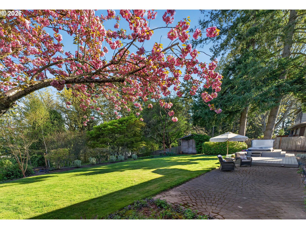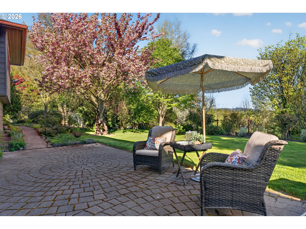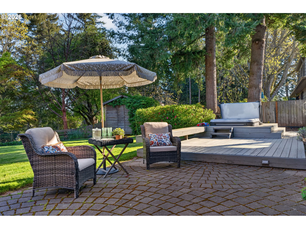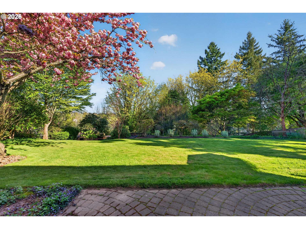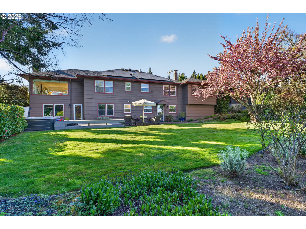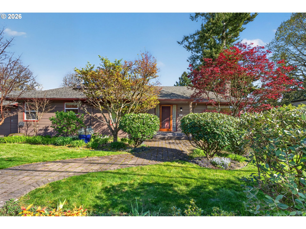
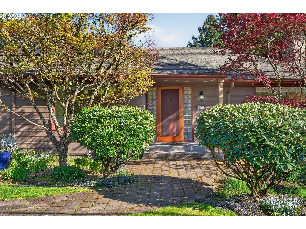
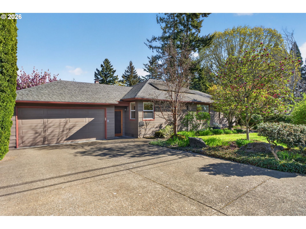
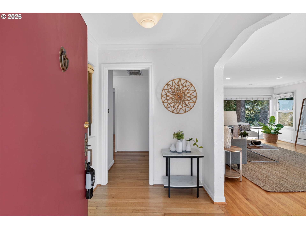
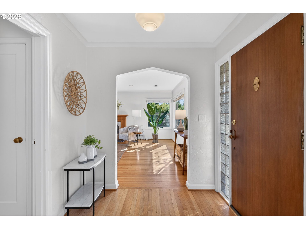
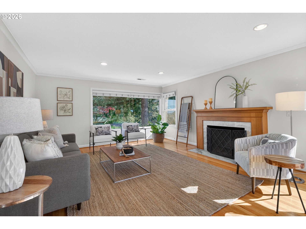
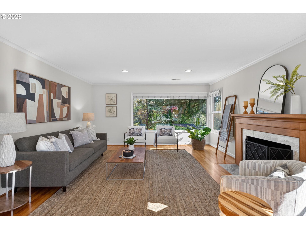
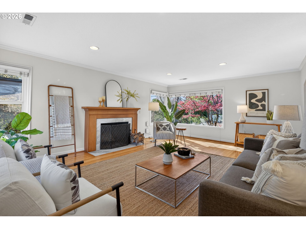
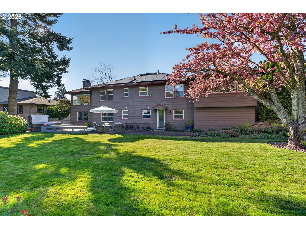
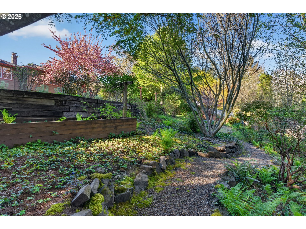
Located on a quiet street in the highly sought-after Vista Hills neighborhood of Portland, this daylight mid-century ranch offers privacy, natural beauty, and timeless design on an exceptional lot. Expansive windows throughout fill the home with natural light while framing peaceful territorial views and surrounding greenery. The main level features inviting gathering spaces, including a spacious living room centered around a wood-burning fireplace and a generous dining area ideal for both everyday living and entertaining. The remodeled kitchen offers premium appliances, abundant counter space, inset cabinetry, pantry storage and a breakfast nook. Privately situated off the main living area, the primary suite includes a walk-in closet, remodeled bathroom, and a knotty pine den. The secondary bedroom features an oversized walk-in closet, and the hallway offers exceptional built-in storage. A spacious mudroom connects the home to the garage with additional interior access. The lower level adds exceptional flexibility with a private exterior entrance, ideal for multigenerational living, dual living, guest quarters, or a home office or business setup. This space includes an additional bedroom with ensuite bathroom, a second kitchen with backyard access, and a large family room finished in warm knotty pine. Additional highlights include a private sauna and wine cellar. Outdoor spaces are designed for entertaining and relaxation, featuring a patio, deck with built-in seating and hot tub, garden table, and lush mature landscaping that provides privacy and year-round beauty. Southeast territorial views bring in abundant natural light throughout the day. The property also includes solar panels for improved energy efficiency. Ideally located in Vista Hills, with convenient access to downtown PDX, downtown Beaverton, Nike, Intel, parks, restaurants, and shopping, this home blends mid-century character with modern livability in one of the area’s most desirable neighborhoods.
ARCHITECTURE
Architecture Style: DaylightRanch
Stories: 2
Condition: Resale
Year Built: 1947
Roof Type: Composition
Foundation Details: Concrete Perimeter
Basement Details: Finished
INTERIOR FEATURES
Heating Type: Forced Air
Fuel Type: Electricity, Gas
Interior SqFt: 2752
Number of Fireplaces: 2
Fireplace Fuel: Wood Burning
EXTERIOR FEATURES
Lot Features: Level
Lot size (Acres): 0.33
Garage Spaces: 2
Water Source: Public Water
Sewer: Public Sewer
Garage Type: Attached
SCHOOLS
Elementary: Ridgewood
High School: Beaverton
Middle: Cedar Park
TAX & FINANCIAL
Annual Tax: $9111.3
Terms Considered: Cash, Conventional, FHA, VA Loan
Member of: National Association of REALTORS® (NAR)
Request a Private Showing
Tue25Aug
Wed26Aug
Thu27Aug
Fri28Aug
Sat29Aug
Sun30Aug
Mon31Aug
Tue01Sep
Wed02Sep
Thu03Sep
In Person
Video Chat
Your information
Disclaimer
Property ID - | 802748
Agents make every effort to ensure the accuracy of listing details; however, all buyers should conduct their own due diligence before making decisions. Neither the listing agent nor the brokerage shall be liable for errors, omissions, or outdated information. All data is provided as a service and is intended strictly for the personal, non-commercial use of potential buyers.