290 SW Moonridge Pl, Portland, OR 97225

$1,525,000

5

Beds

4

Baths

0.33 ac

Property Size

2000

Year Built

About The Property

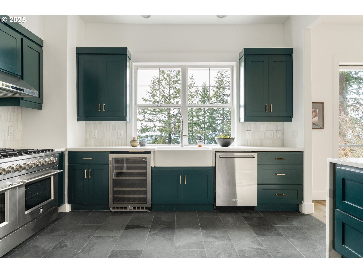
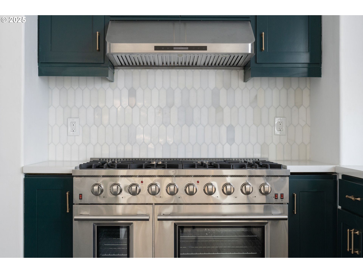
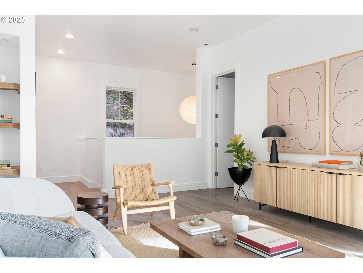
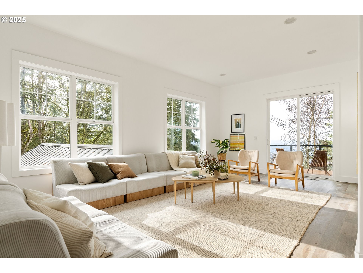
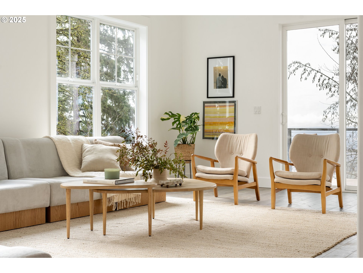
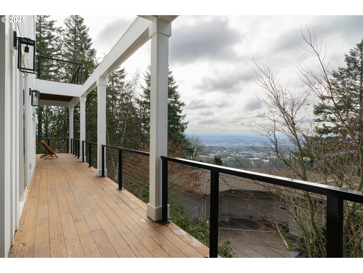
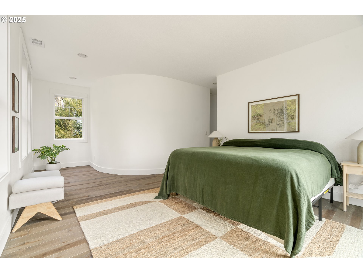
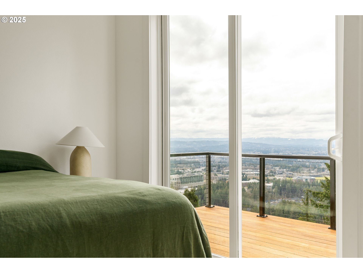

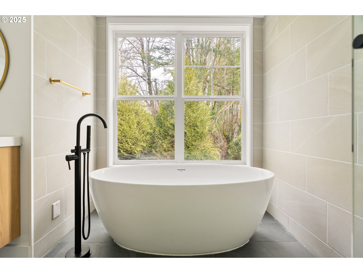
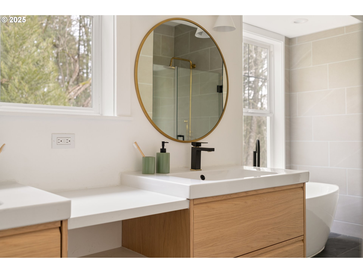
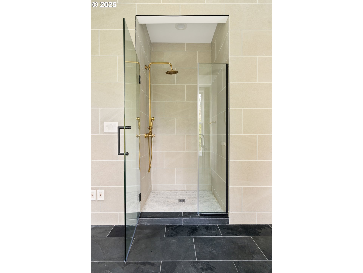
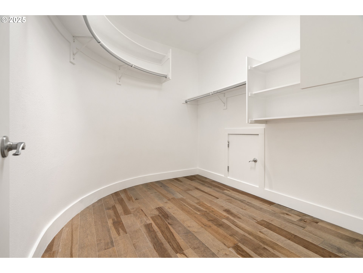
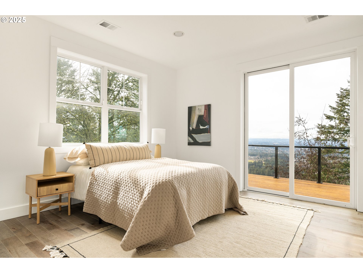
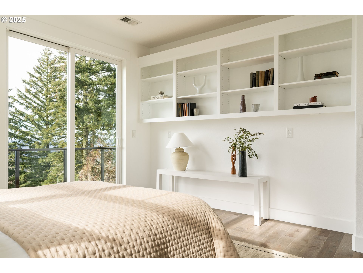

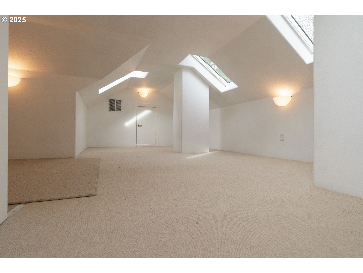

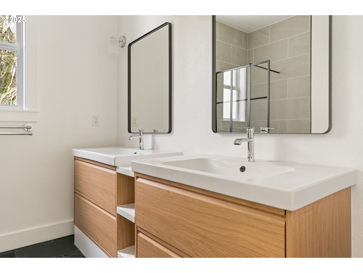
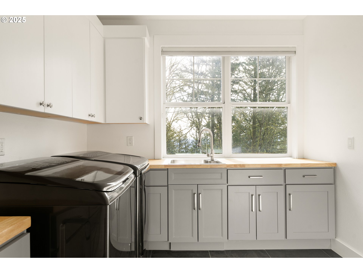
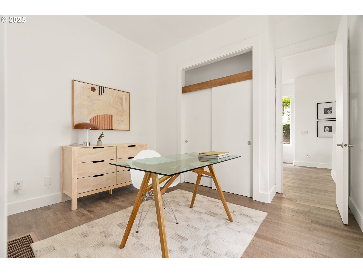
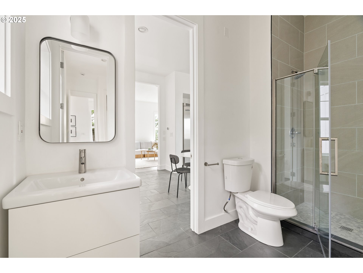


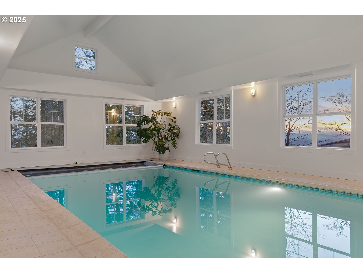
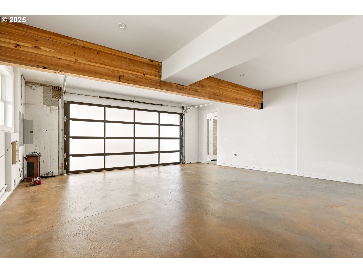
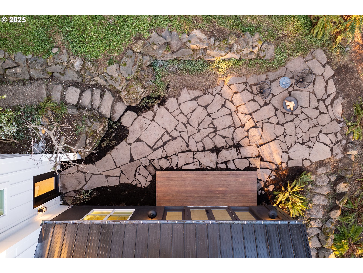
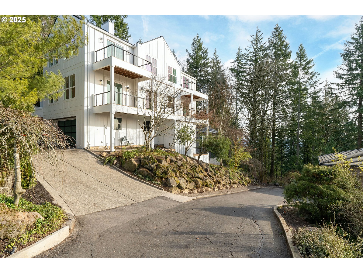
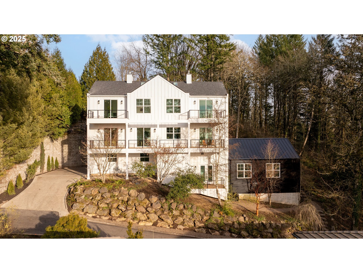
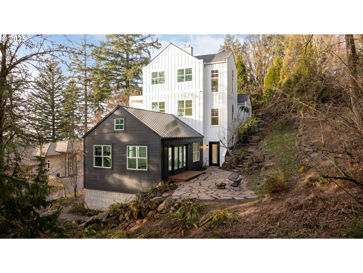
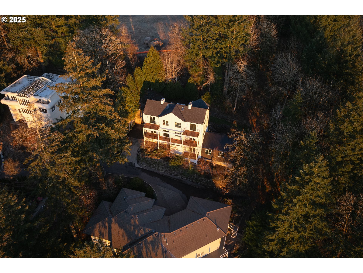
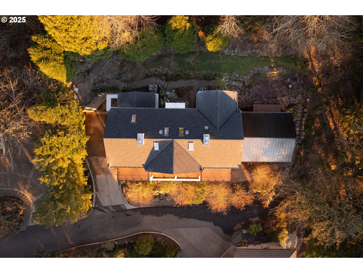

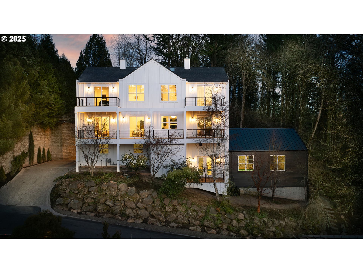

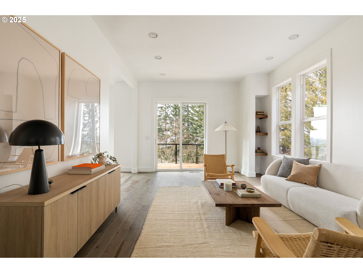
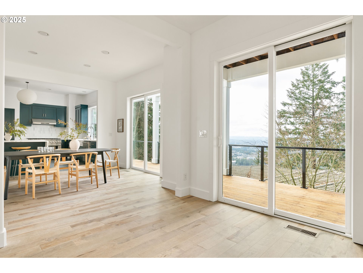
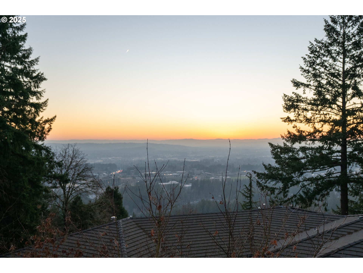
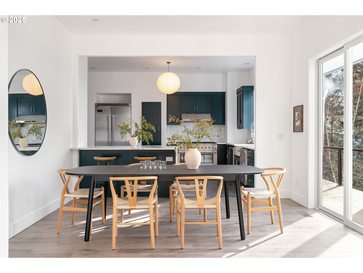
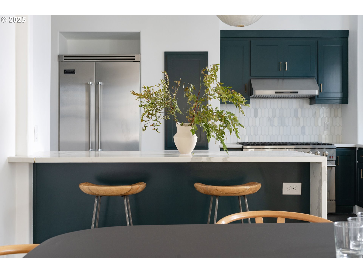
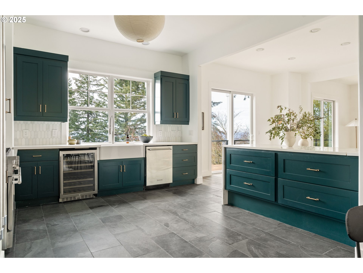
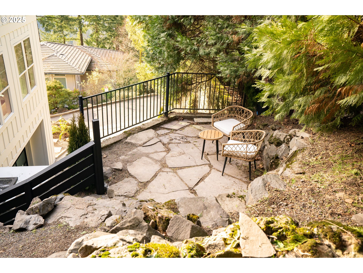

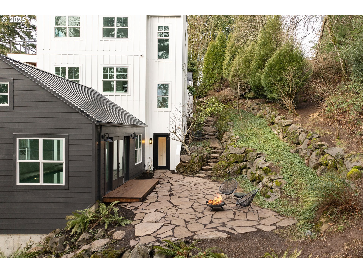


SELLER MOTIVATED BRING OFFERS! Scandinavian Modern Farmhouse – Perched atop the neighborhood and tucked into a private lot, the best views in the neighborhood in this custom contemporary modern estate with unparalleled exclusivity bordering the breathtaking Amaterra Winery vineyards. Enjoy Southwest facing views and incredible sunsets from this thoughtfully renovated home that boasts a Euro-inspired elegance and its very own attached indoor pool. Open-concept living flows seamlessly between the kitchen, dining and living room spaces. A large great room located on the main floor with glass doors that connect to the mahogany deck. The modern kitchen has updated natural slate flooring, a gas range, quartz countertops, Viking refrigerator and an eating nook. High ceilings on all levels give an airy lofted feel to all of the living spaces with walls of south windows that floodthe interior with natural light. Upper level features a dedicated primary suite with a spa-like bathroom, large walk-in closet, and a private balcony with valley views. The second bedroom has custom built-in shelving and a sliding glass door that leads to a private deck. The third bedroom has a 400 sq ft finished upper bonus level with skylights perfect for a studio, study or storage. A fourth bedroom, full bathroom and large laundry room complete the upper level. The luxe estate features an indoor pool for year round water activities. Glass french doors open to bringthe outdoors into the pool house with soaring vaulted ceilings creating a serene atmosphere filled with natural light. Featured throughout, all new: wood and slate tile flooring throughout, siding, roof, paint, lighting, decks with modern railing system. This unique, one of a kind property offers the perfect blend of modern turnkey living with privacy and convenience, located just minutes to St.Vincent Hospital, Nike, Intel, Catlin Gable and downtown. Plenty of parking with an oversized double car garage and large driveway.

ARCHITECTURE

Architecture Style: Farmhouse, Modern
Stories: 3
Condition: Resale
Year Built: 2000
Roof Type: Composition, Membrane
Foundation Details: Concrete Perimeter

INTERIOR FEATURES

Heating Type: Forced Air
Fuel Type: Gas
Interior SqFt: 4477

EXTERIOR FEATURES

Lot Features: Private, Sloped, Trees
Lot size (Acres): 0.33
Garage Spaces: 3
Water Source: Public Water
Sewer: Public Sewer
Garage Type: Oversized, Tandem, TuckUnder

SCHOOLS

Elementary: W Tualatin View
High School: Beaverton
Middle: Cedar Park

TAX & FINANCIAL

Annual Tax: $17396.81
Terms Considered: Cash, Conventional
Tax Year: 2024

LISTING INFO

Listing courtesy of Modern Homes Collective
Days On Market: 291

Map Location

Property Map

Transport
Supermarkets
Schools
Restaurants
Pharmacies
Hospitals

Similar Listings

You Might Also Like

12320 NW Sargent Ln, Portland, OR 97231
Residential
Active
$1,499,000
12320 NW SARGENT LN, Portland, OR 97231

mls_logoRealty First
1546 S Military Rd, Portland, OR 97219
Residential
ComingSoon
$3,795,000
1546 S MILITARY RD, Portland, OR 97219
mls_logoRealty First
1435 SE Claybourne St, Portland, OR 97202
Residential
Active
$975,000
1435 SE CLAYBOURNE ST, Portland, OR 97202
mls_logoRealty First
5510 SW Sweetbriar St, Portland, OR 97221
Residential
Active
$1,195,000
5510 SW SWEETBRIAR ST, Portland, OR 97221
mls_logoRealty First
Erik Leland

Luxury Property Advisor | OR License 201225800
Member of: National Association of REALTORS® (NAR)

Request a Private Showing
Tue 25 Aug
Wed 26 Aug
Thu 27 Aug
Fri 28 Aug
Sat 29 Aug
Sun 30 Aug
Mon 31 Aug
Tue 01 Sep
Wed 02 Sep
Thu 03 Sep
In Person
Video Chat
Your information

Disclaimer

Property ID - | 800517

Agents make every effort to ensure the accuracy of listing details; however, all buyers should conduct their own due diligence before making decisions. Neither the listing agent nor the brokerage shall be liable for errors, omissions, or outdated information. All data is provided as a service and is intended strictly for the personal, non-commercial use of potential buyers.

©2026 LelandNW.com All rights reserved.

Compare Listings

Erik Leland