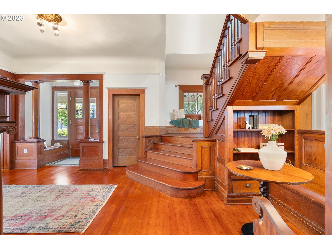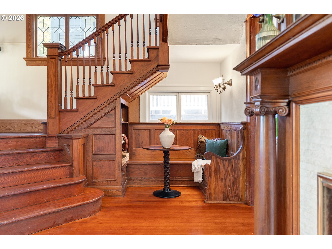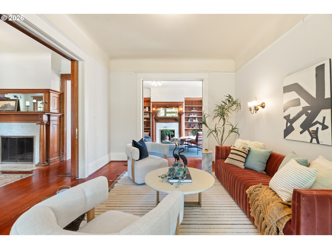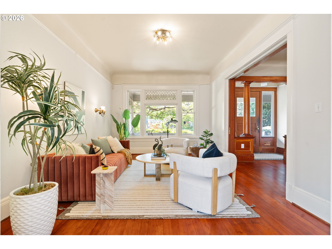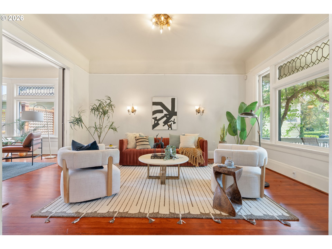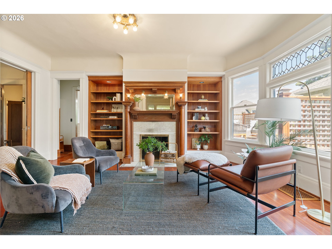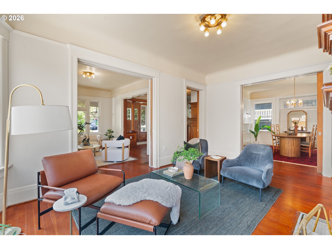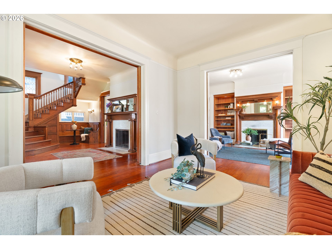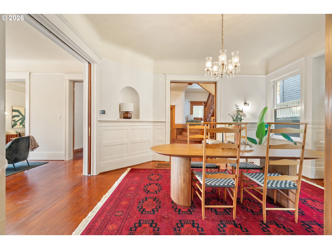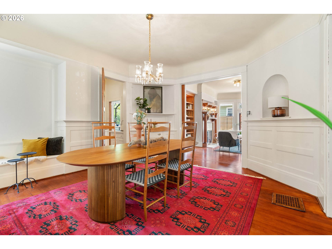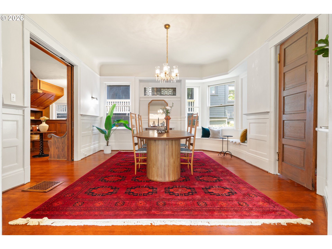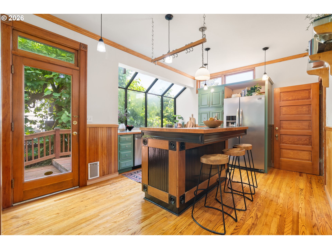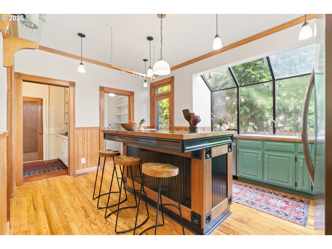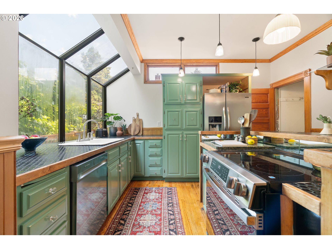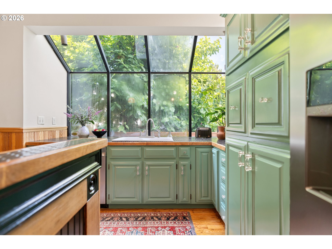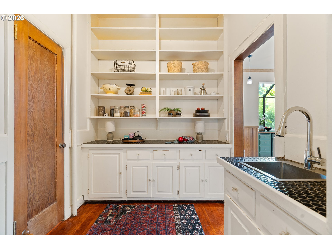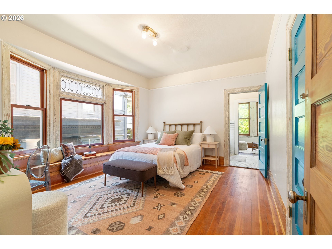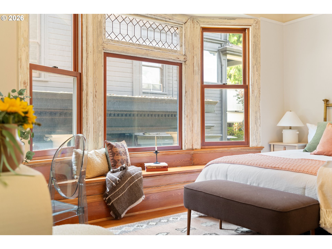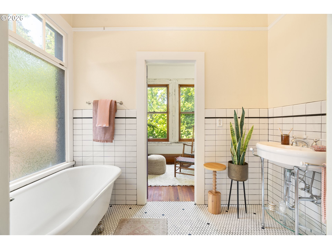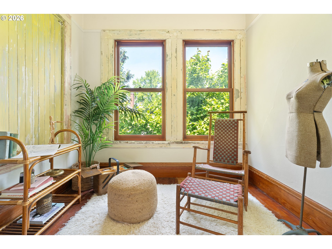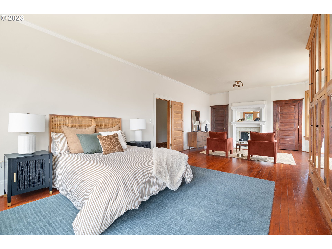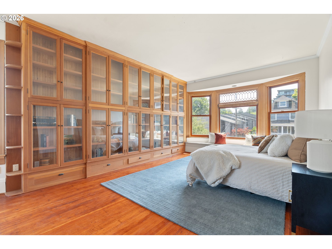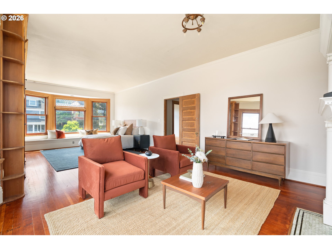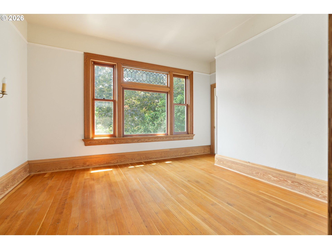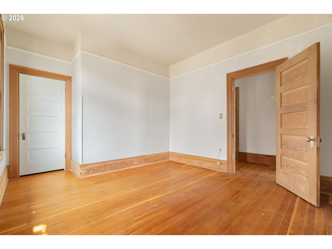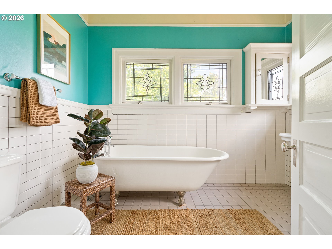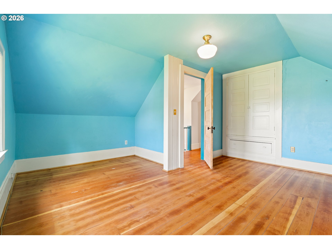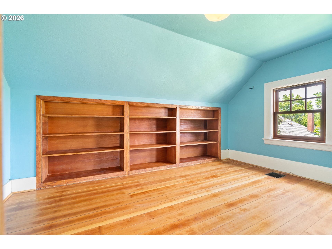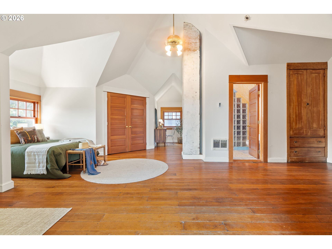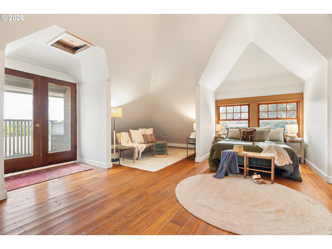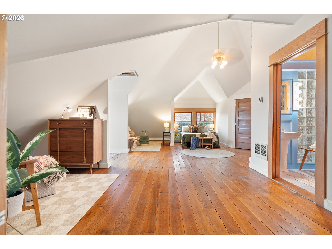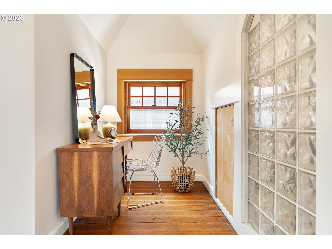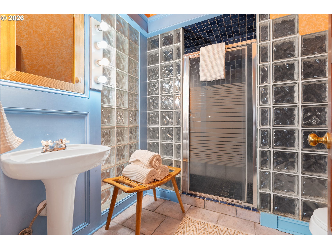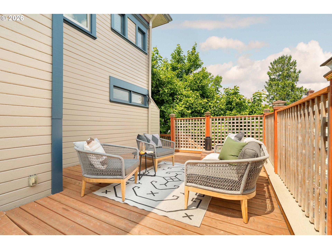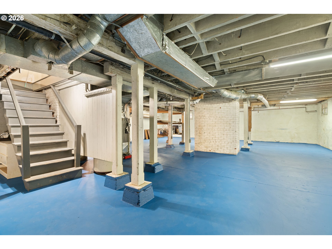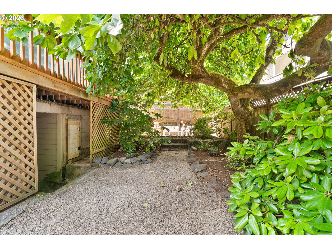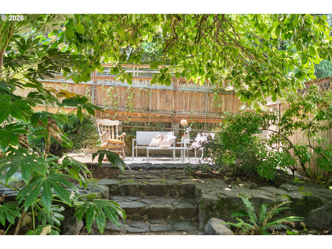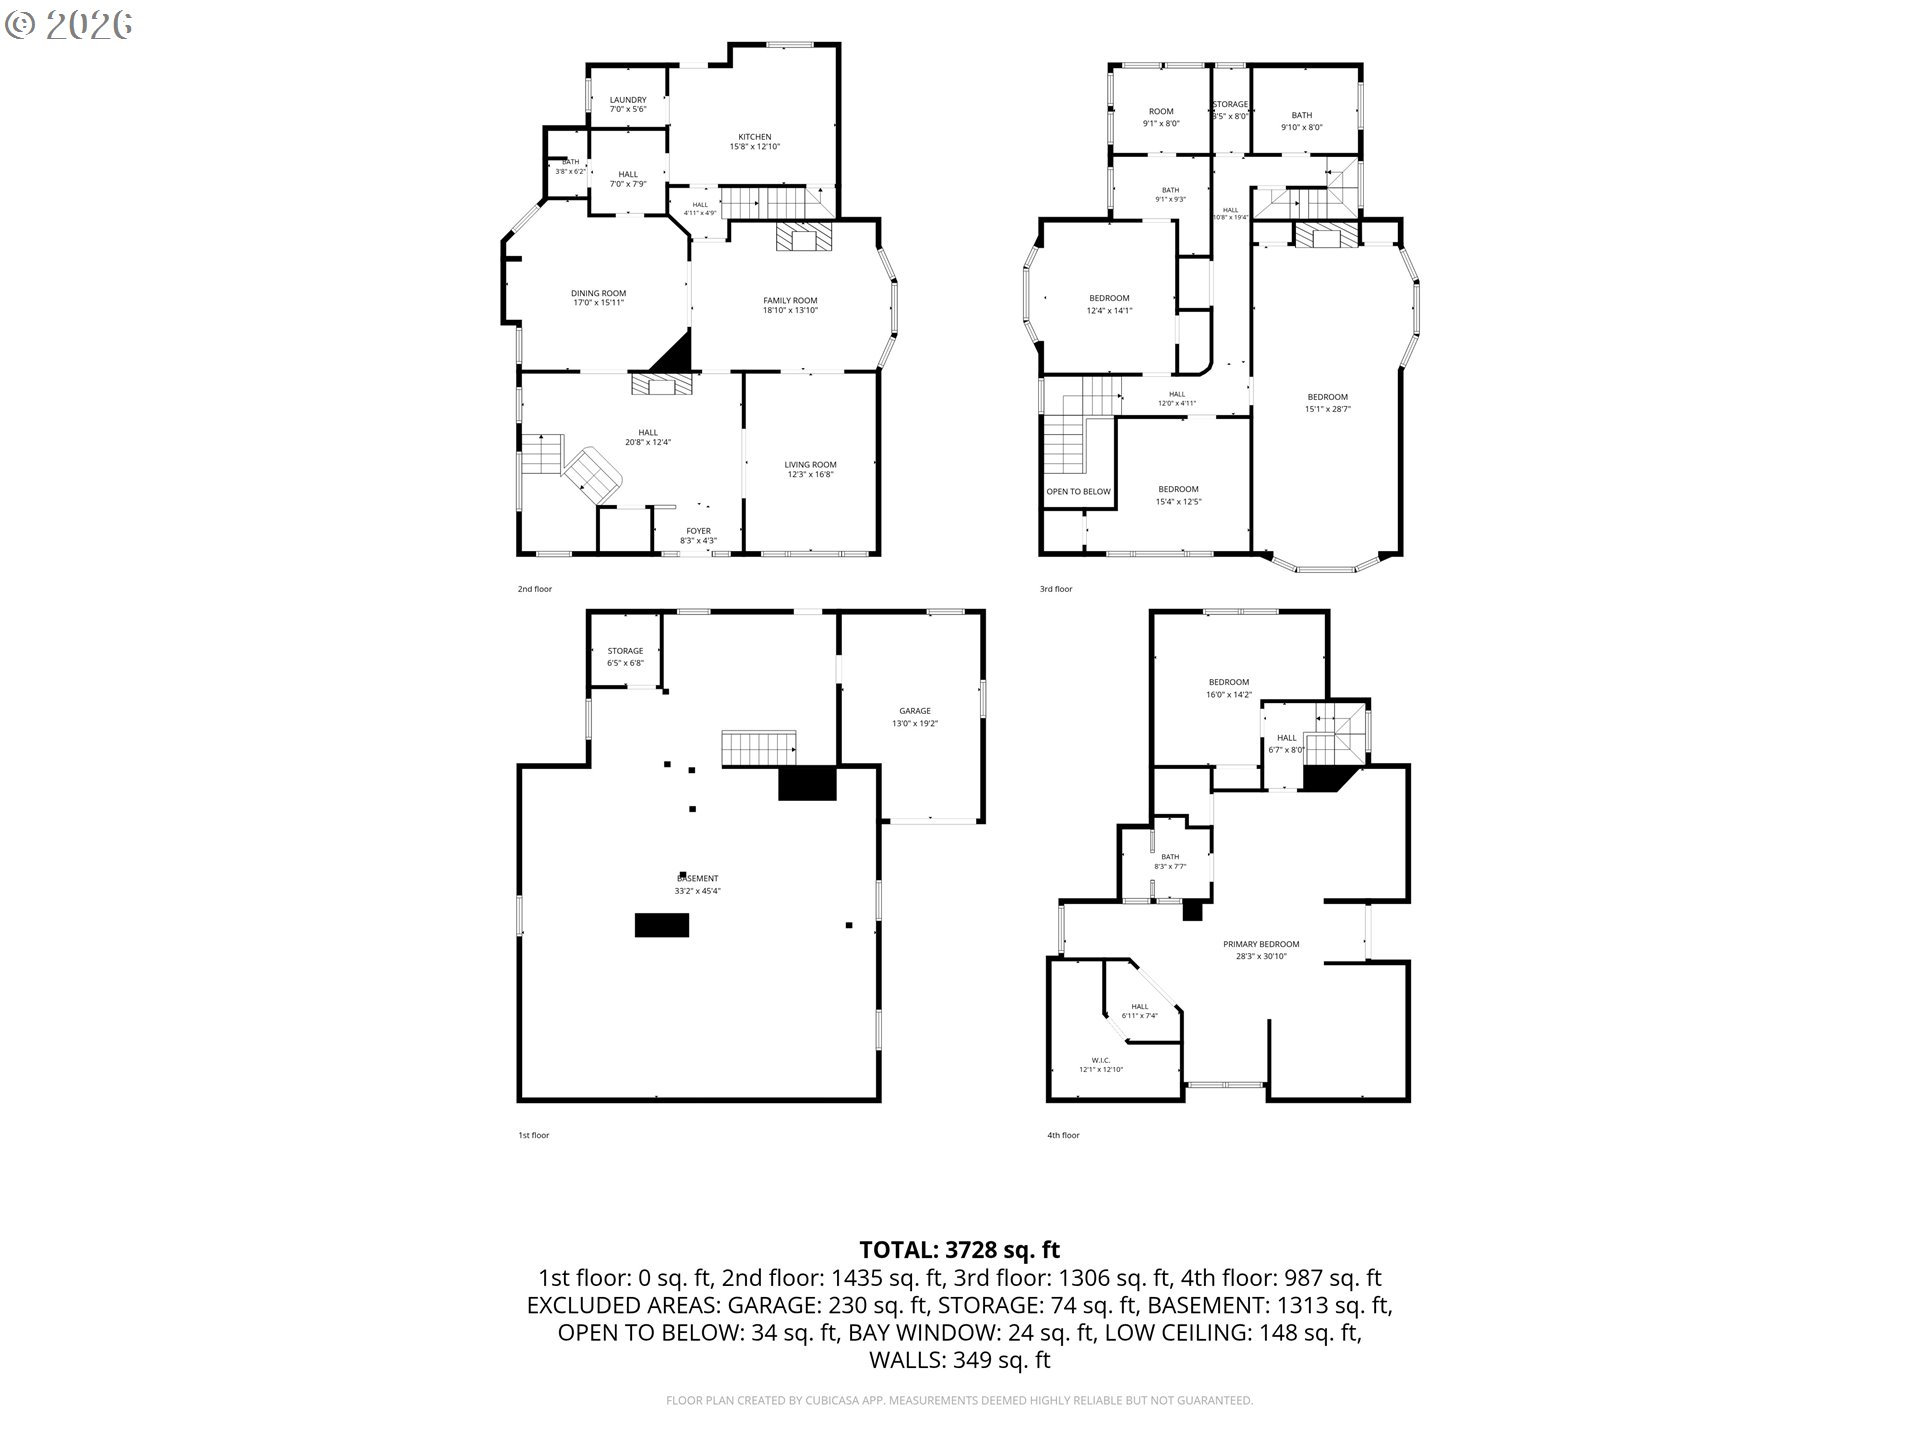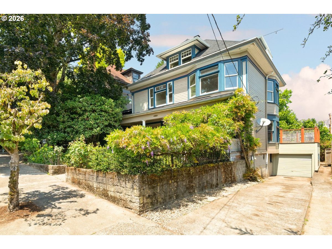
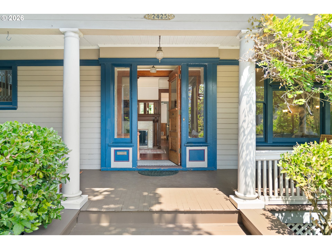
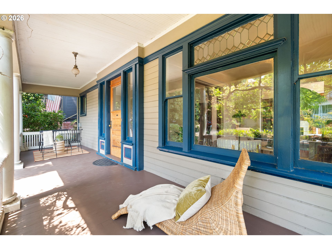
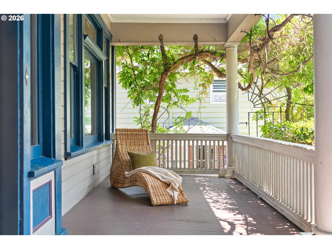
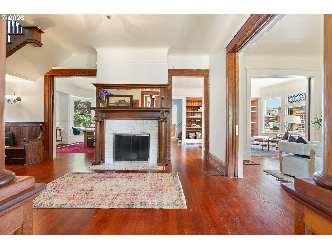
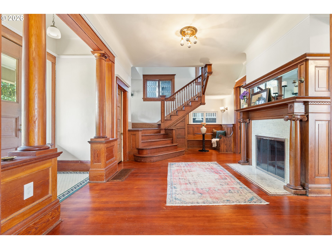
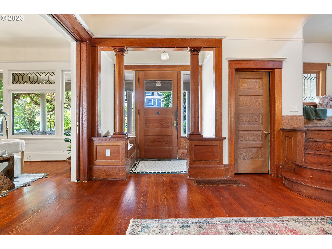
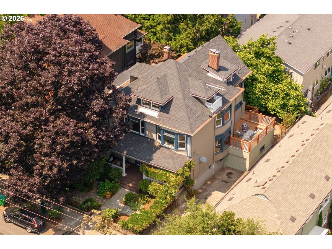
A rare opportunity to own one of Portland’s classic American Foursquares, where original craftsmanship and stewardship have been honored for more than a century. Built in 1905, this 5-bedroom, 4-bath residence offers 4,040 square feet of architectural character & an exceptional collection of original details. The sunny south-facing home features soaring 10-foot ceilings, three original wood-burning fireplaces, Italian fireplace tile, a gracious front entry, butler’s pantry, original fir woodwork, original wall sconces and pocket doors, and solid old-growth construction throughout. The current owners have preserved the home’s architectural integrity while making improvements, including wood-clad double-hung windows on the second and third floors, a high-efficiency 96% gas furnace (2022), roof replacement (2023), refinished hardwood floors, fresh interior paint, and extensive restoration of original woodwork. Every improvement has respected the home’s historic character. Lovingly cared for as a family home for more than 30 years, it has been filled with laughter, celebrations, and everyday moments that have become part of its story. Outside, the mature landscaping features a magnificent wisteria believed to be nearly a century old, a beautiful magnolia tree, flagstone pathways, basalt stonework, & gardens created over many years. The expansive covered front porch is quintessential Portland, while a custom rear wraparound porch extends the home’s outdoor living space. A 55-foot driveway leads to the attached one-car garage, which provides direct basement access—a unique feature rarely found in homes of this era. The sunny finished third floor provides flexible living space & Mt. Hood views, while the unfinished full basement features an exterior entrance, abundant storage, & tremendous potential for future expansion. This authentic Portland classic has evolved thoughtfully over the past 120 years & offers a rare opportunity to become its next steward. [Home Energy Score = 1. HES Report at https://rpt.greenbuildingregistry.com/hes/OR10250404]
ARCHITECTURE
Architecture Style: FourSquare
Stories: 3
Condition: Resale
Year Built: 1905
Roof Type: Composition
Foundation Details: Concrete Perimeter
Basement Details: Exterior Entry, Full Basement
INTERIOR FEATURES
Heating Type: Forced Air 95+
Fuel Type: Electricity, Gas
Interior SqFt: 5511
Number of Fireplaces: 3
Fireplace Fuel: Wood Burning
EXTERIOR FEATURES
Lot Features: Level, Trees
Lot size (Acres): 0.12
Zoning: R1
Garage Spaces: 1
Water Source: Public Water
Sewer: Public Sewer
Garage Type: Attached
SCHOOLS
Elementary: Chapman
High School: Lincoln
Middle: West Sylvan
TAX & FINANCIAL
Annual Tax: $18397.73
Terms Considered: Cash, Conventional, FHA, VA Loan
Member of: National Association of REALTORS® (NAR)
Request a Private Showing
Tue25Aug
Wed26Aug
Thu27Aug
Fri28Aug
Sat29Aug
Sun30Aug
Mon31Aug
Tue01Sep
Wed02Sep
Thu03Sep
In Person
Video Chat
Your information
Disclaimer
Property ID - | 817989
Agents make every effort to ensure the accuracy of listing details; however, all buyers should conduct their own due diligence before making decisions. Neither the listing agent nor the brokerage shall be liable for errors, omissions, or outdated information. All data is provided as a service and is intended strictly for the personal, non-commercial use of potential buyers.