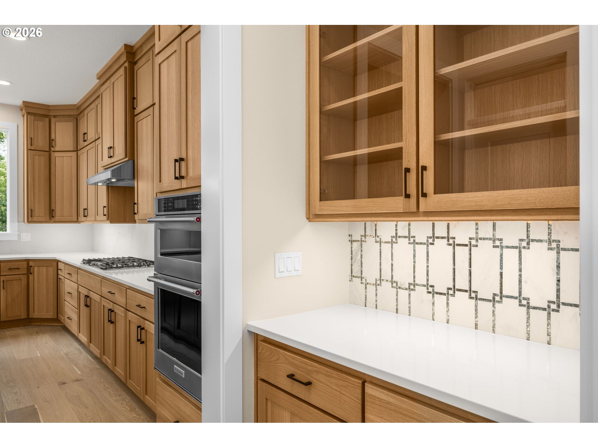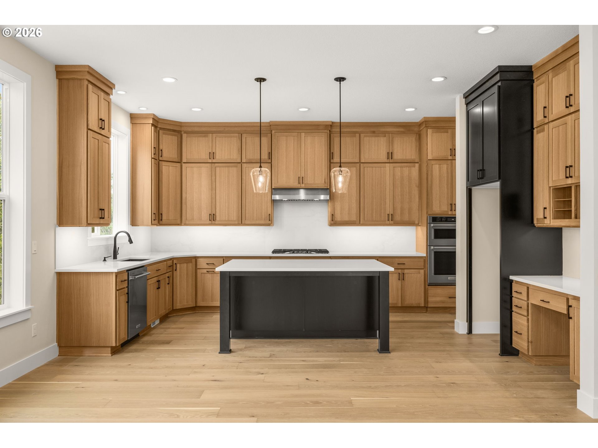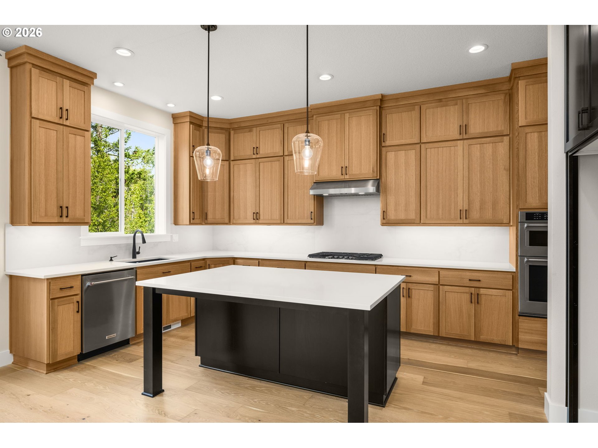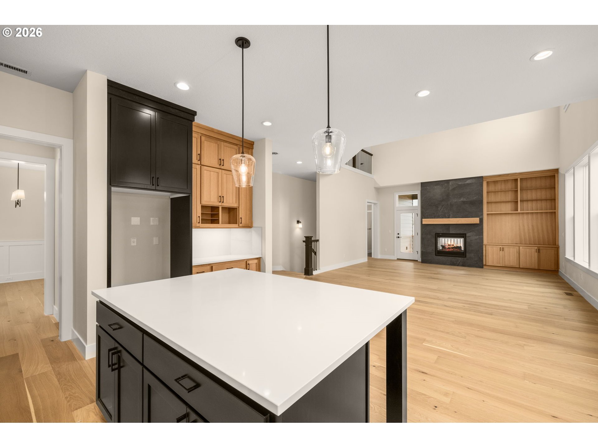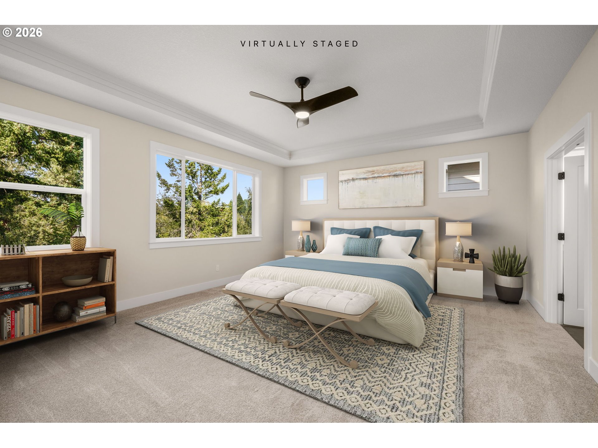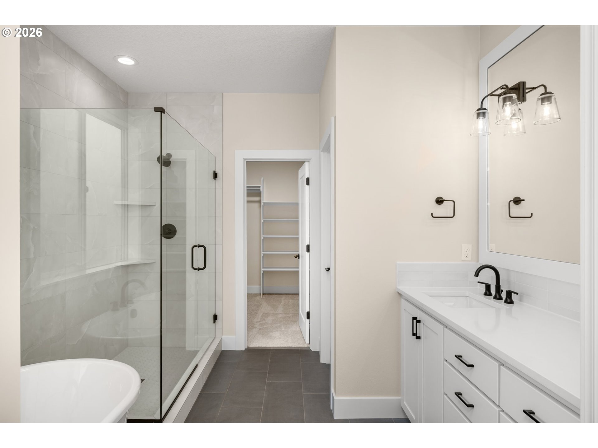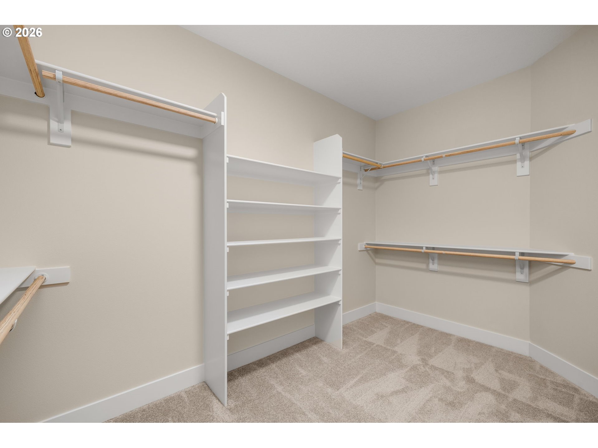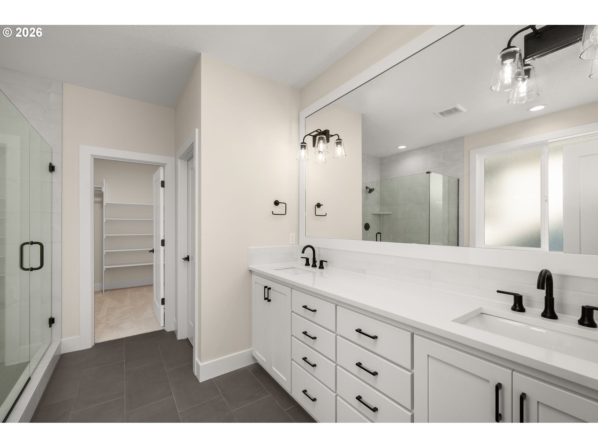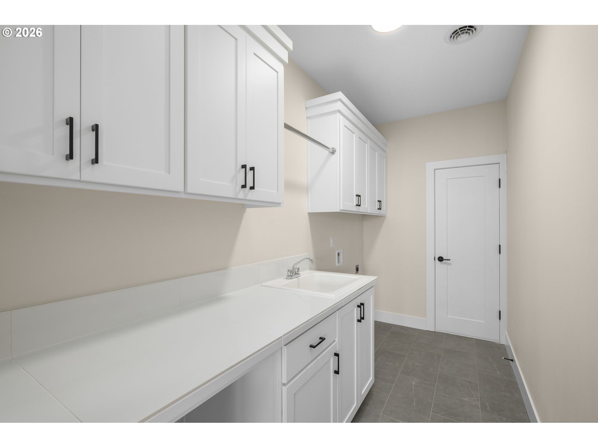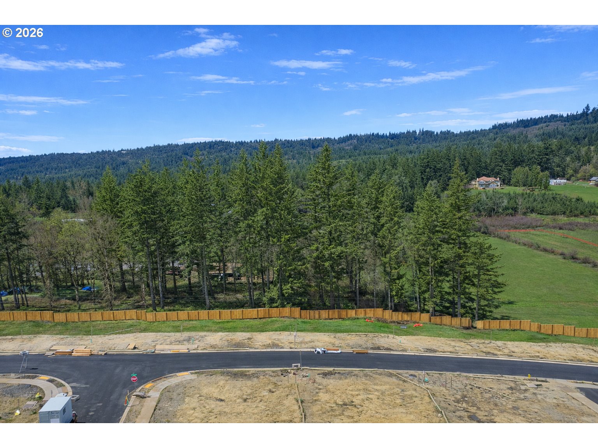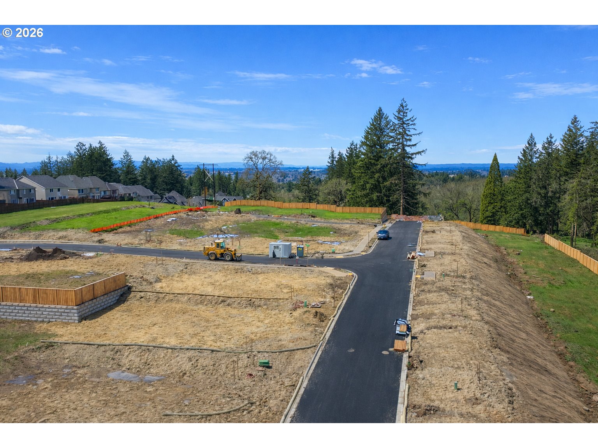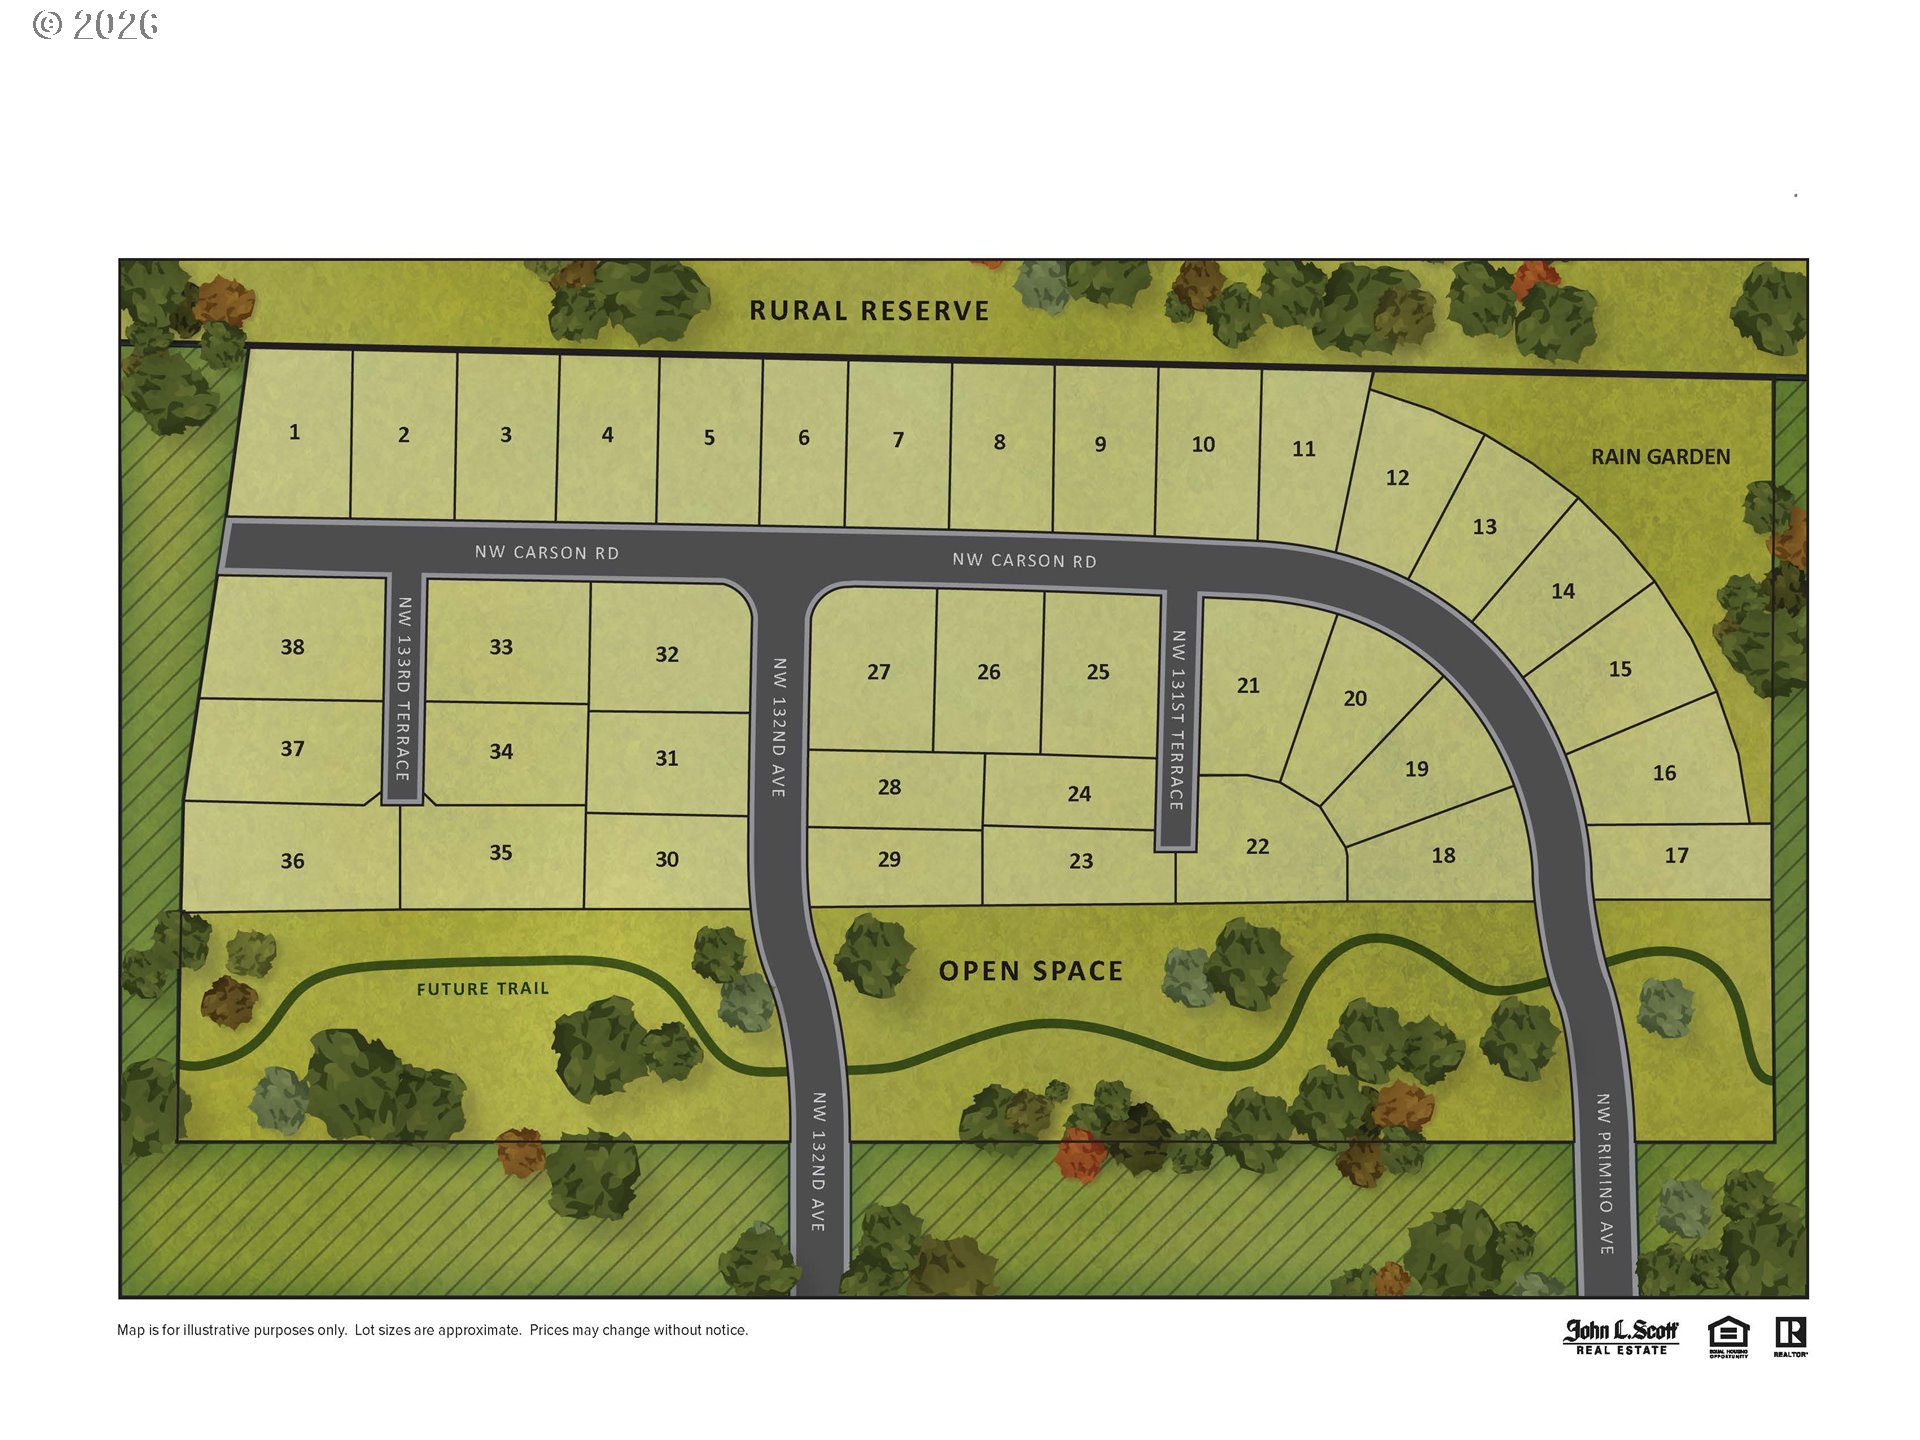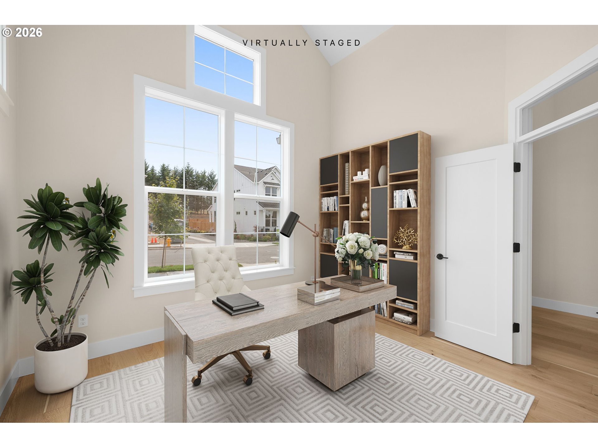
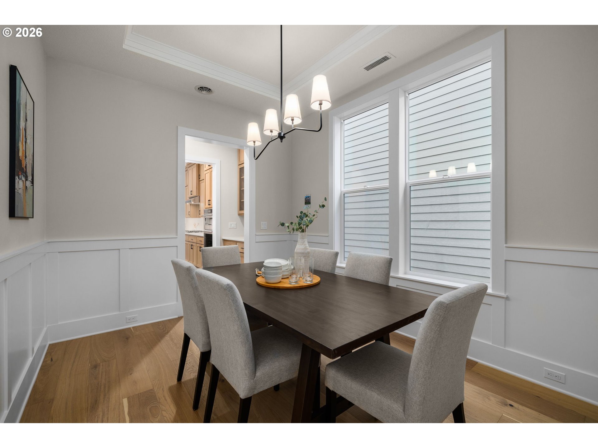
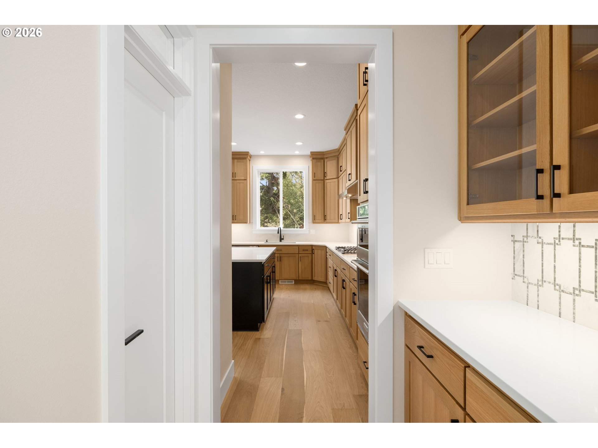
Summit Meadow Estates, Noyes Development’s newest Community in Bethany offering 38 brand new homes, bordering rural reserve and boasting large lots and hillside views! Homes range from 2,600–4,500 sq ft and feature main-level primary suites, daylight basements, guest suites, 3-car garages, and gorgeous greenspace views. This Gorgeous Home blends smart design with high-performance construction across approximately 3,590 square feet of living space. Built to be Zero Energy Ready, this home offers enhanced efficiency, year-round comfort, and reduced energy costs. The main level boasts a spacious great room with stunning tile floor to ceiling fireplace, perfect for entertaining. The spacious gourmet kitchen features a quartz island, walk-in pantry, butler’s pantry, and sunny breakfast nook, all opening to a covered patio for indoor-outdoor living. A formal dining room, private den, and main-level guest suite with its own bath add both elegance and everyday functionality. Upstairs, the primary suite features a walk-in closet and private bath, alongside three additional large size bedrooms, full bathrooms, a laundry room, and a generous bonus room. Covered outdoor areas, high ceilings, and ample storage complete this thoughtfully designed home. As a Trusted Local Award-Winning Home Builder, Noyes delivers improved energy performance, indoor air quality, and long-term savings. Early buyers may have the exciting opportunity to customize and personalize their home in collaboration with the builder’s in-house interior design team. Exterior colors and finishes shown in renderings are for illustration purposes only and do not reflect the actual home. Close date 11/24/2026, in time for the holidays. If address doesnt pull up, use GPS location: 5889 NW Primino Dr. Portland, OR 97229
ARCHITECTURE
Architecture Style: 2-Story, Contemporary
Stories: 2
Condition: New Construction
Year Built: 2026
Roof Type: Composition
Foundation Details: Concrete Perimeter
Basement Details: Crawl Space
INTERIOR FEATURES
Heating Type: Forced Air, Heat Pump
Fuel Type: Electricity, Gas
Interior SqFt: 3590
Number of Fireplaces: 1
Fireplace Fuel: Gas
EXTERIOR FEATURES
Lot Features: Corner Lot, Level
Garage Spaces: 3
Water Source: Public Water
Sewer: Public Sewer
Garage Type: Attached, Extra Deep, Oversized
SCHOOLS
Elementary: Jacob Wismer
High School: Sunset
Middle: Stoller
TAX & FINANCIAL
Terms Considered: Cash, Conventional, FHA, VA Loan
Member of: National Association of REALTORS® (NAR)
Request a Private Showing
Tue25Aug
Wed26Aug
Thu27Aug
Fri28Aug
Sat29Aug
Sun30Aug
Mon31Aug
Tue01Sep
Wed02Sep
Thu03Sep
In Person
Video Chat
Your information
Disclaimer
Property ID - | 818398
Agents make every effort to ensure the accuracy of listing details; however, all buyers should conduct their own due diligence before making decisions. Neither the listing agent nor the brokerage shall be liable for errors, omissions, or outdated information. All data is provided as a service and is intended strictly for the personal, non-commercial use of potential buyers.