

5614 NE Simpson St, Portland, OR 97218

$1,199,000

7

Beds

5

Baths

0.28 ac

Property Size

1938

Year Built

About The Property

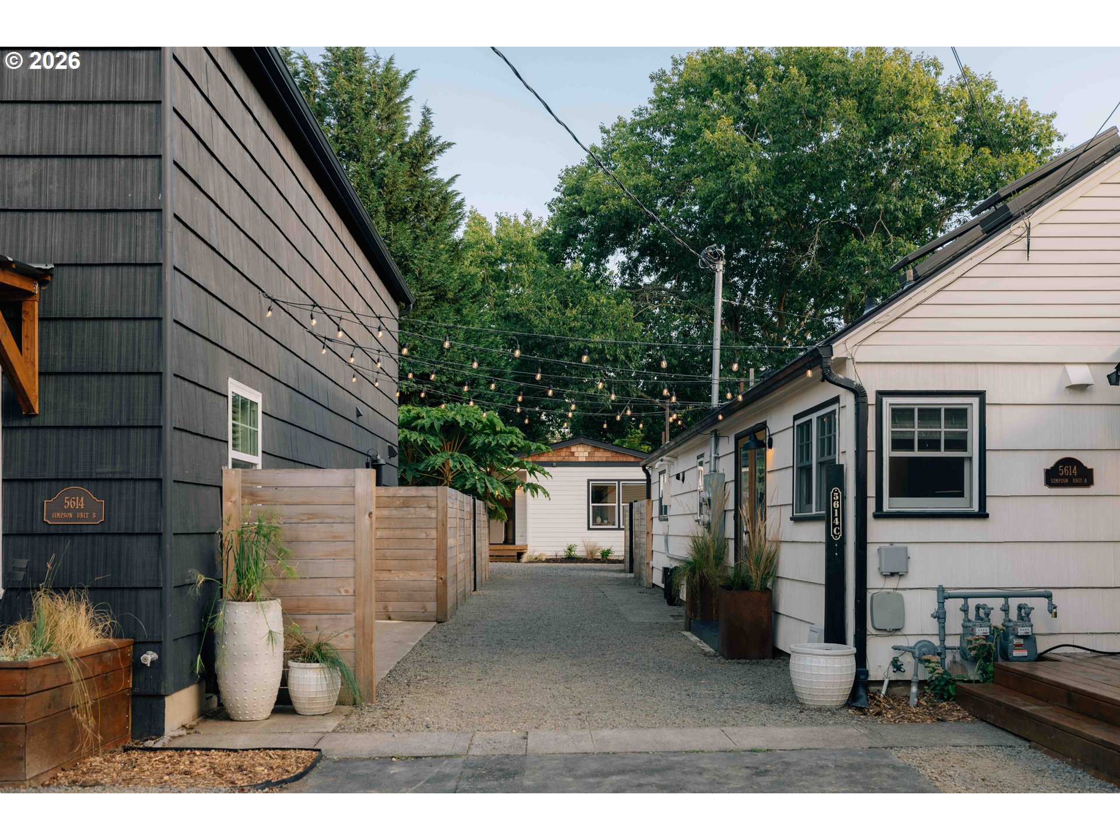
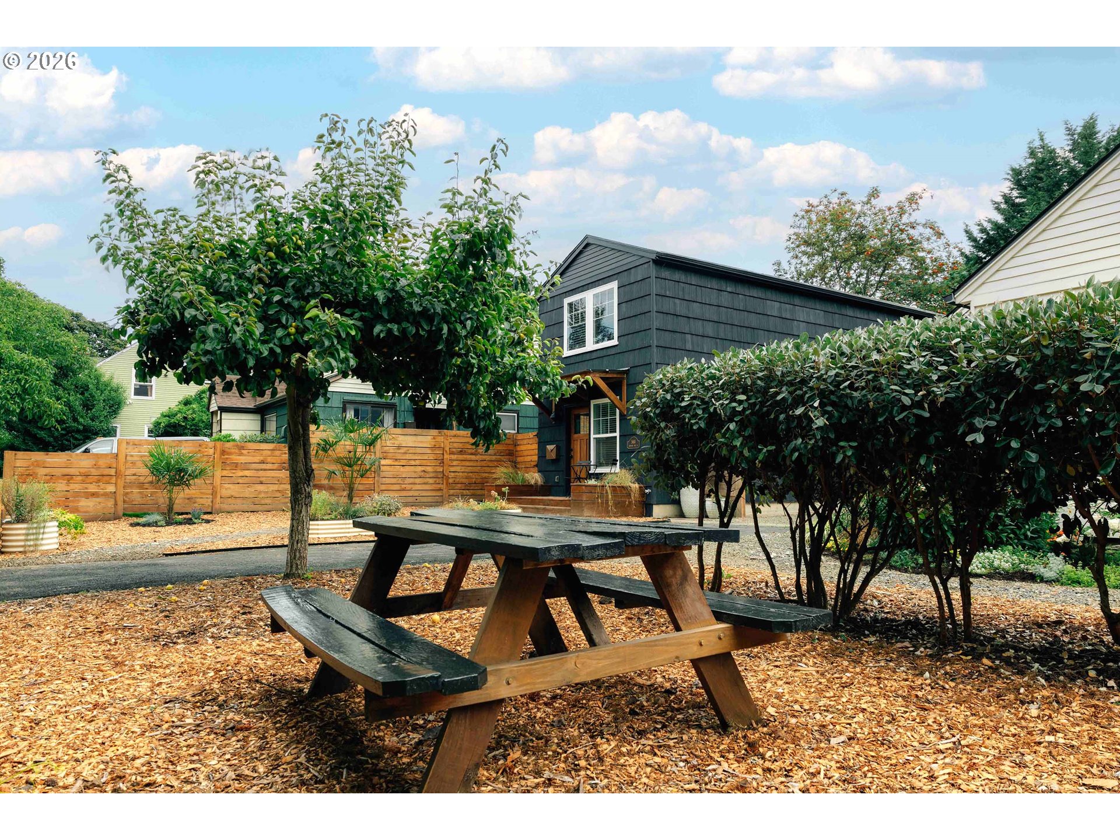
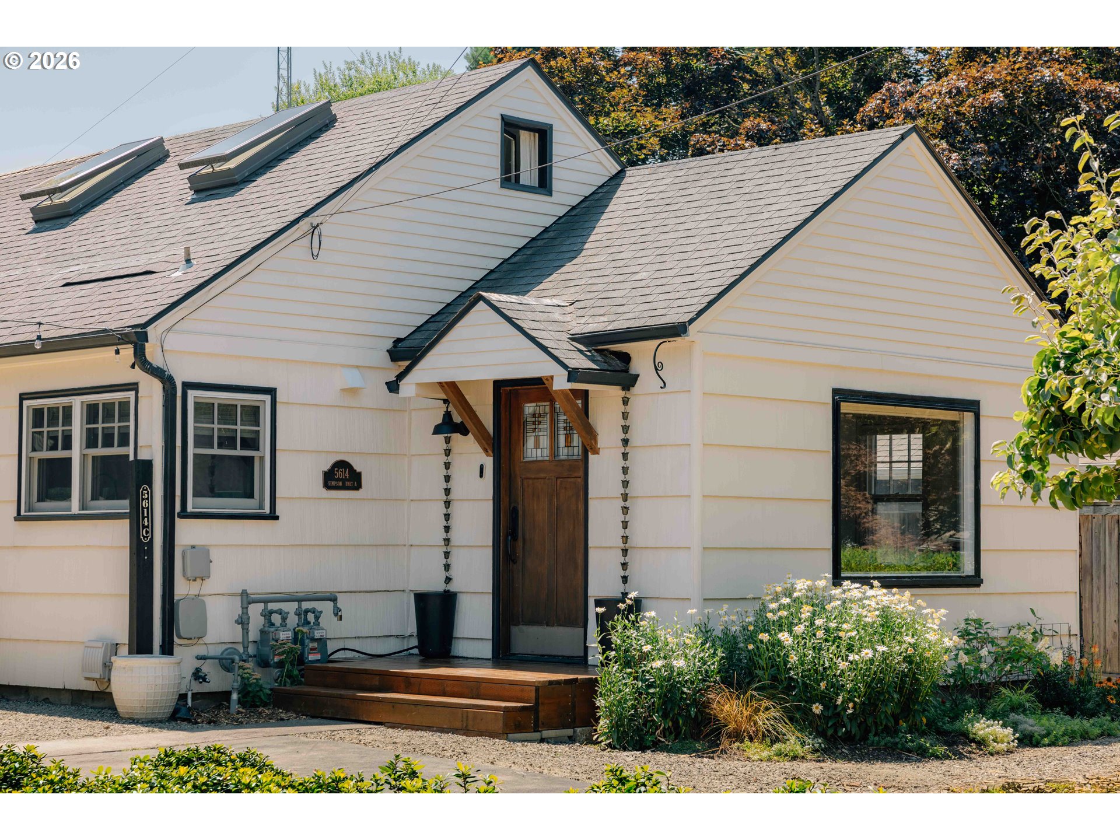
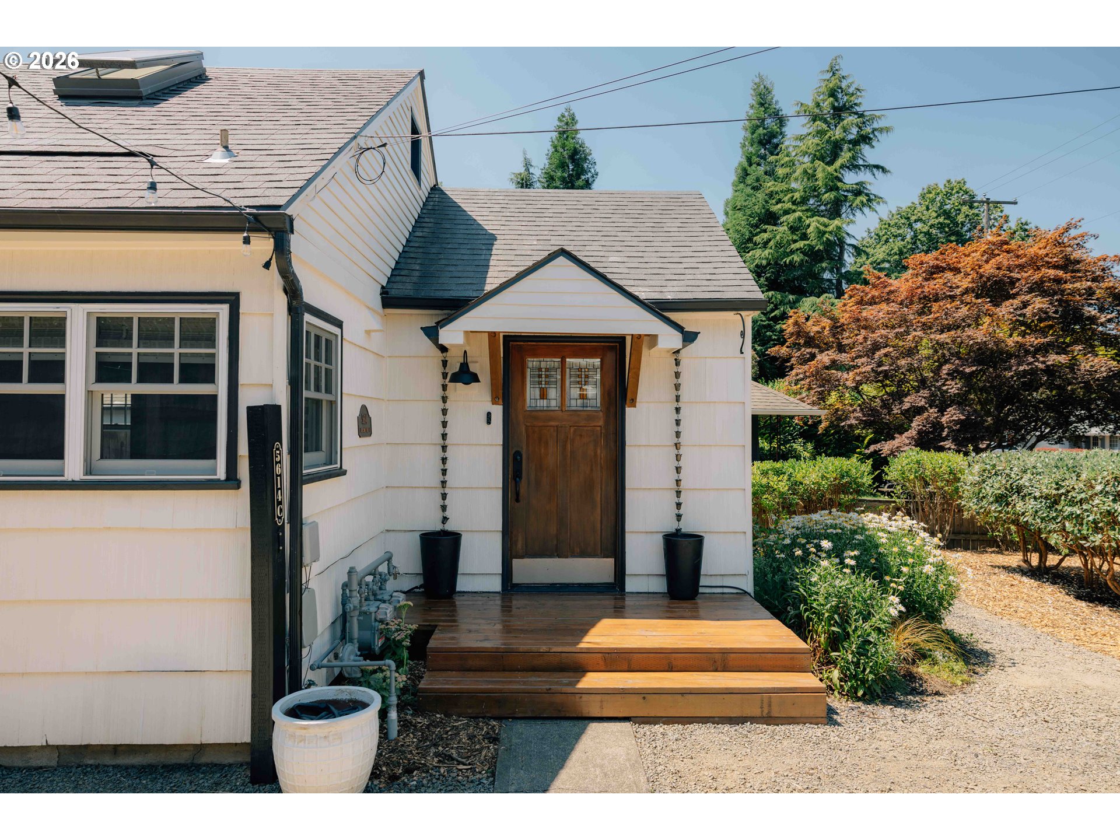
Some properties are designed for a single household. Others are designed for a way of life. Over more than a decade, this one-of-a-kind Cully 3 HOME compound gradually evolved into 3 distinct, detached homes gathered around shared spaces, and each with its own personality and private yard (hello Myrtle, SoHo, and The Birds’ Nest). Together, they offer a rare opportunity for multiple generations, close friends, or a combination of owner-occupancy and rental living to remain connected while enjoying the independence of separate homes. In many ways, the property reflects the neighborhood that surrounds it. Cully has long been known for its generous lots, gardens, and strong sense of community; a place where neighbors know one another and life often extends beyond the front door. This compound carries that same spirit, balancing quiet retreats with shared spaces where dinners stretch into the evening, gates stay open, and everyday moments are just as meaningful as special occasions. More than a collection of three homes, a workshop and a greenhouse, it is the story of a property thoughtfully shaped over time and an uncommon opportunity to live independently while remaining closely connected. Myrtle (Home A), built in 1938 is 1,917 sq ft and has 3 bedrooms & 1 bathroom. Soho (Home B), built in 2013 is 1,092 sq ft and has 2 bedrooms & 2 bathrooms. The Birds’ Nest (Home C), built in 2023 is 800 sq ft and has 2 bedrooms & 2 bathrooms. The greenhouse is 208 sq ft & the workshop is 208 sq ft – both have a power source. Parking for 5+ cars and space for an RV. (See floor plans for details.) [Home Energy Score = 3. HES Report at https://rpt.greenbuildingregistry.com/hes/OR10187489]

ARCHITECTURE

Architecture Style: Farmhouse, Modern
Stories: 2
Condition: Resale
Year Built: 1938
Roof Type: Composition
Foundation Details: Concrete Perimeter, Slab
Basement Details: Crawl Space

INTERIOR FEATURES

Heating Type: Ductless, Forced Air, Mini Split
Fuel Type: Electricity, Gas
Interior SqFt: 4225

EXTERIOR FEATURES

Lot Features: Level
Lot size (Acres): 0.28
Zoning: R5
Water Source: Public Water
Sewer: Public Sewer

SCHOOLS

Elementary: Rigler
High School: Leodis McDaniel
Middle: Beaumont

TAX & FINANCIAL

Annual Tax: $11056.86
Terms Considered: Cash, Conventional
Tax Year: 2025

LISTING INFO

Listing courtesy of Vetiver Street Real Estate | studio@vetiverstreet.com
Days On Market: 8

Map Location

Property Map

Transport
Supermarkets
Schools
Restaurants
Pharmacies
Hospitals

Similar Listings

You Might Also Like

12320 NW Sargent Ln, Portland, OR 97231
Residential
Active
$1,499,000
12320 NW SARGENT LN, Portland, OR 97231

mls_logoRealty First
1546 S Military Rd, Portland, OR 97219
Residential
ComingSoon
$3,795,000
1546 S MILITARY RD, Portland, OR 97219
mls_logoRealty First
1435 SE Claybourne St, Portland, OR 97202
Residential
Active
$975,000
1435 SE CLAYBOURNE ST, Portland, OR 97202
mls_logoRealty First
5510 SW Sweetbriar St, Portland, OR 97221
Residential
Active
$1,195,000
5510 SW SWEETBRIAR ST, Portland, OR 97221
mls_logoRealty First

Erik Leland

Luxury Property Advisor | OR License 201225800
Member of: National Association of REALTORS® (NAR)

Request a Private Showing

Tue 25 Aug
Wed 26 Aug
Thu 27 Aug
Fri 28 Aug
Sat 29 Aug
Sun 30 Aug
Mon 31 Aug
Tue 01 Sep
Wed 02 Sep
Thu 03 Sep
In Person
Video Chat
Your information

Disclaimer

Property ID - | 855570

Agents make every effort to ensure the accuracy of listing details; however, all buyers should conduct their own due diligence before making decisions. Neither the listing agent nor the brokerage shall be liable for errors, omissions, or outdated information. All data is provided as a service and is intended strictly for the personal, non-commercial use of potential buyers.

©2026 LelandNW.com All rights reserved.

Compare Listings

Erik Leland
