

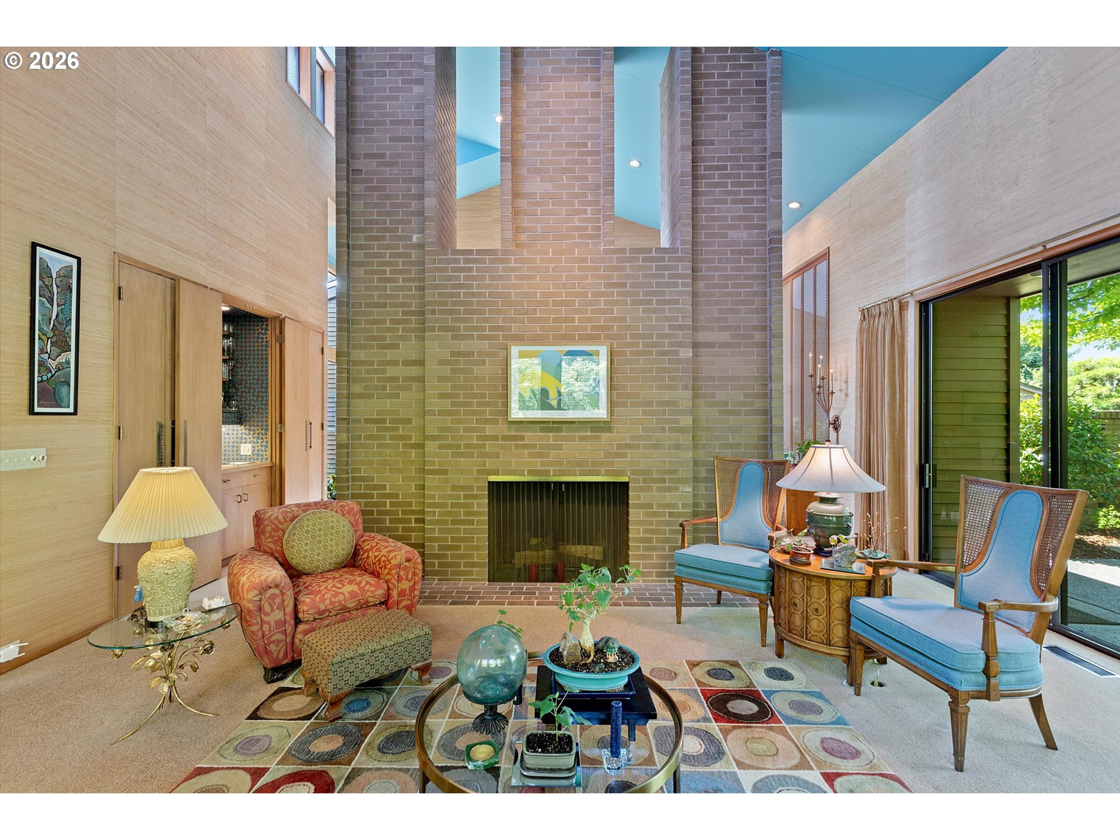
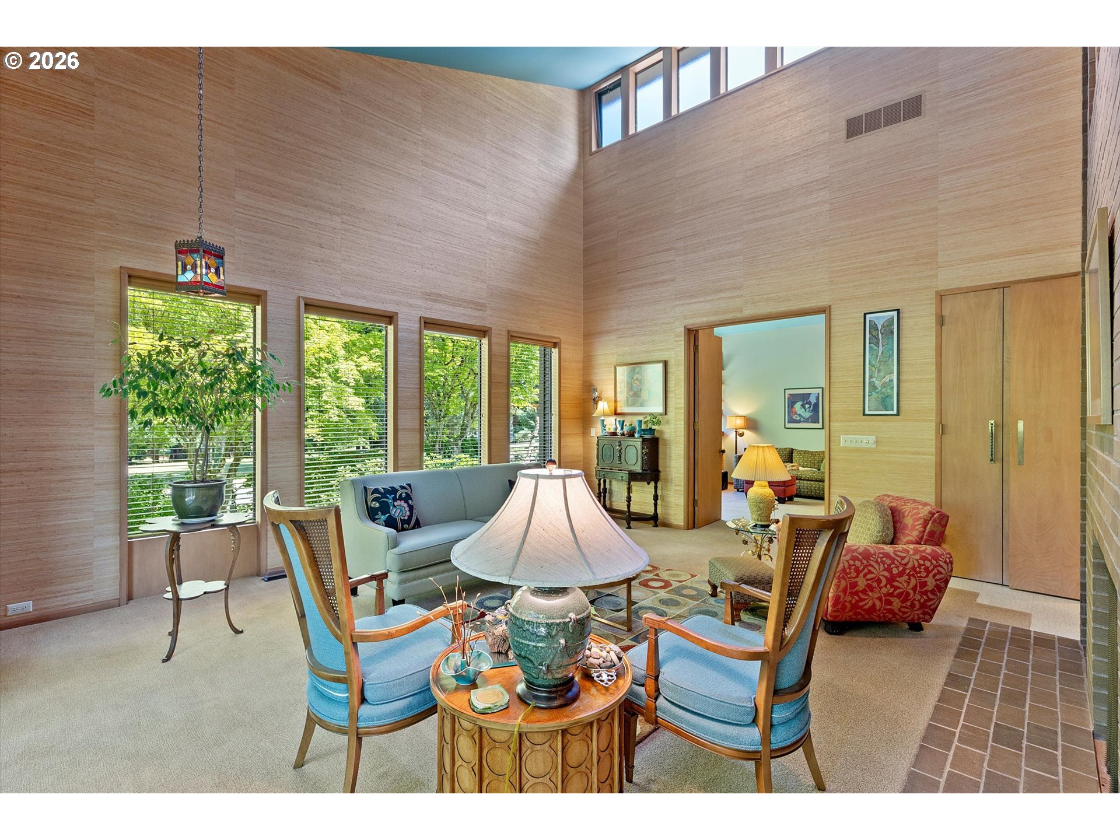
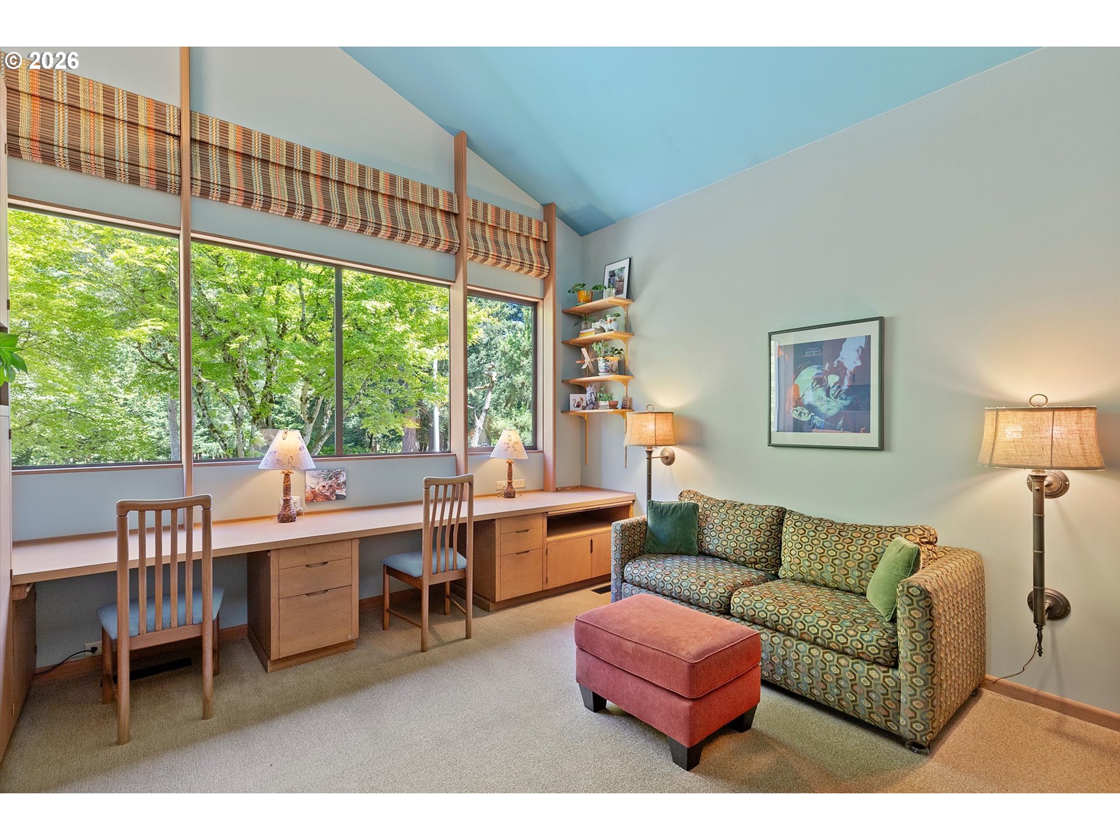
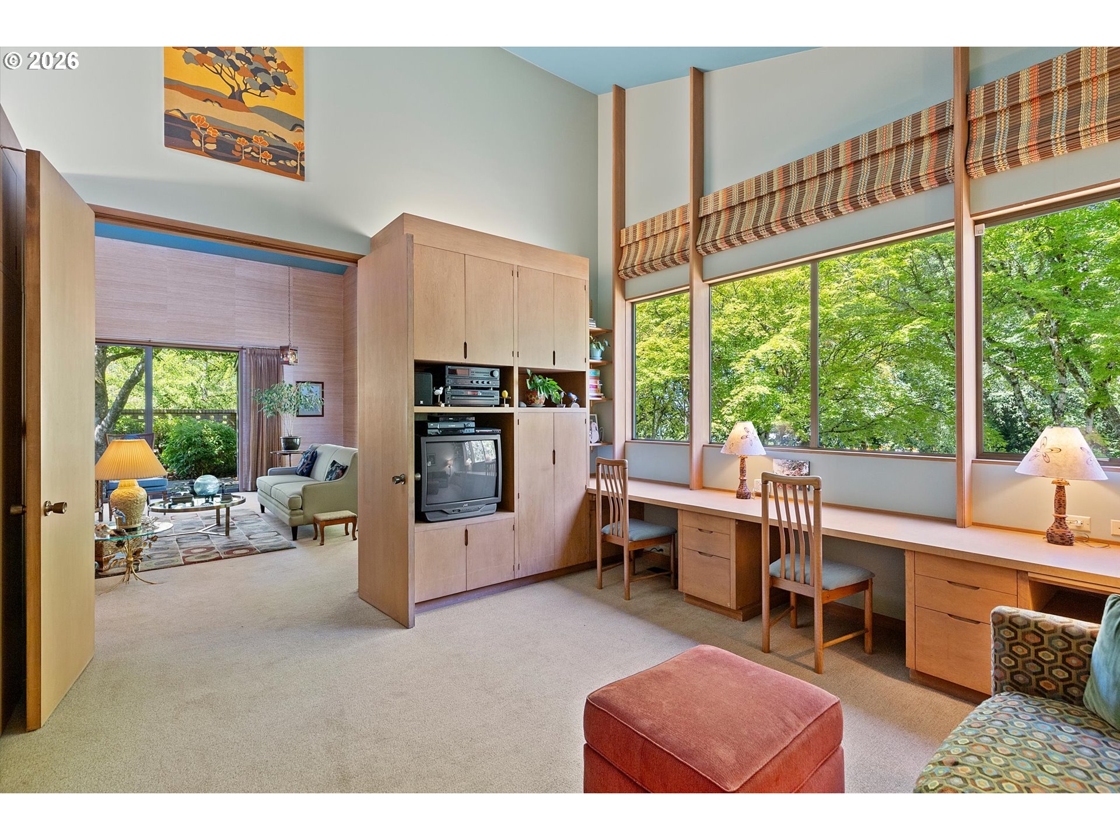
A stone’s throw to the East of Portland’s Glendoveer Golf Course sits the most surprising of mid-century homes. Built by a physician and his wife in 1970 as they became empty-nesters, this Marvin Witt-designed home is a rare find, with its peaceful feel, earthy tones and natural light. Indeed, with the views to a tree-filled park across the street, it’s easy to forget that the home sits in an established neighborhood. Designed for one-level living, the main floor is the spectacular part of the house with near 20-foot ceilings and clerestory windows. Add to that: an atrium with indoor/outdoor plantings; grass cloth wallpaper; wool carpet; a wet bar that serves as a pass-through between kitchen and dining spaces; custom cabinetry; and the most impressive chimney. The primary bedroom features a dressing area with generous built-in closets that lead to the ensuite bath. The lower level is admittedly not quite as spectacular as the main but offers fantastic living space, including two bedrooms, a family room, a third patio, newly finished bonus/flex room (a non-conforming fourth bedroom) and generous storage. Over the home’s 56 years the lower level (which includes an efficiency kitchen) has served as children’s separate living space; caregiver’s living quarters; and a short- and long-term rental. Great care has been taken to maintain this home and, where updates were needed (new tile in the main floor hall bath, for example), they remain true to the home’s original look-and-feel. The same goes for the home’s carefully designed yard, which is filled with many of the same mature trees and plants as one finds in the Portland Japanese Garden. Indoor and out, up and down, this home is undeniably special.
ARCHITECTURE
Architecture Style: Custom Style, Mid-Century Modern
Stories: 2
Condition: Unknown
Year Built: 1970
Roof Type: Composition
Foundation Details: Concrete Perimeter
Basement Details: Daylight, Partially Finished, Separate Living Quarters/Apartment
INTERIOR FEATURES
Heating Type: Baseboard, Forced Air 95+, Wall Heater
Fuel Type: Electricity, Gas
Interior SqFt: 4302
Number of Fireplaces: 2
Fireplace Fuel: Wood Burning
EXTERIOR FEATURES
Lot Features: Corner Lot, Gentle Sloping, Secluded, Terraced, Trees
Member of: National Association of REALTORS® (NAR)
Request a Private Showing
Tue25Aug
Wed26Aug
Thu27Aug
Fri28Aug
Sat29Aug
Sun30Aug
Mon31Aug
Tue01Sep
Wed02Sep
Thu03Sep
In Person
Video Chat
Your information
Disclaimer
Property ID - | 847104
Agents make every effort to ensure the accuracy of listing details; however, all buyers should conduct their own due diligence before making decisions. Neither the listing agent nor the brokerage shall be liable for errors, omissions, or outdated information. All data is provided as a service and is intended strictly for the personal, non-commercial use of potential buyers.

