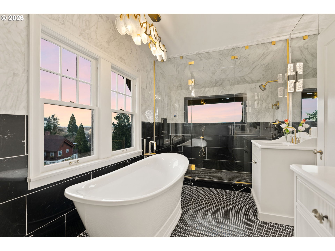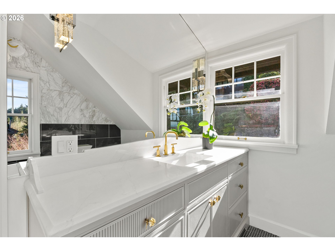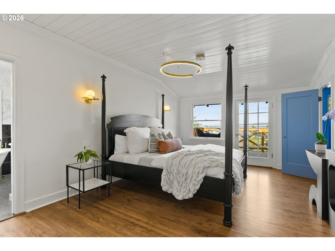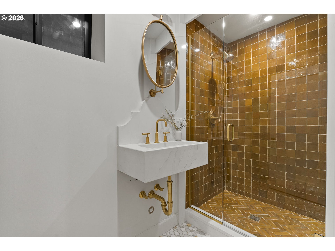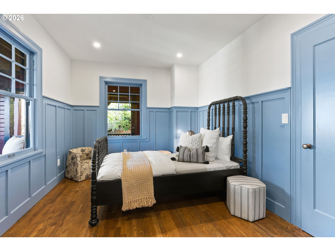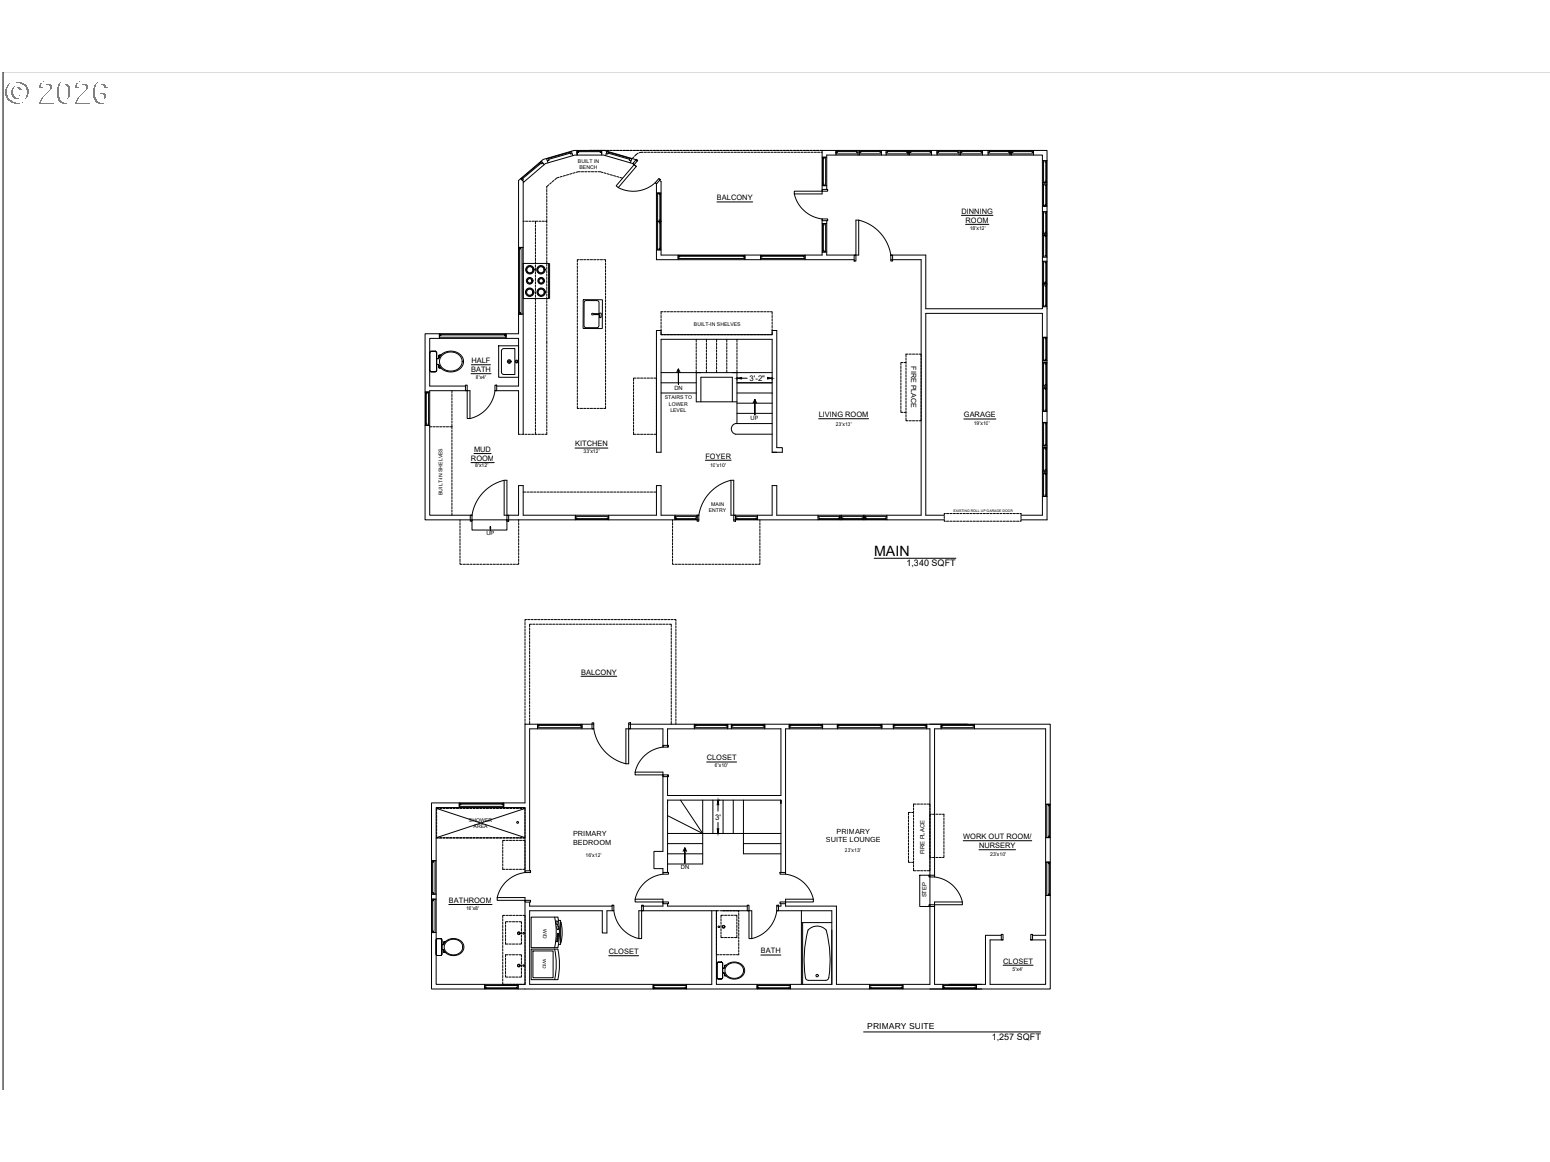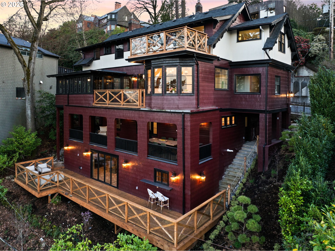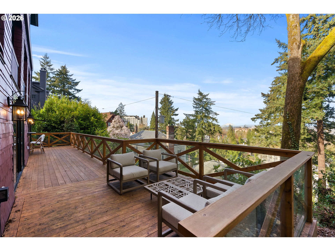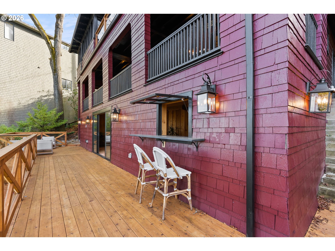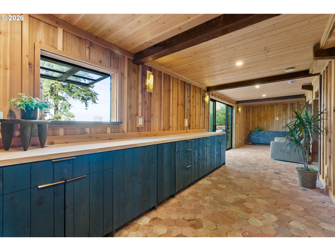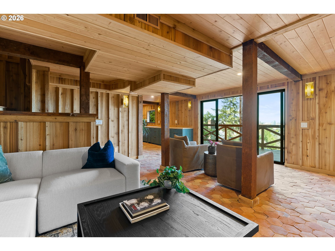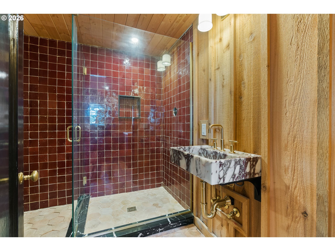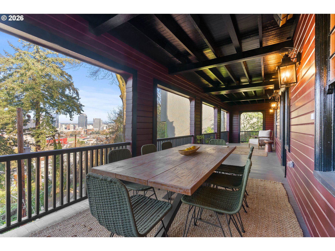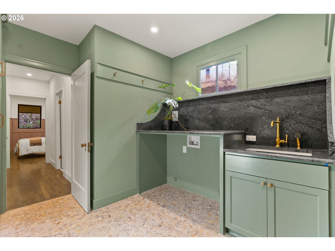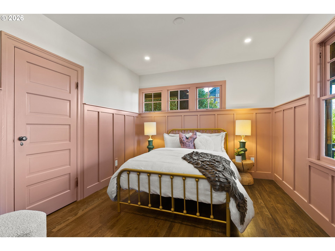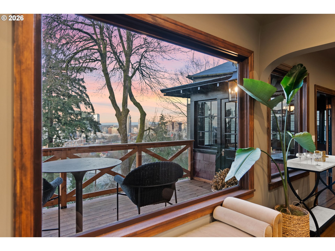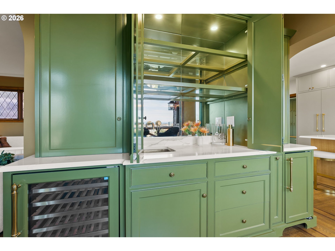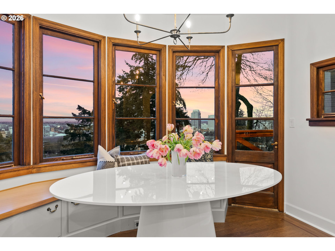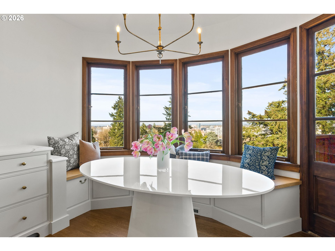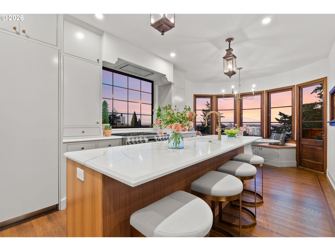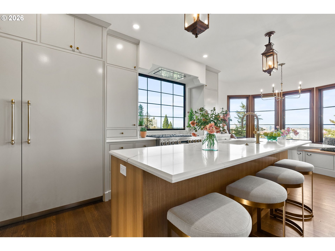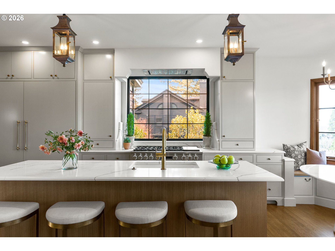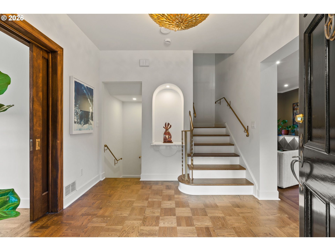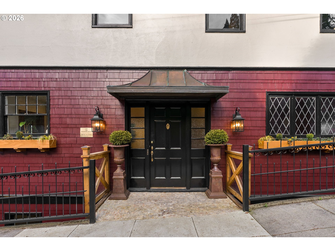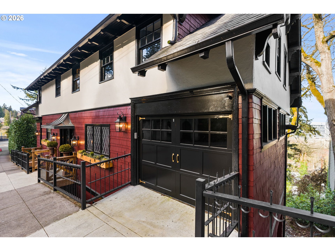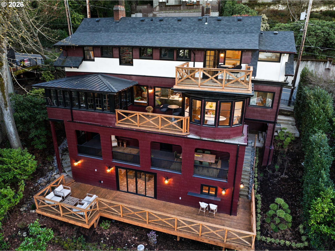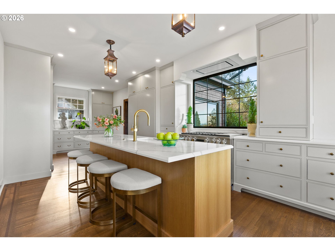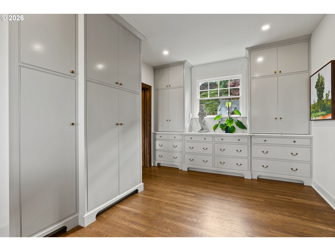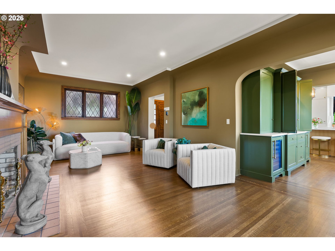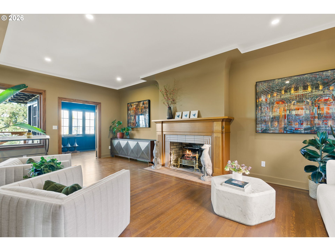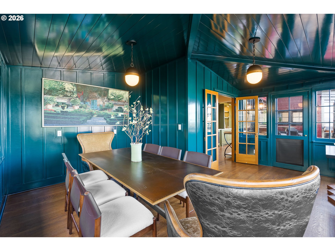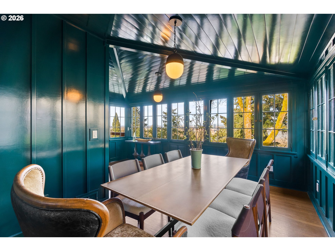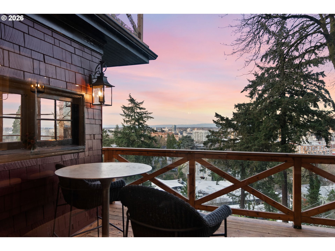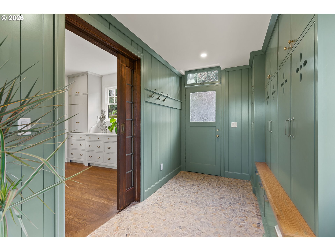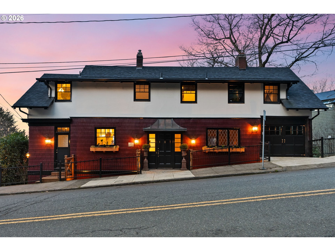
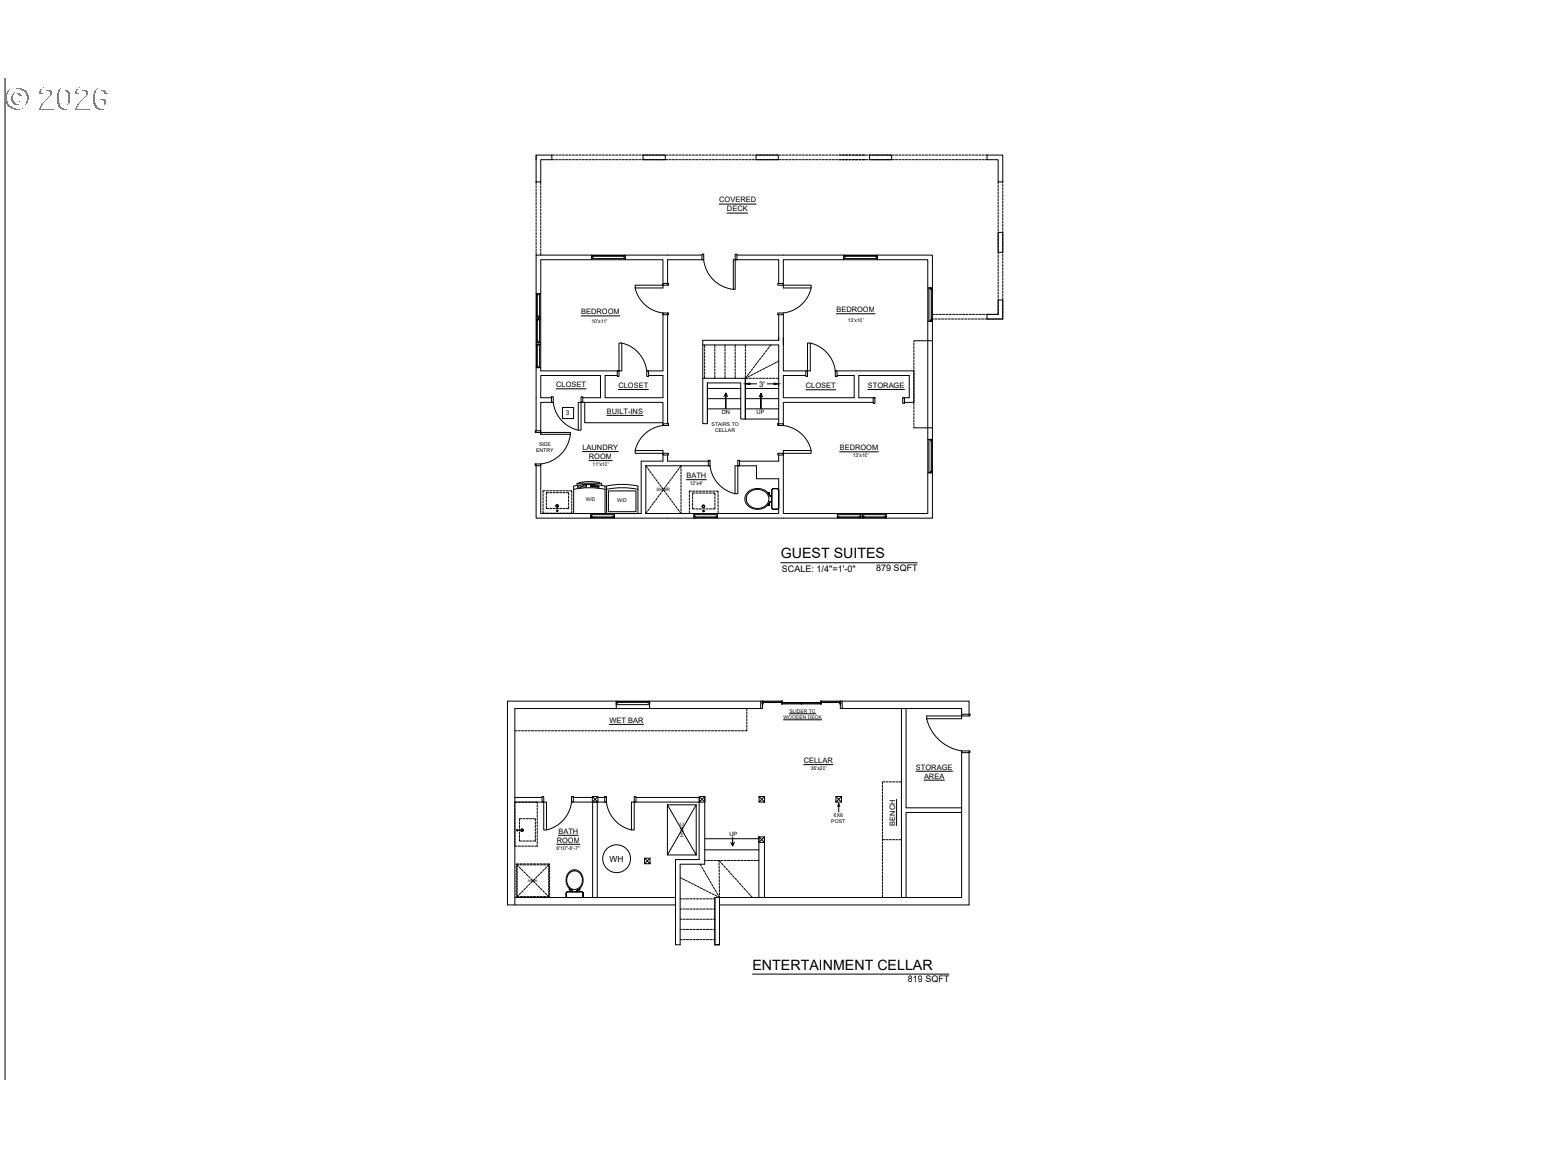
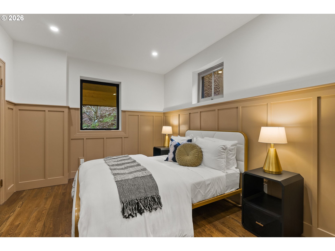
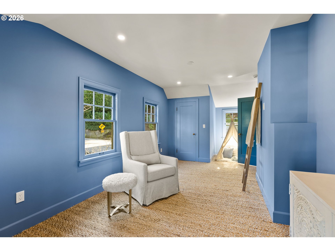
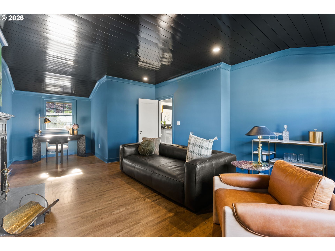
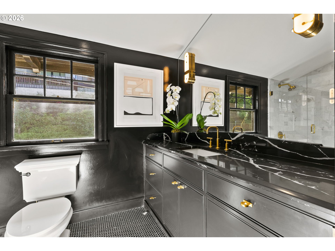
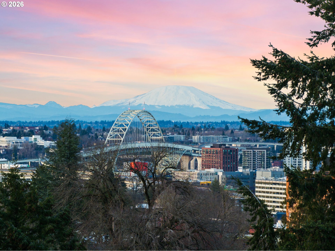
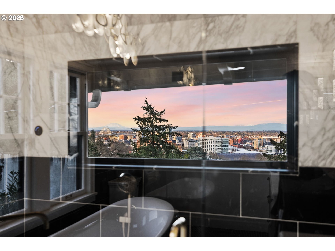
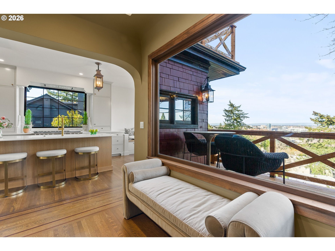
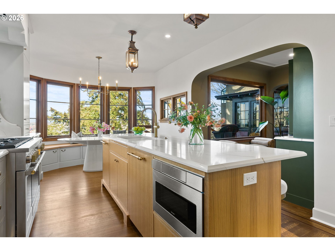
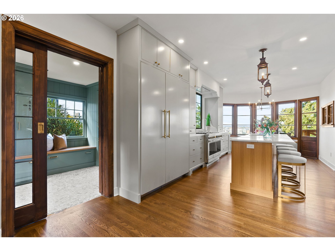
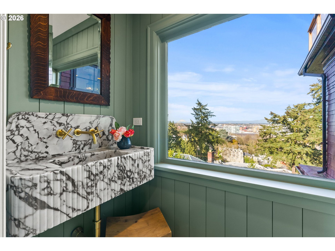
The Rinehart House | A 1907 Emil Schacht Craftsman, Restored. Locals call it the Doctor’s House. Built in 1907 to a design attributed to Emil Schacht, it was first owned by Emily Belle Cooper, who crossed the Oregon Trail as a baby and became one of the first women physicians in Oregon. Her family held it for 84 years. Then it sat empty. What followed was a restoration, not a remodel. What mattered stayed: original inlaid oak floors, coved ceilings, pocket doors, leaded glass, and Honduran mahogany millwork. The new work was cut to match: a hand forged stair rail built to the 1907 profile, custom inset cabinetry, beveled stone counters, one piece marble sinks from Turkey, terra cotta tile imported from France, and handmade tile in every bath. Behind the finishes, the house is new. Plumbing, electrical, roof, insulation, and HVAC were all replaced. A 1907 house that performs like a 2026 one. Five bedrooms and four and a half baths across four levels. The entire second floor belongs to the primary suite: bedroom, steam shower, soaking tub, fireplace lounge with black lacquered ceiling, private balcony, and a second bedroom with its own full bath. A rare full floor primary in a home this age. The lowest level once held pharmaceutical storage, and money tucked into the walls from the Depression. It is now an entertainment cellar with a wet bar and its own guest entrance. Over 1,000 square feet of outdoor living across four decks and balconies. City, bridge, and mountain views from nearly every room. Two fireplaces, central air, EV ready attached garage. Washington Park, downtown, Multnomah Athletic Club, Zupans, and NW Portland are all a walk from the door. Featured on the 2024 NW Natural Street of Dreams. Ninety years of one family. The next chapter is yours to write. [Home Energy Score = 1. HES Report at https://rpt.greenbuildingregistry.com/hes/OR10221908]
ARCHITECTURE
Architecture Style: Craftsman, Traditional
Stories: 4
Condition: Restored
Year Built: 1907
Roof Type: Composition, Metal
Foundation Details: Slab
Basement Details: Daylight, Finished, Full Basement
INTERIOR FEATURES
Heating Type: ENERGY STAR Qualified Equipment, Forced Air
Fuel Type: Gas
Interior SqFt: 4295
Number of Fireplaces: 2
Fireplace Fuel: Gas, Wood Burning
EXTERIOR FEATURES
Lot Features: Bluff, Sloped, Trees
Lot size (Acres): 0.09
Garage Spaces: 1
Water Source: Public Water
Sewer: Public Sewer
Garage Type: Attached
SCHOOLS
Elementary: Ainsworth
High School: Lincoln
Middle: West Sylvan
TAX & FINANCIAL
Annual Tax: $16834.77
Terms Considered: Cash, Conventional, VA Loan
Tax Year: 2025
LISTING INFO
Listing courtesy of Kelly Right Real Estate of Portland, LLC
Member of: National Association of REALTORS® (NAR)
Request a Private Showing
Tue25Aug
Wed26Aug
Thu27Aug
Fri28Aug
Sat29Aug
Sun30Aug
Mon31Aug
Tue01Sep
Wed02Sep
Thu03Sep
In Person
Video Chat
Your information
Disclaimer
Property ID - | 837312
Agents make every effort to ensure the accuracy of listing details; however, all buyers should conduct their own due diligence before making decisions. Neither the listing agent nor the brokerage shall be liable for errors, omissions, or outdated information. All data is provided as a service and is intended strictly for the personal, non-commercial use of potential buyers.