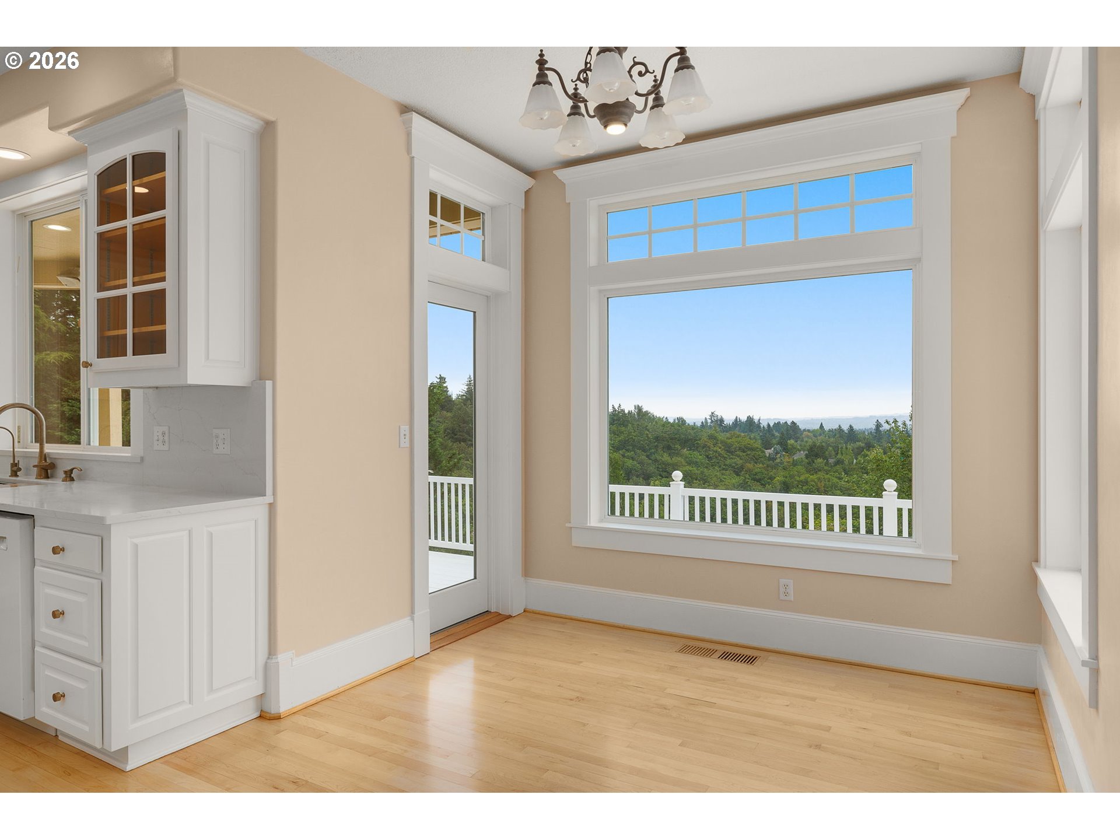
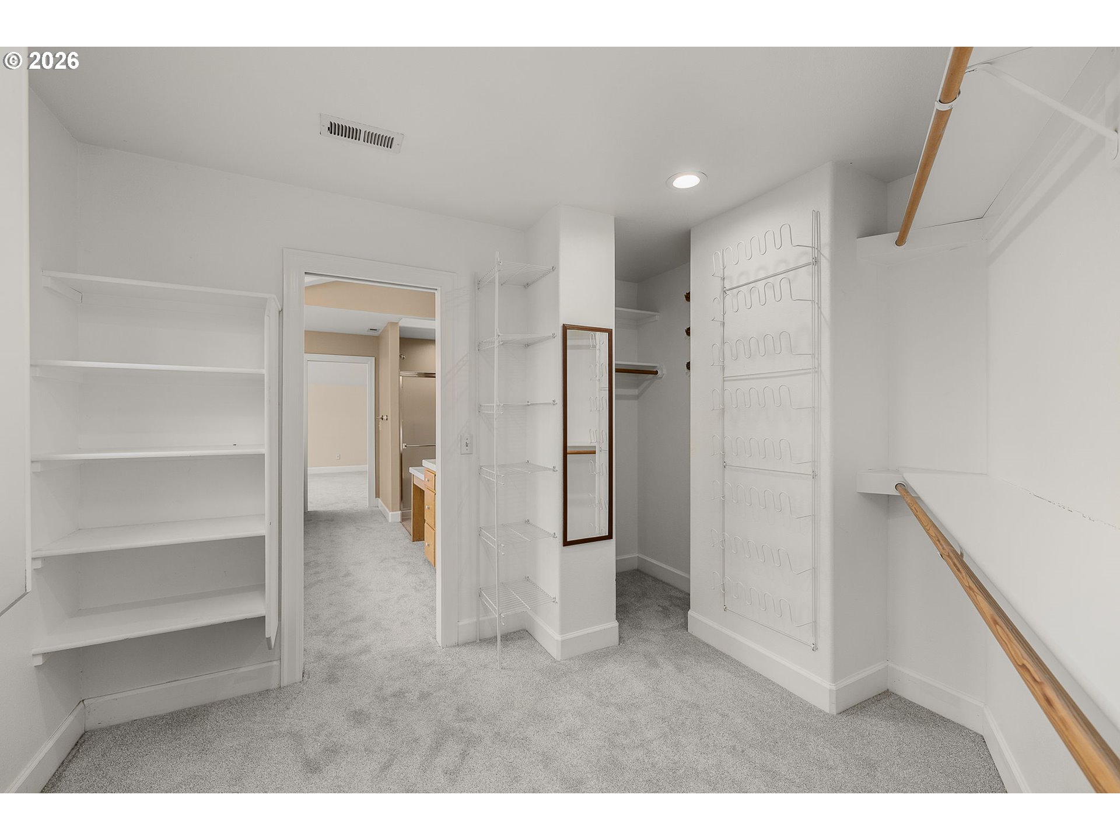
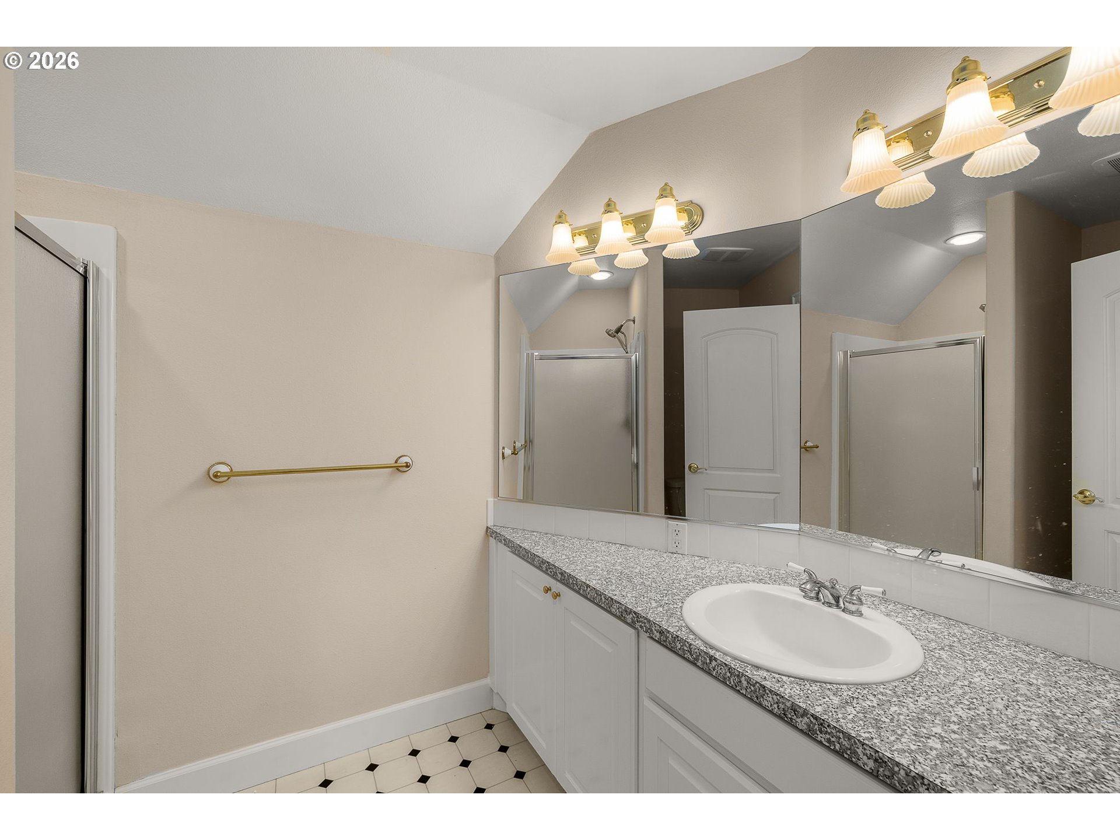
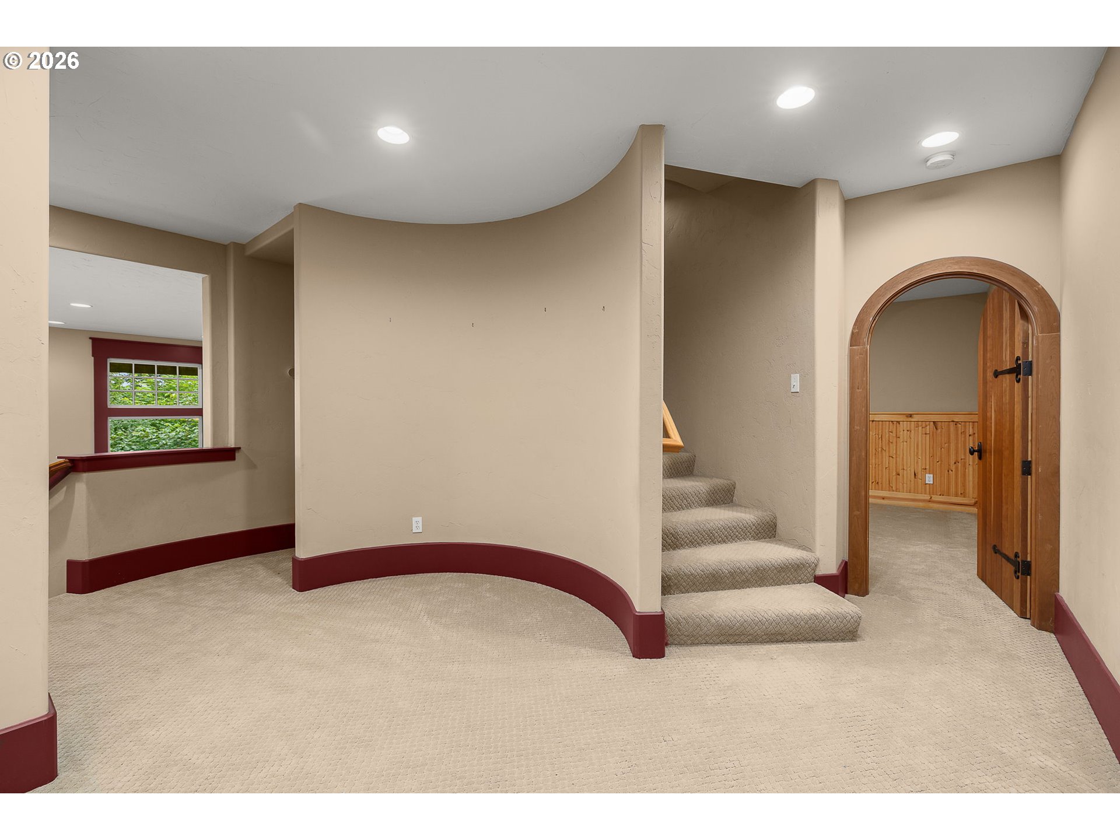
Beautifully designed French Country residence set on a quiet street in Forest Heights, offering a rare combination of sweeping southwest views and a flat, usable backyard. Custom designed by renowned architect Curt Olson, the home showcases soaring ceilings, abundant natural light, and elegant formal living and dining spaces. The thoughtfully designed floor plan centers around a spacious kitchen and family room with fireplace with gorgeous views open to huge deck. Four bedrooms are complemented by two dedicated home offices, a generous bonus room, and an expansive lower level featuring recreation and game rooms with exceptional flexibility for guests, hobbies, fitness, or multi-generational living. A professional-quality workshop and oversized four-car garage provide space for car enthusiasts, projects, and storage. Timeless style is reflected throughout with a tile roof and classic stucco-and-shingle exterior. An exceptional opportunity to enjoy one of Forest Heights’ most desirable settings, combining panoramic views, versatile living spaces, beautiful terraced backyard, and a peaceful neighborhood location. [Home Energy Score = 1. HES Report at https://rpt.greenbuildingregistry.com/hes/OR10183786]
Member of: National Association of REALTORS® (NAR)
Request a Private Showing
Tue25Aug
Wed26Aug
Thu27Aug
Fri28Aug
Sat29Aug
Sun30Aug
Mon31Aug
Tue01Sep
Wed02Sep
Thu03Sep
In Person
Video Chat
Your information
Disclaimer
Property ID - | 831088
Agents make every effort to ensure the accuracy of listing details; however, all buyers should conduct their own due diligence before making decisions. Neither the listing agent nor the brokerage shall be liable for errors, omissions, or outdated information. All data is provided as a service and is intended strictly for the personal, non-commercial use of potential buyers.