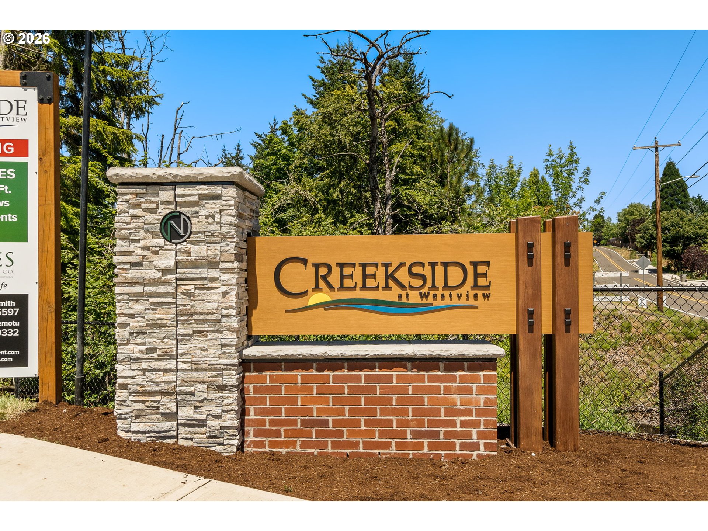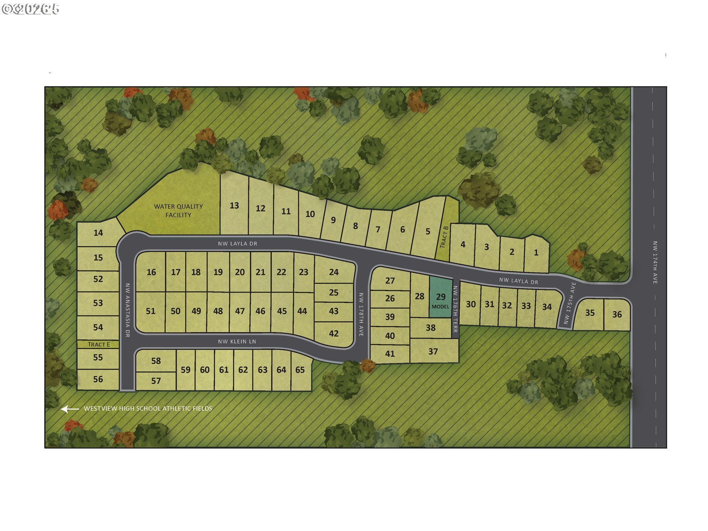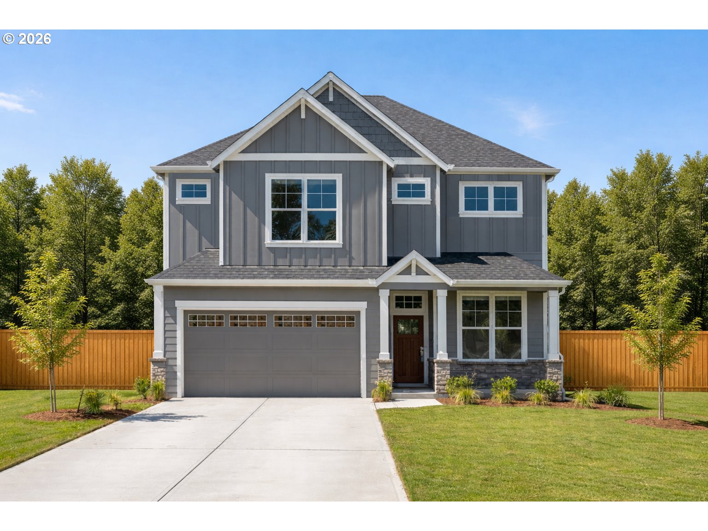
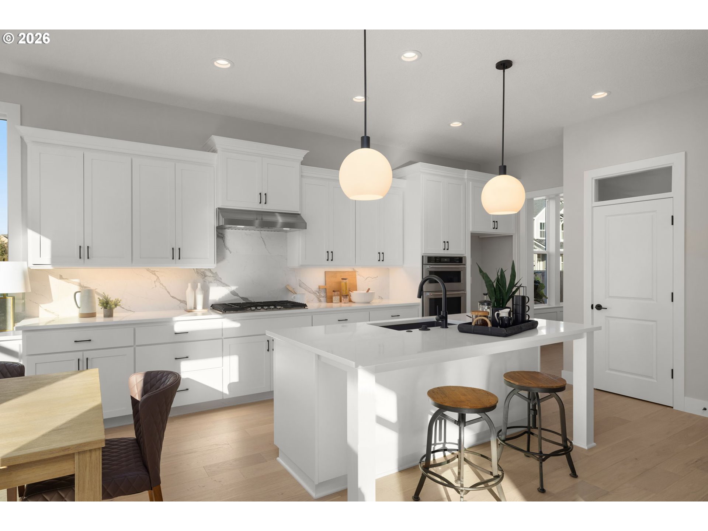
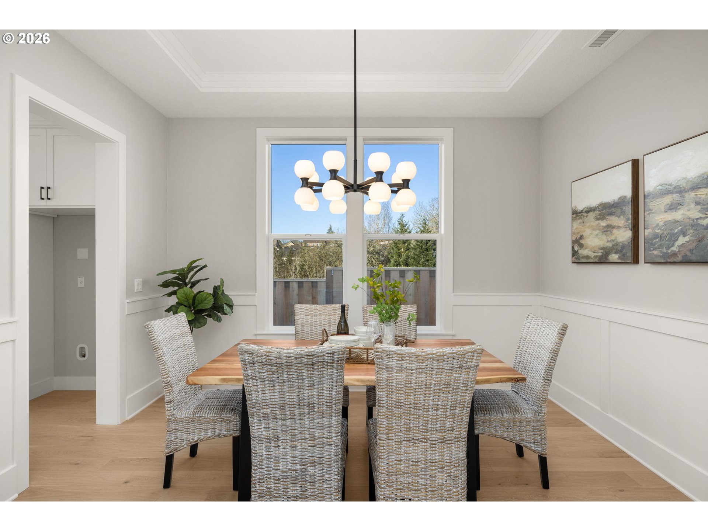
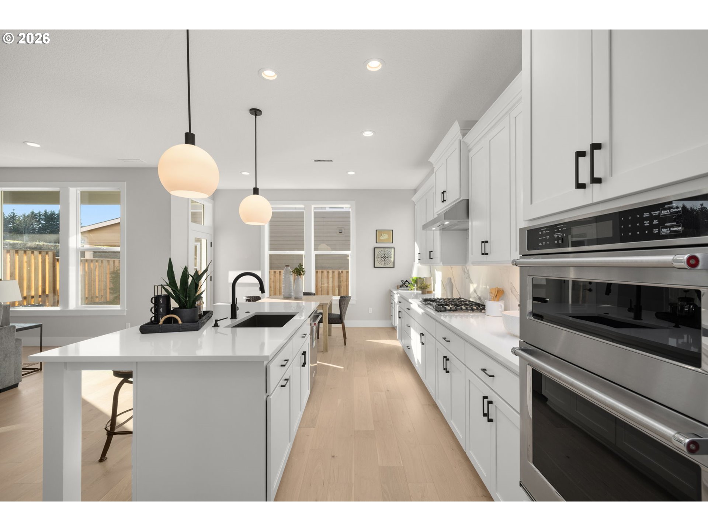
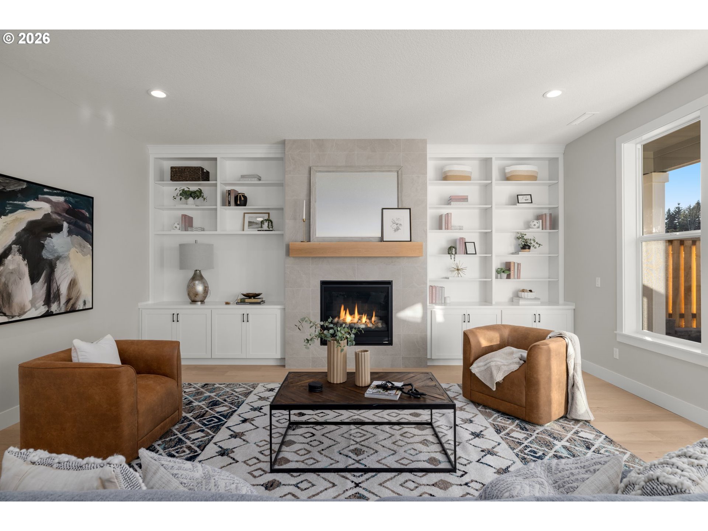
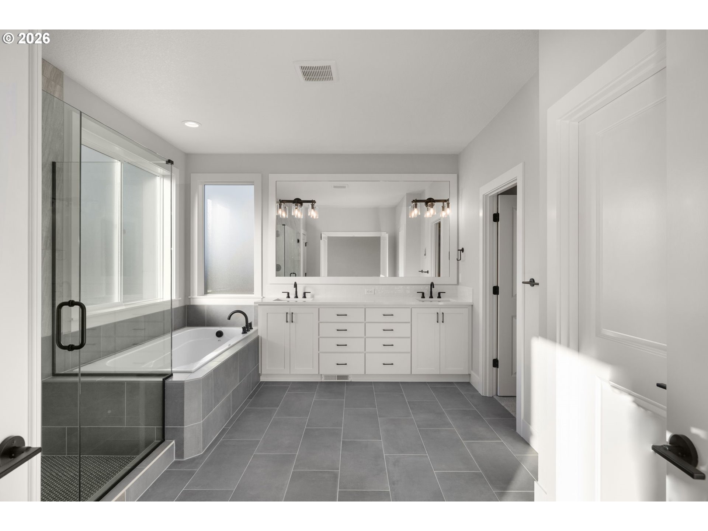
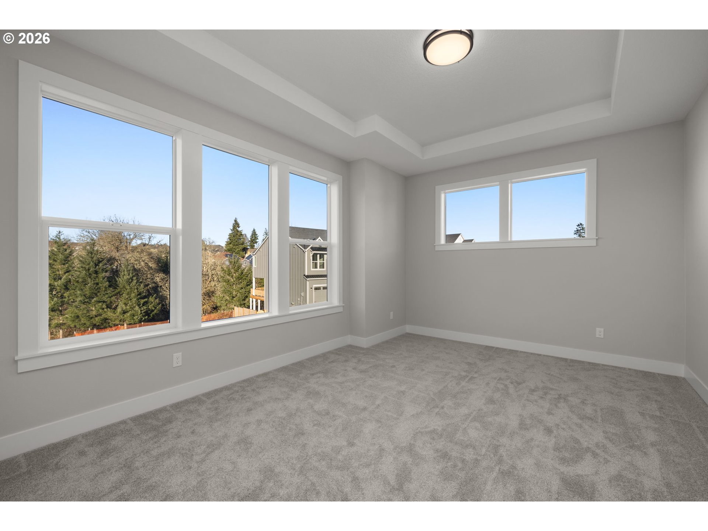
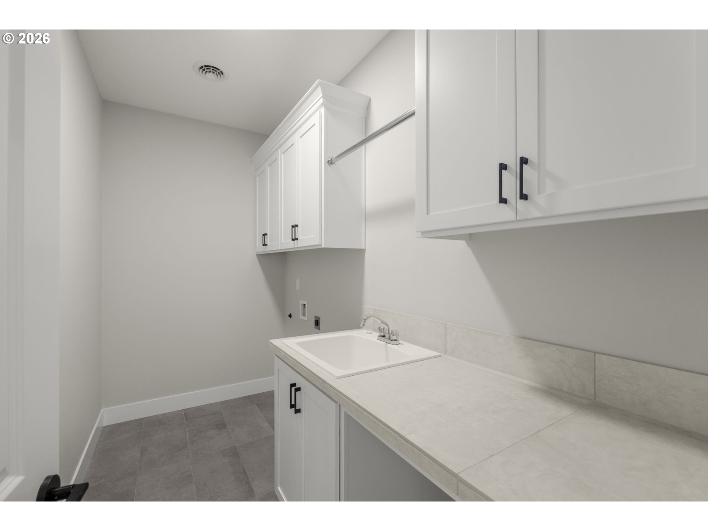
Exceptional Opportunity for a Dual primary – guest room on main. Creekside at Westview, Noyes Development’s 65-Home Community in Bethany, Floor plans range 2500 to 4,500 sf. Highlights include guest suites, 3-car garages, greenspace views, and daylight basements, ensuring a home tailored to every family’s needs. As a trusted local company, Noyes delivers high-performance homes that are Earth Advantage Platinum certified, Zero-Energy Ready, and exceed ENERGY STAR standards, all complemented by luxurious amenities and finishes. Noyes offers early buyers the exciting opportunity to customize & personalize their home. This Fabulous Unique Floor plan is perfect for flexible living. open great room with a fireplace that flows seamlessly into the kitchen and dining space, complete with a large island, walk-in pantry, and access to a covered patio for easy indoor-outdoor entertaining. A private den near the entry provides the ideal home office or flex space, while the main-level primary suite offers comfort and convenience with a walk-in closet and private bath.Upstairs, three additional bedrooms, option for Large Primary Living upstairs, offering flexibility, convenience, or multigenerational, along with a spacious bonus. Experience the health and comfort of high-performance luxury with a Noyes Development home. Staged pictures are of another similar Noyes home. Close Fall 2026
ARCHITECTURE
Architecture Style: 2-Story, Traditional
Stories: 2
Condition: New Construction
Year Built: 2026
Roof Type: Composition
Foundation Details: Concrete Perimeter
Basement Details: Crawl Space
INTERIOR FEATURES
Heating Type: Forced Air, Heat Pump
Fuel Type: Electricity, Gas
Interior SqFt: 2735
Number of Fireplaces: 1
Fireplace Fuel: Gas
EXTERIOR FEATURES
Lot Features: Level
Zoning: Res
Garage Spaces: 2
Water Source: Public Water
Sewer: Public Sewer
Garage Type: Attached, Extra Deep, Oversized
SCHOOLS
Elementary: Bethany
High School: Westview
Middle: Five Oaks
TAX & FINANCIAL
Annual Tax: $2026
Terms Considered: Cash, Conventional, FHA, VA Loan
Member of: National Association of REALTORS® (NAR)
Request a Private Showing
Tue25Aug
Wed26Aug
Thu27Aug
Fri28Aug
Sat29Aug
Sun30Aug
Mon31Aug
Tue01Sep
Wed02Sep
Thu03Sep
In Person
Video Chat
Your information
Disclaimer
Property ID - | 802512
Agents make every effort to ensure the accuracy of listing details; however, all buyers should conduct their own due diligence before making decisions. Neither the listing agent nor the brokerage shall be liable for errors, omissions, or outdated information. All data is provided as a service and is intended strictly for the personal, non-commercial use of potential buyers.