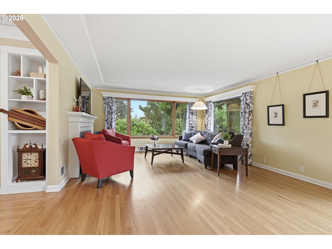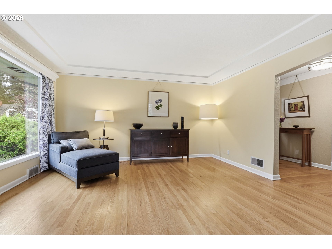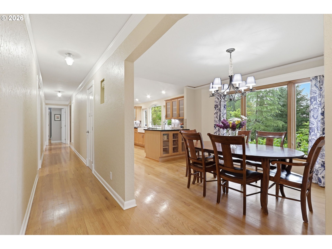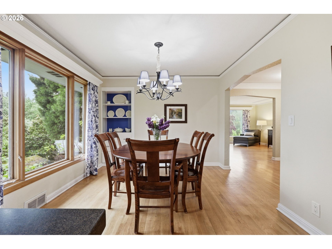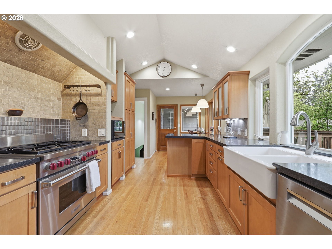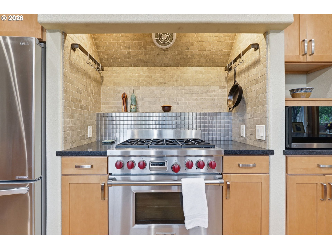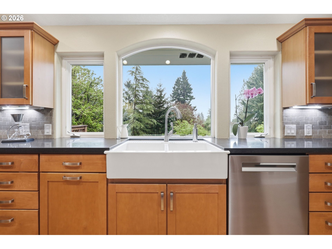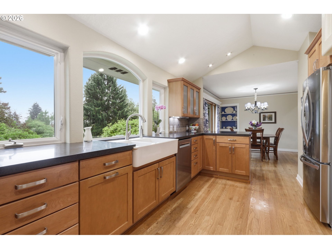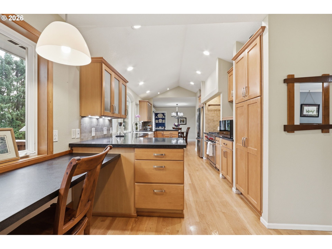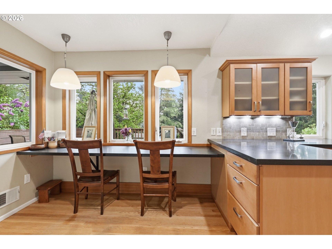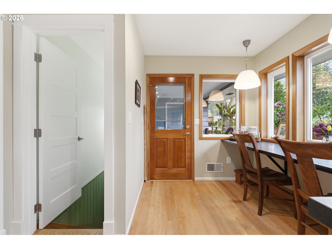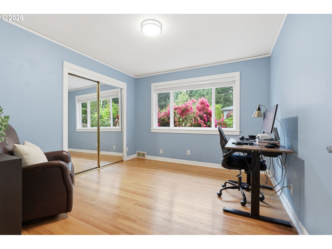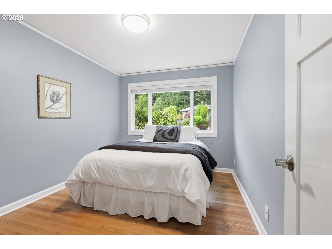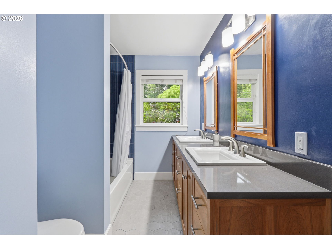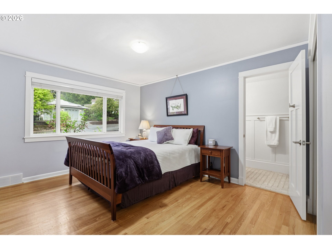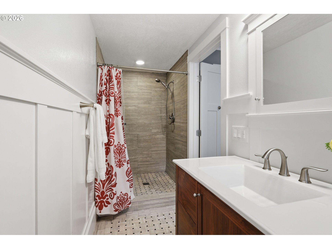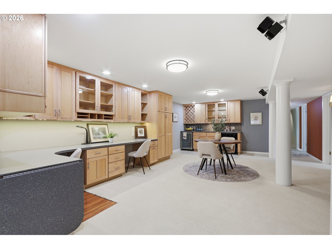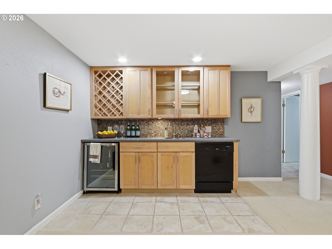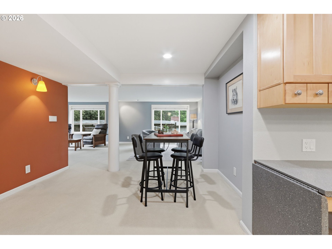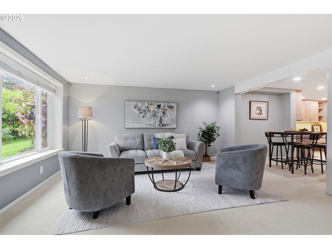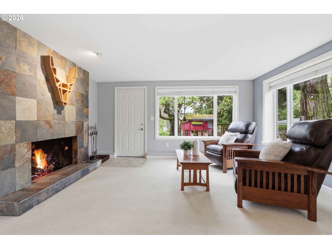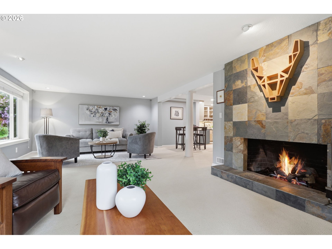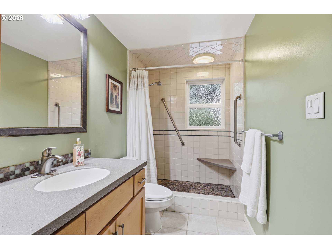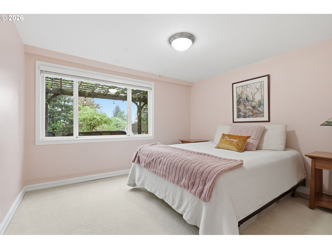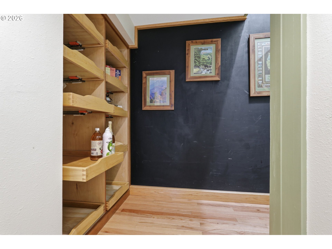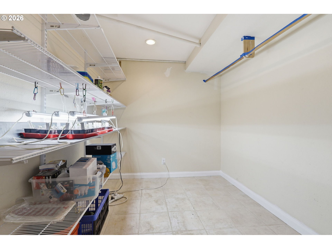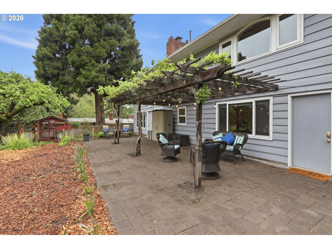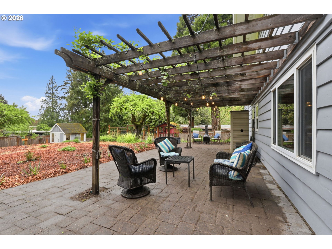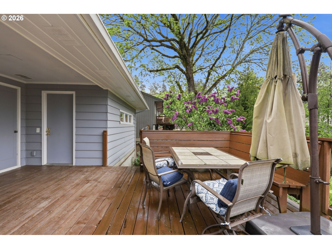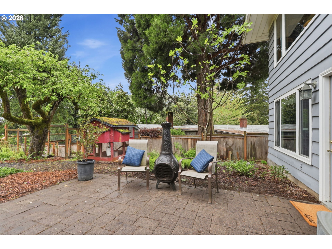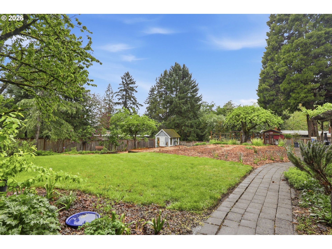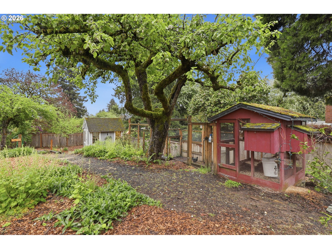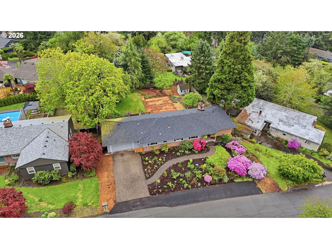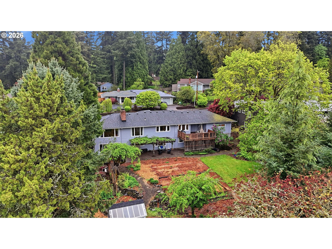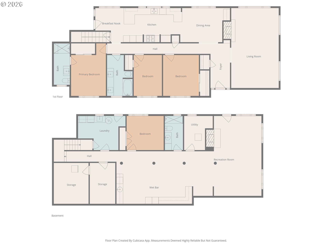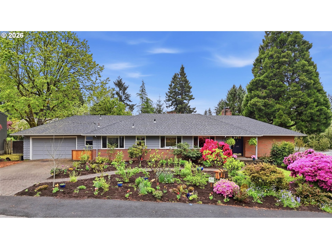
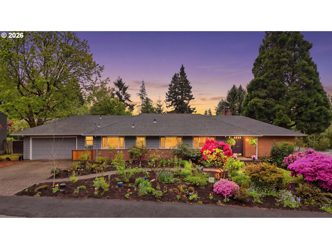
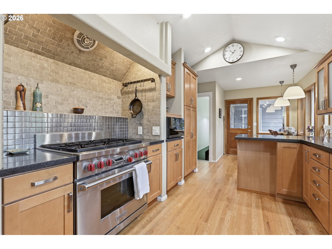
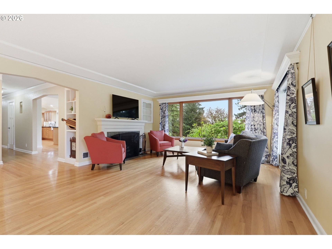
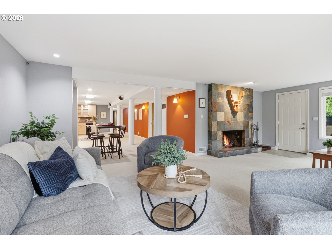
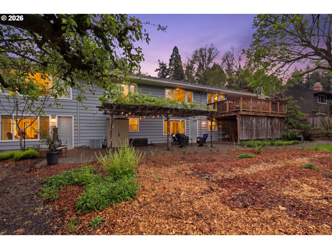
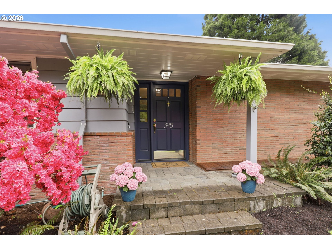
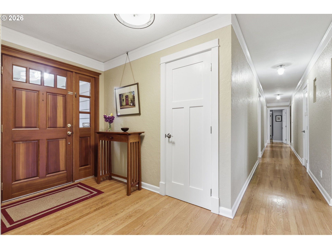
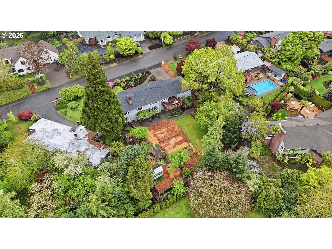
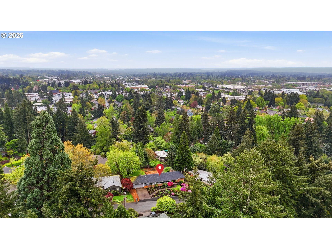
Dream Location in the Vista Hills neighborhood! This updated midcentury modern home offers 4 bedrooms, 3 full bathrooms, 3,499 sq ft, and a lush 1/3-acre property with Gold Certified Native Habitat. Close to grocery stores, restaurants, shopping, parks, St. Vincent Hospital, downtown Portland, the property feels private and peaceful while remaining convenient to everyday needs. Inside, large picture windows in the living and dining areas bring in garden views and natural light. Oak hardwood floors, custom solid wood doors, built-in nooks, oak stairs, and two fireplaces add warmth and craftsmanship. Updated bathrooms include tilework and custom hardwood vanities with soft-close hinges. The kitchen is designed for buyers who enjoy cooking, with a Wolf gas range, quartz countertops, maple cabinets, tile backsplash, large refrigerator/freezer, Bosch dishwasher, generous workspace, and a kitchen window overlooking the garden. Step outside from the kitchen to an expansive deck with an attached gas grill overlooking the vegetable garden, mature trees, and flower beds. The property also includes a covered patio, blueberry bushes, apple and fig trees, a pergola with kiwi vines, and room for chickens. The greenhouse offers options for year-round growing, storage, hobbies, or play. The finished daylight basement adds flexible living space with separate exterior entrances, a kitchenette with built-ins, bedroom, full bathroom, large living area, gas fireplace, home office or sewing area, and two oversized storage rooms. Use the lower level for guests, extended stays, work-from-home needs, entertaining, hobbies, or additional everyday living space. Major improvements include a brand new 30-year roof, new water heater, R60 attic insulation, and an earthquake-retrofitted foundation. A rare combination of garden space, craftsmanship, practical updates, and flexible living in a convenient westside location.
ARCHITECTURE
Architecture Style: 2-Story, DaylightRanch
Stories: 2
Condition: Updated/Remodeled
Year Built: 1957
Roof Type: Composition
Foundation Details: Concrete Perimeter
Basement Details: Daylight, Finished
INTERIOR FEATURES
Heating Type: Forced Air
Fuel Type: Gas
Interior SqFt: 3499
Number of Fireplaces: 2
Fireplace Fuel: Gas, Wood Burning
EXTERIOR FEATURES
Lot Features: Gentle Sloping, Level, Private
Lot size (Acres): 0.34
Zoning: R5
Garage Spaces: 2
Water Source: Public Water
Sewer: Public Sewer
Garage Type: Attached
SCHOOLS
Elementary: Ridgewood
High School: Beaverton
Middle: Cedar Park
TAX & FINANCIAL
Annual Tax: $9989.87
Terms Considered: Cash, Conventional, FHA, VA Loan
Member of: National Association of REALTORS® (NAR)
Request a Private Showing
Tue25Aug
Wed26Aug
Thu27Aug
Fri28Aug
Sat29Aug
Sun30Aug
Mon31Aug
Tue01Sep
Wed02Sep
Thu03Sep
In Person
Video Chat
Your information
Disclaimer
Property ID - | 791846
Agents make every effort to ensure the accuracy of listing details; however, all buyers should conduct their own due diligence before making decisions. Neither the listing agent nor the brokerage shall be liable for errors, omissions, or outdated information. All data is provided as a service and is intended strictly for the personal, non-commercial use of potential buyers.