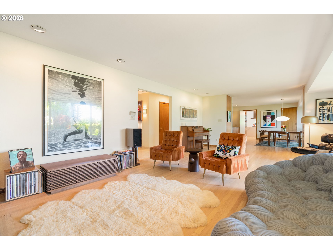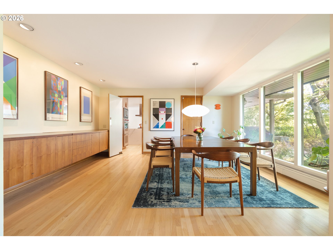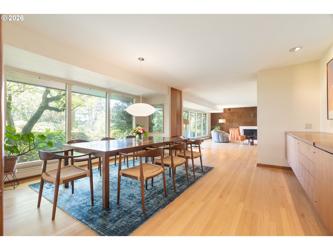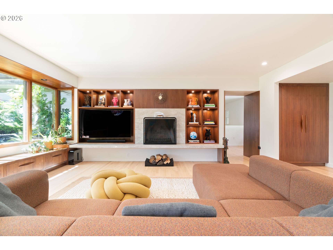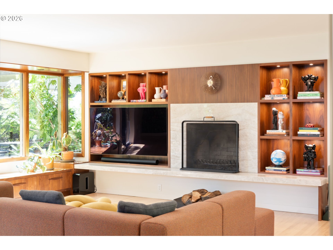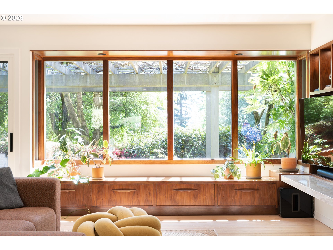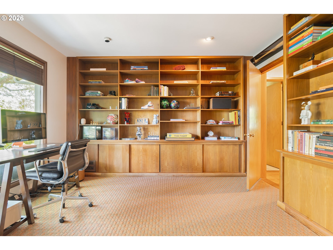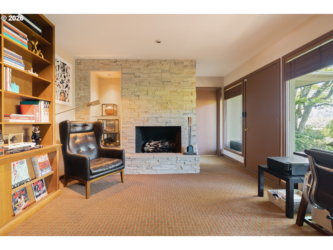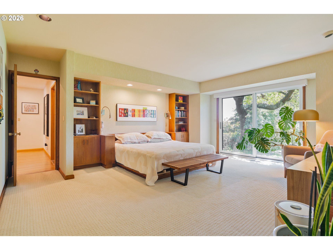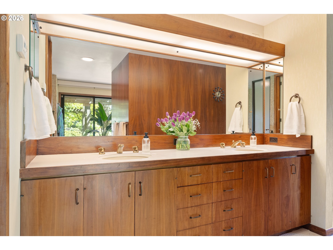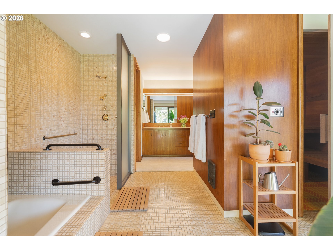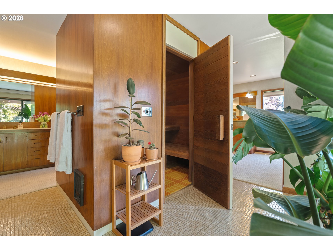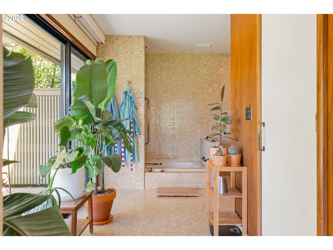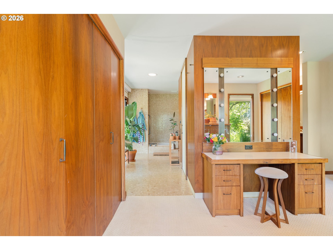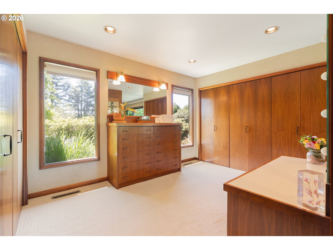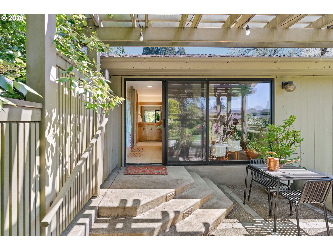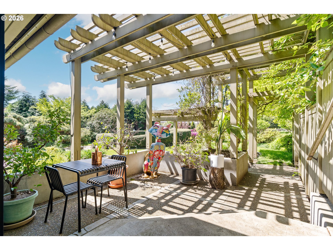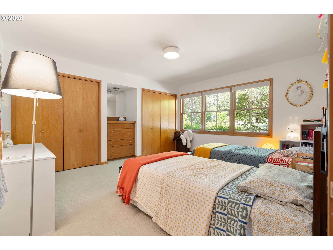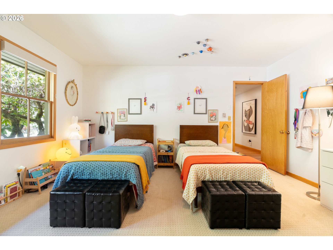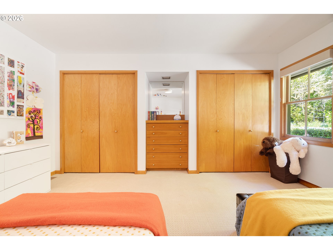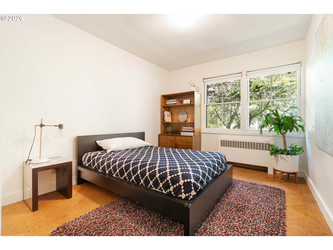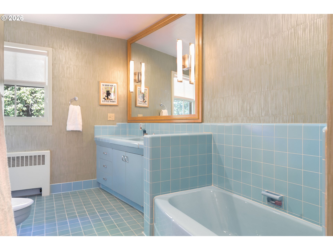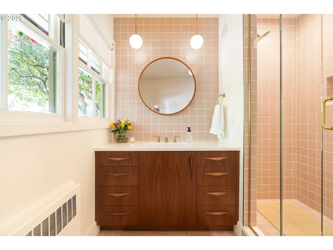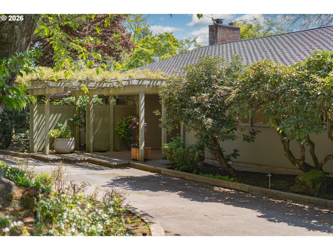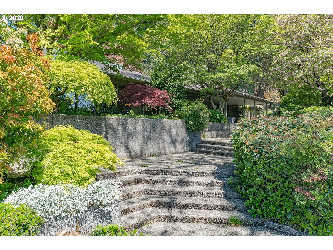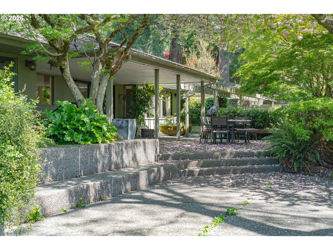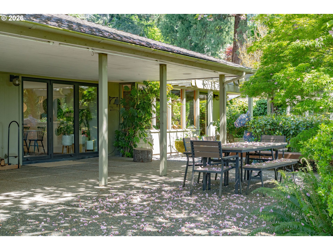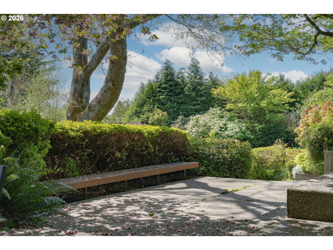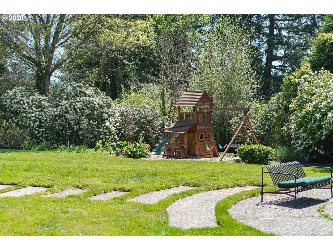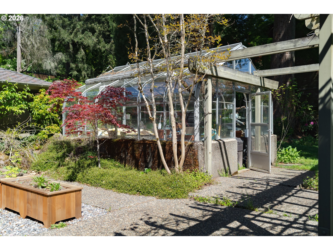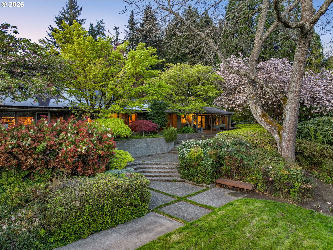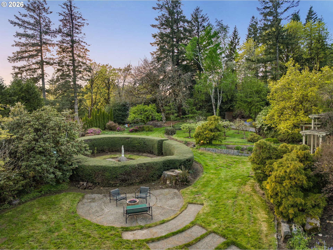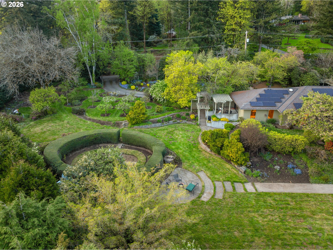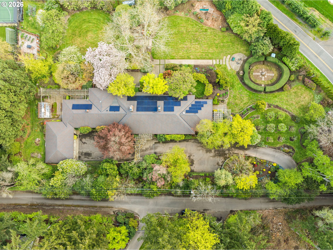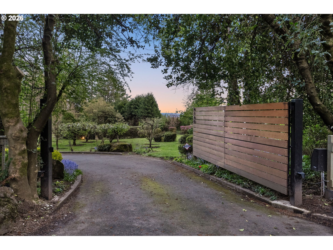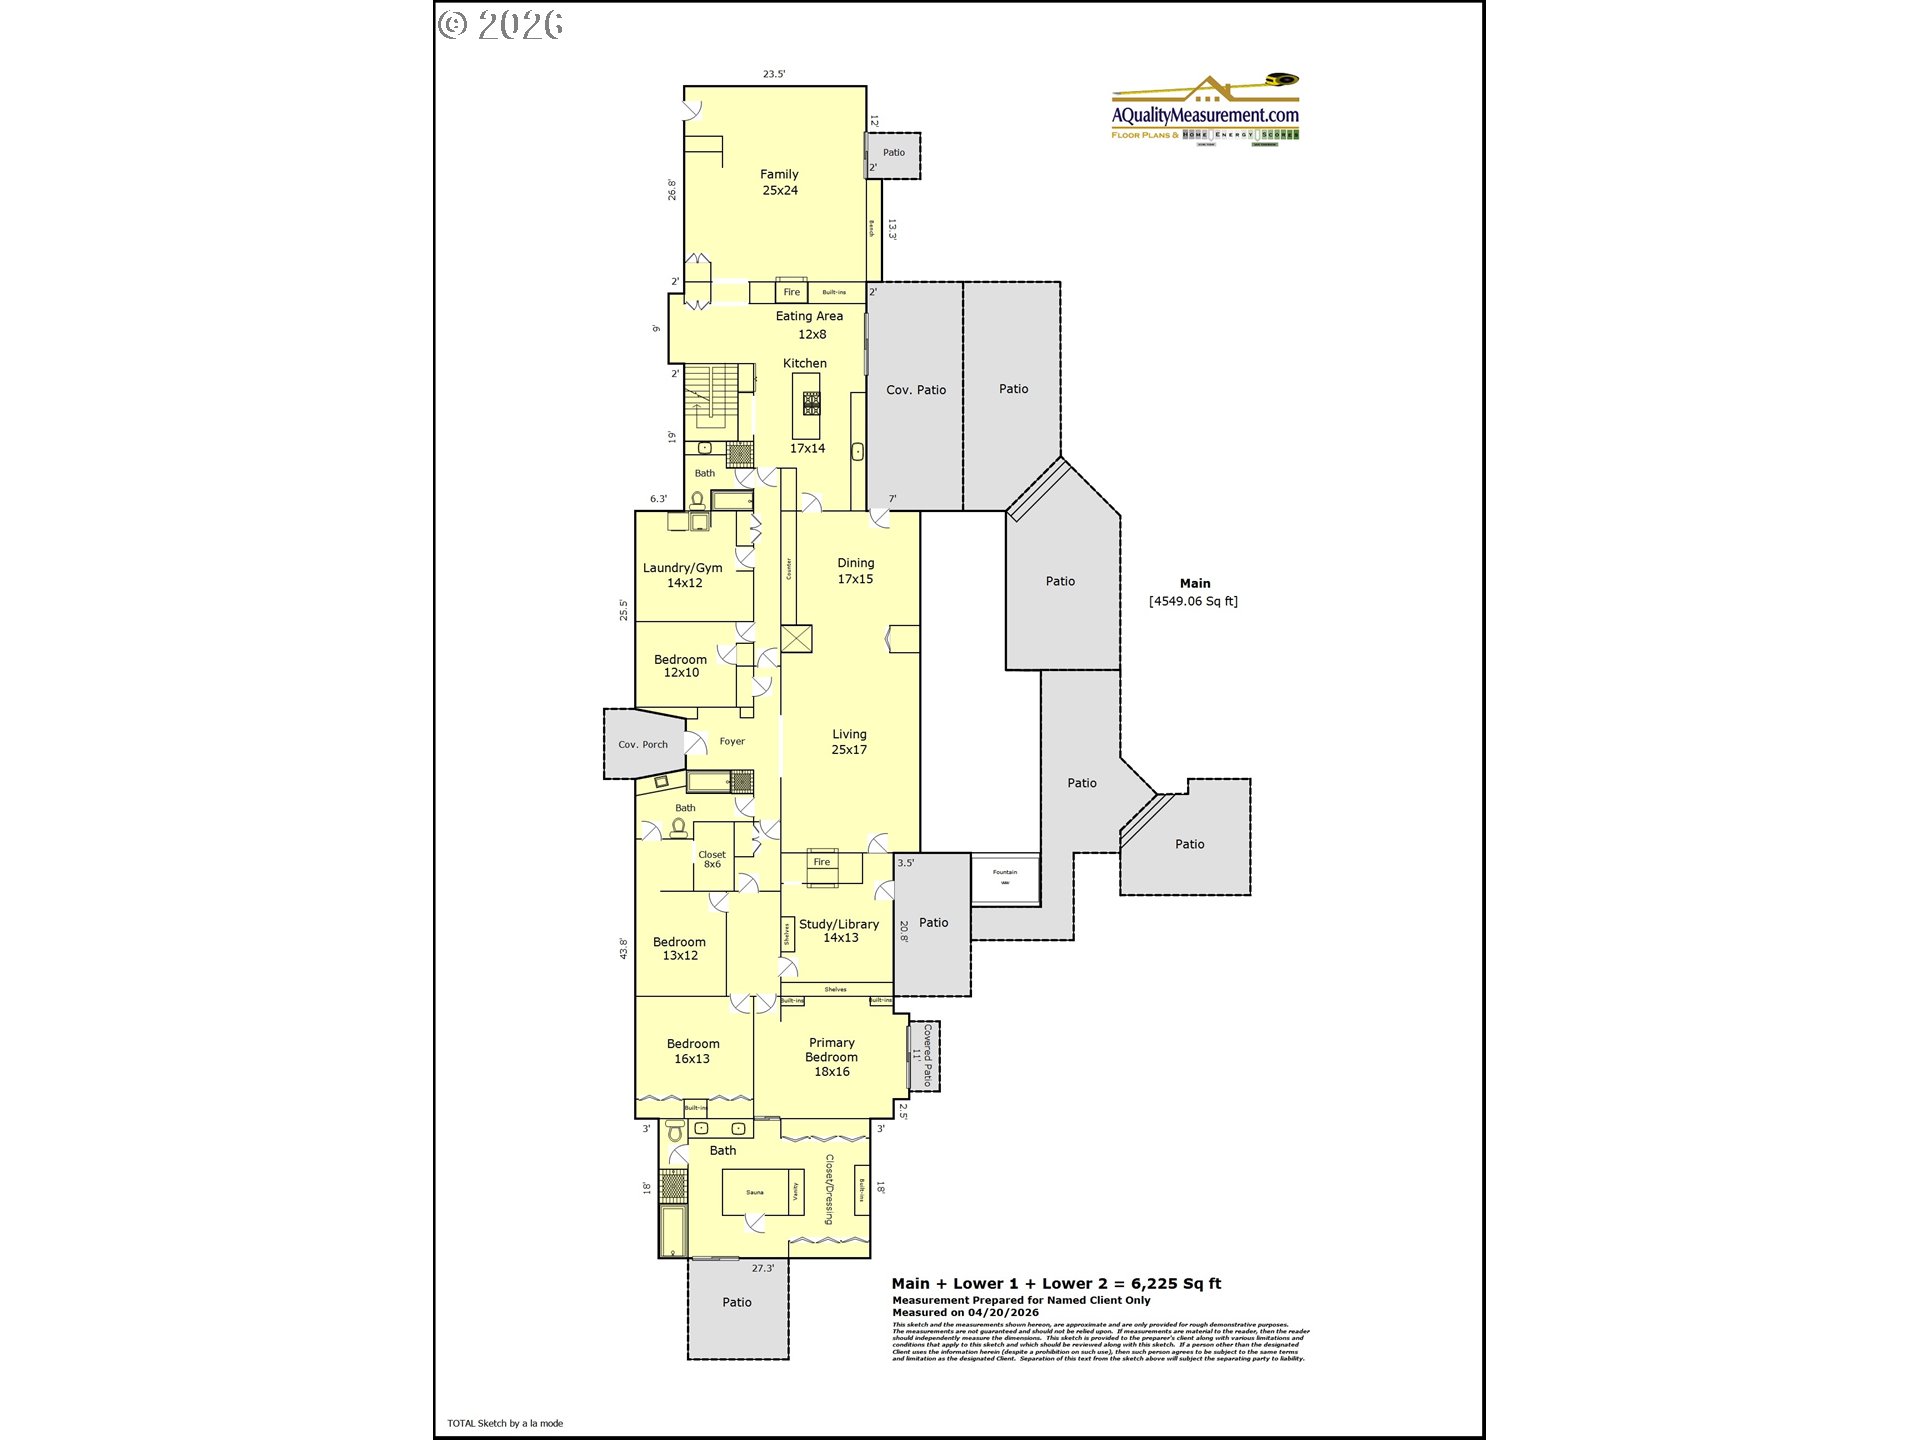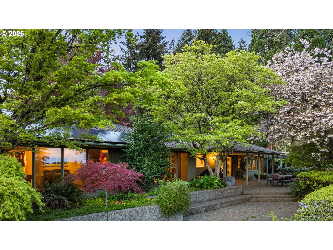
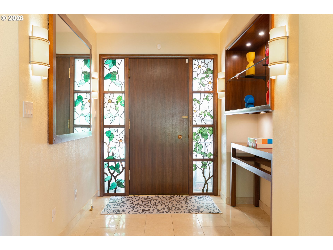
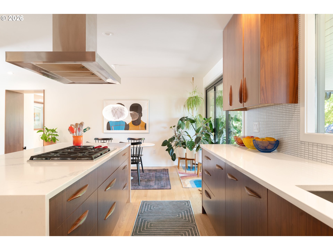
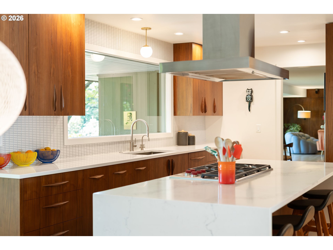
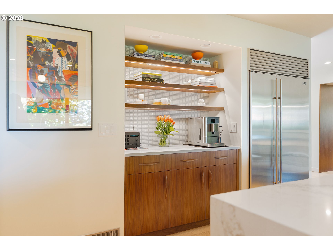
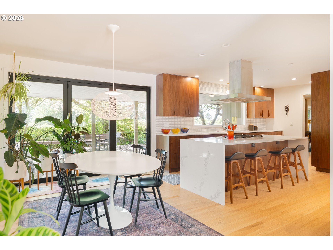
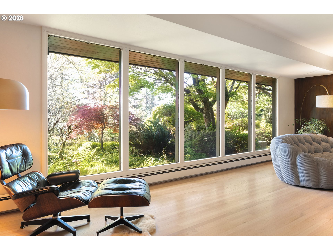
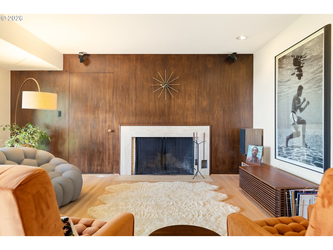
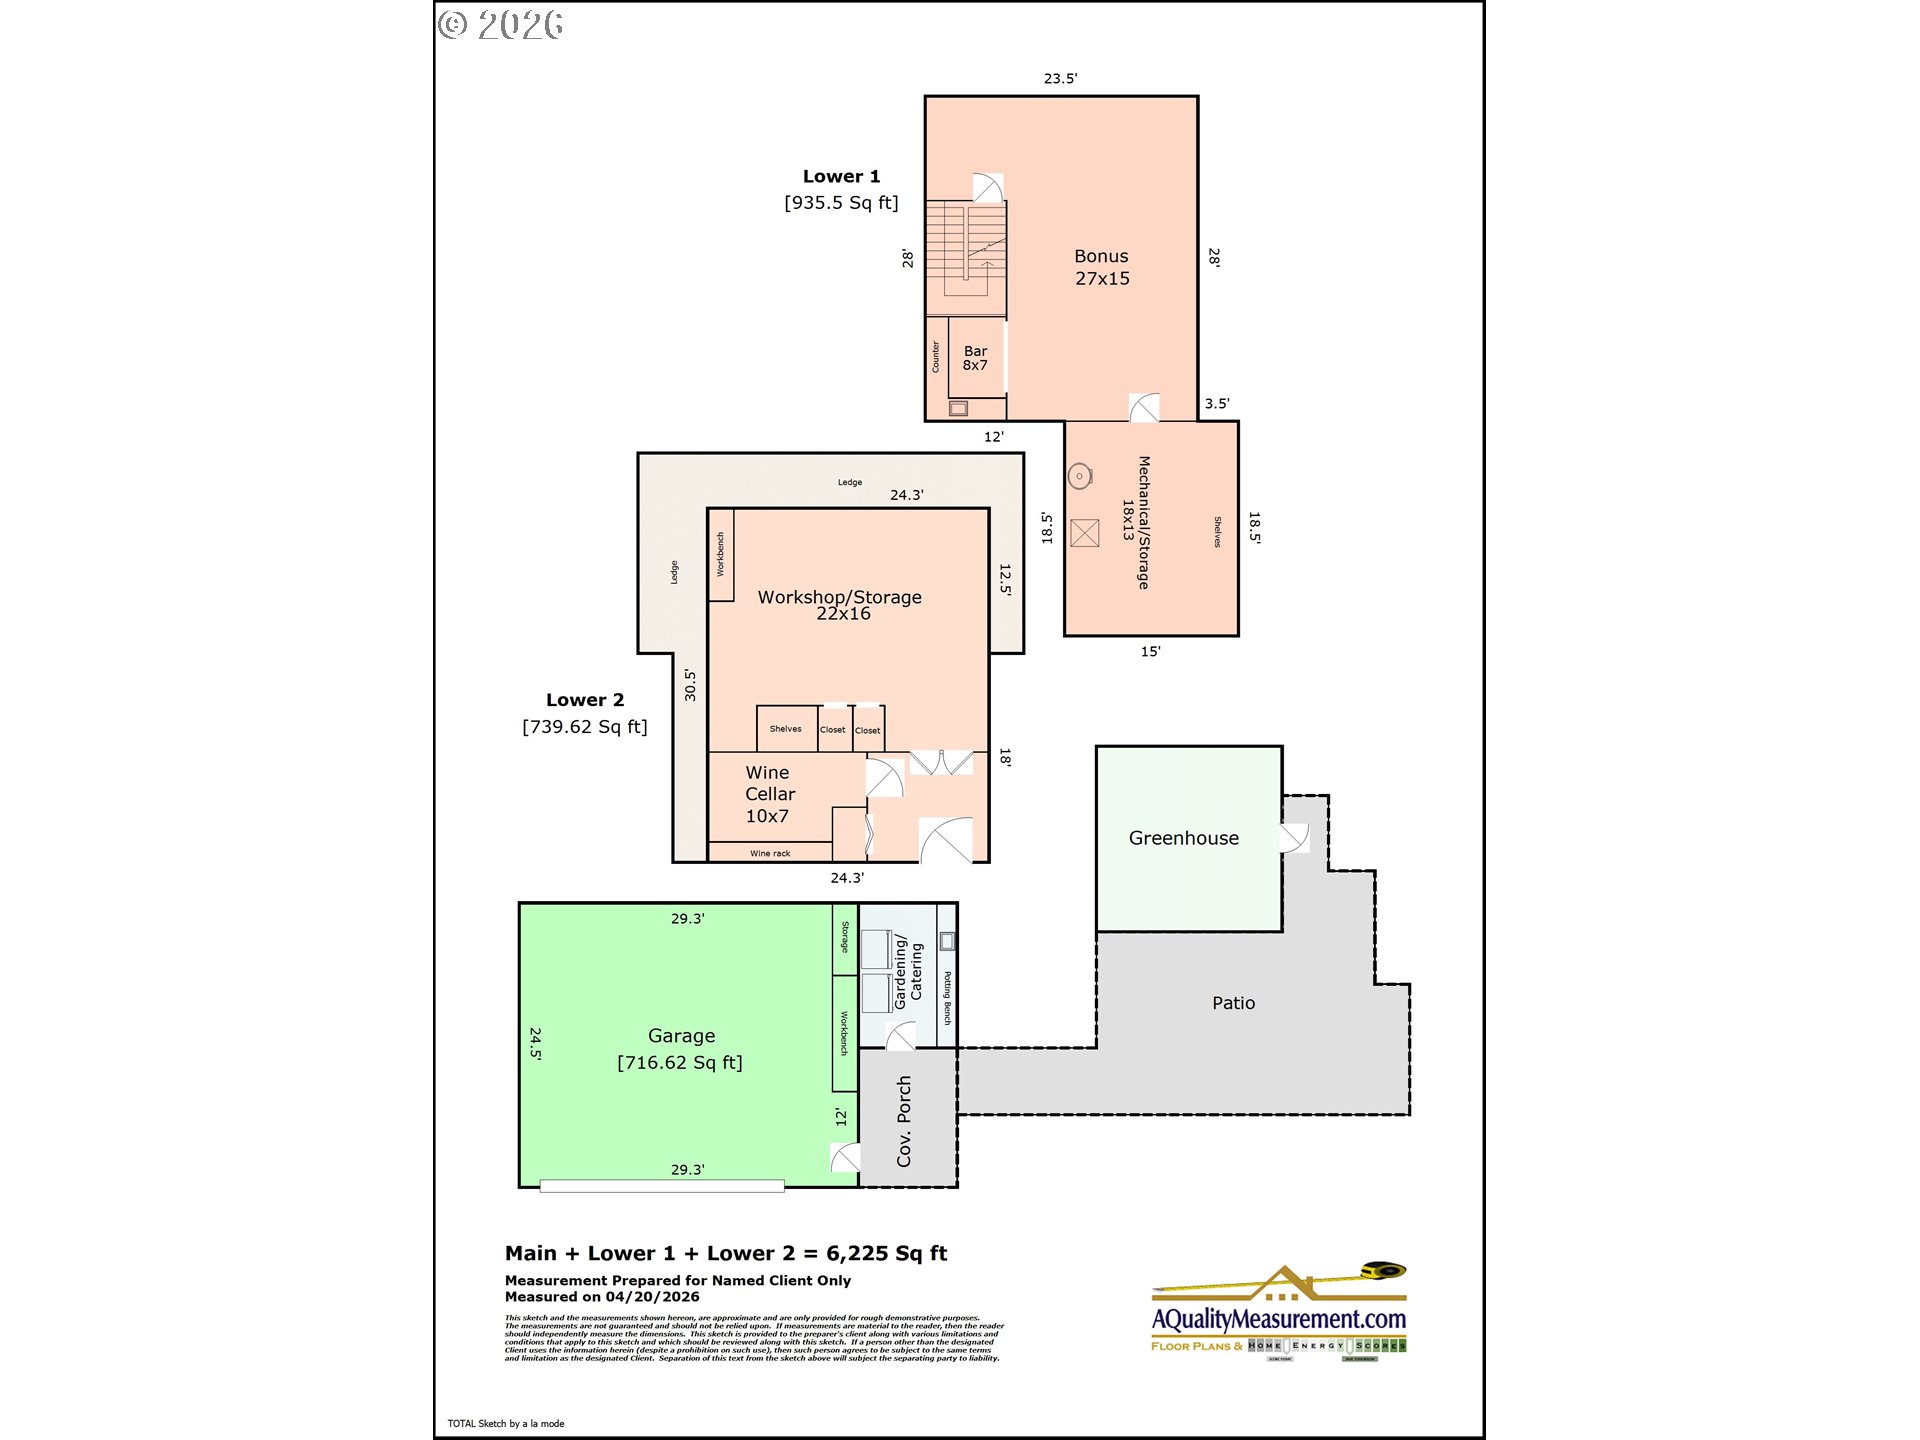
Set on a private 1.5-acre estate in Portland’s coveted Sylvan Highlands, this exceptional 1948 mid-century modern residence is a rare architectural offering where timeless design meets breathtaking natural beauty. Encompassing 6,224 square feet of primarily single-level living, the home offers 4 bedrooms, 3 bathrooms, expansive entertaining spaces, and walls of south-facing glass that invite the outdoors in.Thoughtfully updated while honoring its original character, the chef’s kitchen features custom walnut cabinetry, quartz waterfall counters, white oak hardwood floors, Sub-Zero refrigeration, Wolf double ovens, Miele dishwasher, oversized island cooktop, and an inviting dining area. Elegant living and dining spaces showcase floor-to-ceiling picture windows, rich walnut built-ins, and a marble-surround wood-burning fireplace.A cozy library/den with gas fireplace opens directly to the gardens, while the primary suite offers a spa-like retreat with jetted tub, tiled shower, sauna, custom walk-in closet, and private patio with pergola. Additional bedrooms are bright and spacious with custom built-ins and oversized windows.The grounds are magical; orchards with apple, pear, and plum trees, raised beds, raspberry rows, rose gardens, greenhouse, tranquil fountains, multiple manicured lawns, and several private patios designed for relaxation and entertaining; wildlife abounds, with deer, rabbits, and hawks frequenting the property; newer custom playground and expansive guest parking add flexibility and function.Modern systems include whole-house backup generator; owned solar panels averaging up to $500/month in summer energy savings; efficient boiler heat, mini-split heating and cooling; updated sewer; new plumbing and electrical in 2025; new furnace in 2024; updated irrigation; decommissioned oil tanks.In Bridlemile, West Sylvan, and Lincoln school districts, this is a once-in-a-generation estate offering privacy, beauty, and enduring architectural significance.
ARCHITECTURE
Architecture Style: Custom Style, Mid-Century Modern
Stories: 2
Condition: Resale
Year Built: 1948
Roof Type: Composition
Foundation Details: Concrete Perimeter, Slab
Basement Details: Finished, Storage Space
INTERIOR FEATURES
Heating Type: Baseboard, Forced Air, Hot Water
Fuel Type: Electricity, Gas
Interior SqFt: 6225
Number of Fireplaces: 3
Fireplace Fuel: Gas, Wood Burning
EXTERIOR FEATURES
Lot Features: Corner Lot, Level, Orchard, Private, Solar, Terraced
Lot size (Acres): 1.51
Zoning: R20
Garage Spaces: 3
Water Source: Public Water
Sewer: Public Sewer
Garage Type: Attached
SCHOOLS
Elementary: Bridlemile
High School: Lincoln
Middle: West Sylvan
TAX & FINANCIAL
Annual Tax: $22910.02
Terms Considered: Cash, Conventional, FHA, VA Loan
Tax Year: 2025
LISTING INFO
Listing courtesy of Cascade Hasson Sotheby’s International Realty
Member of: National Association of REALTORS® (NAR)
Request a Private Showing
Sun12Jul
Mon13Jul
Tue14Jul
Wed15Jul
Thu16Jul
Fri17Jul
Sat18Jul
Sun19Jul
Mon20Jul
Tue21Jul
In Person
Video Chat
Your information
Disclaimer
Property ID - | 718913
Agents make every effort to ensure the accuracy of listing details; however, all buyers should conduct their own due diligence before making decisions. Neither the listing agent nor the brokerage shall be liable for errors, omissions, or outdated information. All data is provided as a service and is intended strictly for the personal, non-commercial use of potential buyers.