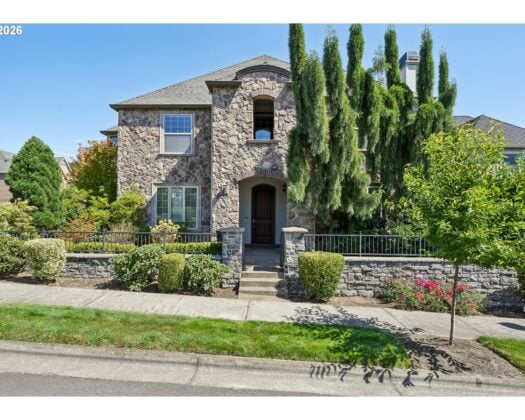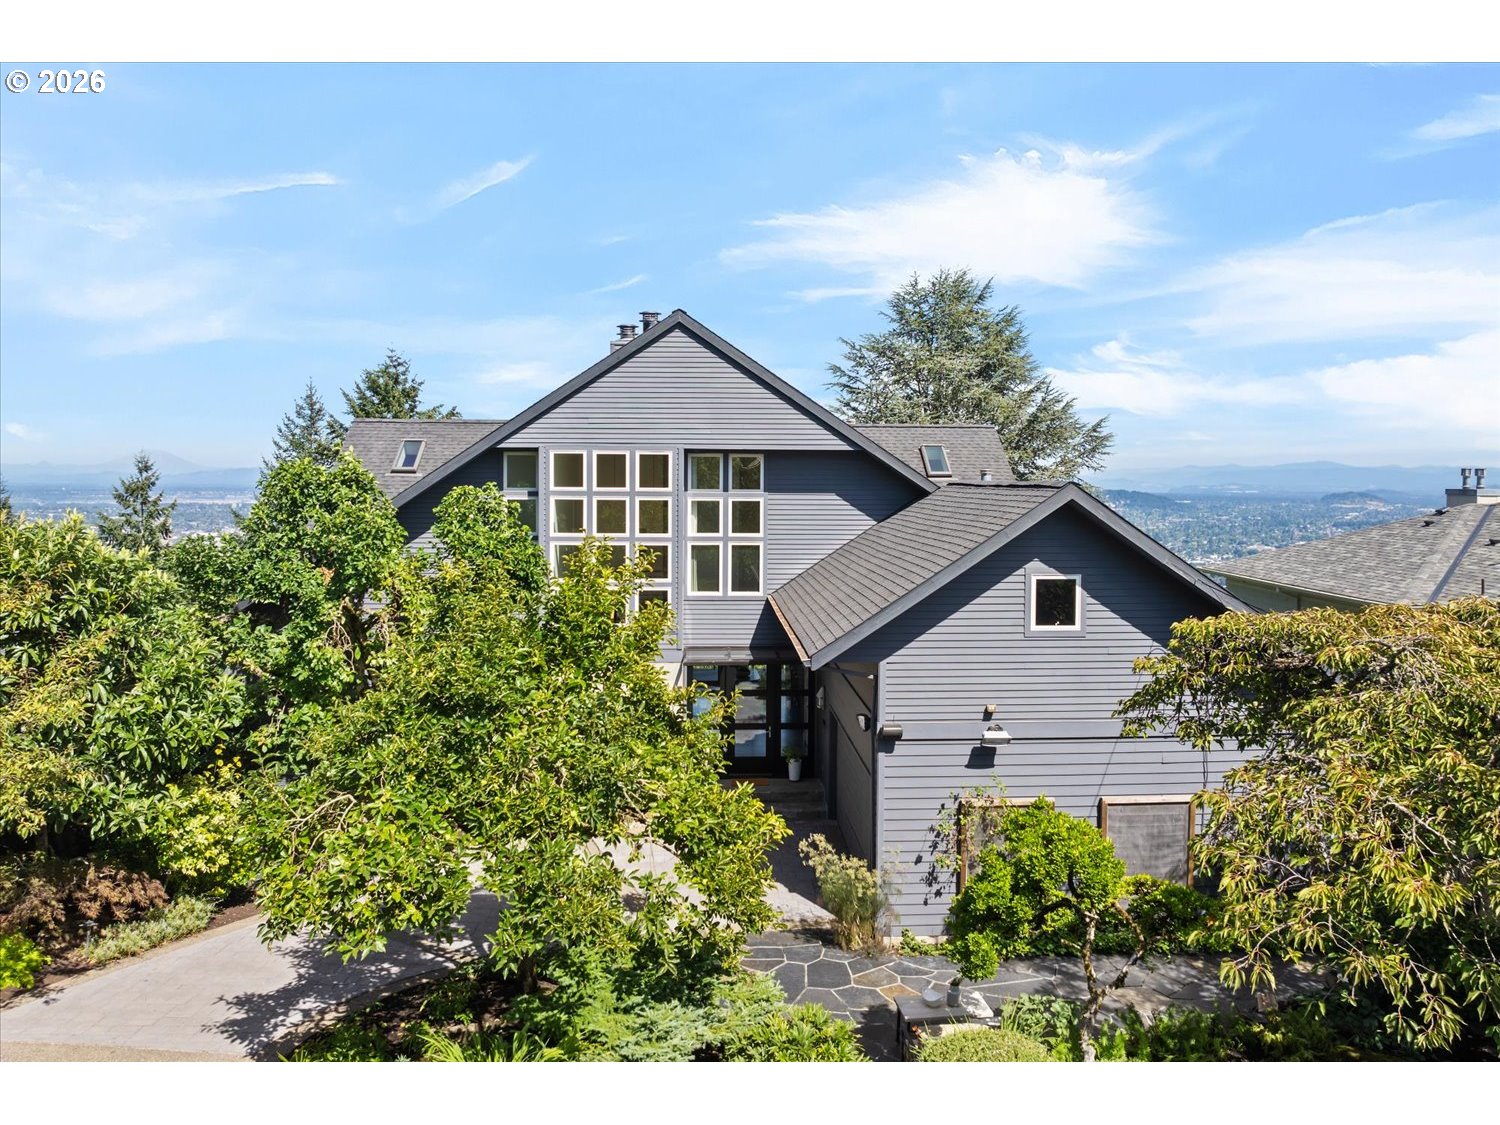
Directly across from one of the city’s most charming parks, this 3-story custom home delivers panoramic mountain, city and valley views from every level. Soaring ceilings, warm walnut floors and a sweeping sliding glass panel door merge interior luxury with expansive IPE decks for effortless indoor-outdoor living. Every room is voluminous and flooded year-round with natural light. The chef’s kitchen boasts Sub-Zero and European appliances, a gas cooktop, double ovens, dual dishwashers, an end-grain butcher block island, a dining counter and a corner window that draws you to the natural splendors of this spectacular location. Four fireplaces, vaulted top-level ceilings, & five en-suite bedrooms including a main-level primary option, offer areas to relax. The daylight lower level with a living area, full prep kitchen, craft room, bedroom, bathroom, & a second laundry, expands outside to the IPE deck for unwinding around the Paloform Miso Concrete fire pit. Landscaped grounds boast fruit and aspen trees, kiwi and grape vines, a fern forest and private terraced gardens. Rebuilt in 2004, then reimagined further under the sellers’ stewardship into a contemporary gem. Modern upgrades include updated HVAC and EV charging. This special home sits in the heart of a tranquil tree-lined neighborhood, adjacent to Healy Heights Park and a short walk to Council Crest Park, the scenic Fairmount loop and Marquam Nature Park. It is minutes to OHSU, downtown, Hillsdale, NW 23rd, Nike, & the tech corridor.
ARCHITECTURE
Architecture Style: Contemporary, NW Contemporary
Stories: 3
Condition: Updated/Remodeled
Year Built: 1963
Roof Type: Composition
Foundation Details: Concrete Perimeter
Basement Details: Finished, Full Basement
INTERIOR FEATURES
Heating Type: Forced Air
Fuel Type: Electricity, Gas
Interior SqFt: 5305
Number of Fireplaces: 4
Fireplace Fuel: Gas, Wood Burning
EXTERIOR FEATURES
Lot Features: Terraced
Lot size (Acres): 0.24
Garage Spaces: 2
Water Source: Public Water
Sewer: Public Sewer
Garage Type: Attached
SCHOOLS
Elementary: Ainsworth
High School: Lincoln
Middle: West Sylvan
TAX & FINANCIAL
Annual Tax: $42806.83
Terms Considered: Cash, Conventional
Tax Year: 2025
LISTING INFO
Listing courtesy of Windermere Realty Trust | 971-645-1505
Member of: National Association of REALTORS® (NAR)
Request a Private Showing
Fri28Aug
Sat29Aug
Sun30Aug
Mon31Aug
Tue01Sep
Wed02Sep
Thu03Sep
Fri04Sep
Sat05Sep
Sun06Sep
In Person
Video Chat
Your information
Disclaimer
Property ID - | 905586
Agents make every effort to ensure the accuracy of listing details; however, all buyers should conduct their own due diligence before making decisions. Neither the listing agent nor the brokerage shall be liable for errors, omissions, or outdated information. All data is provided as a service and is intended strictly for the personal, non-commercial use of potential buyers.