6464 SW Parkhill Dr, Portland, OR 97239

$1,145,000

4

Beds

3

Baths

0.25 ac

Property Size

1949

Year Built

About The Property

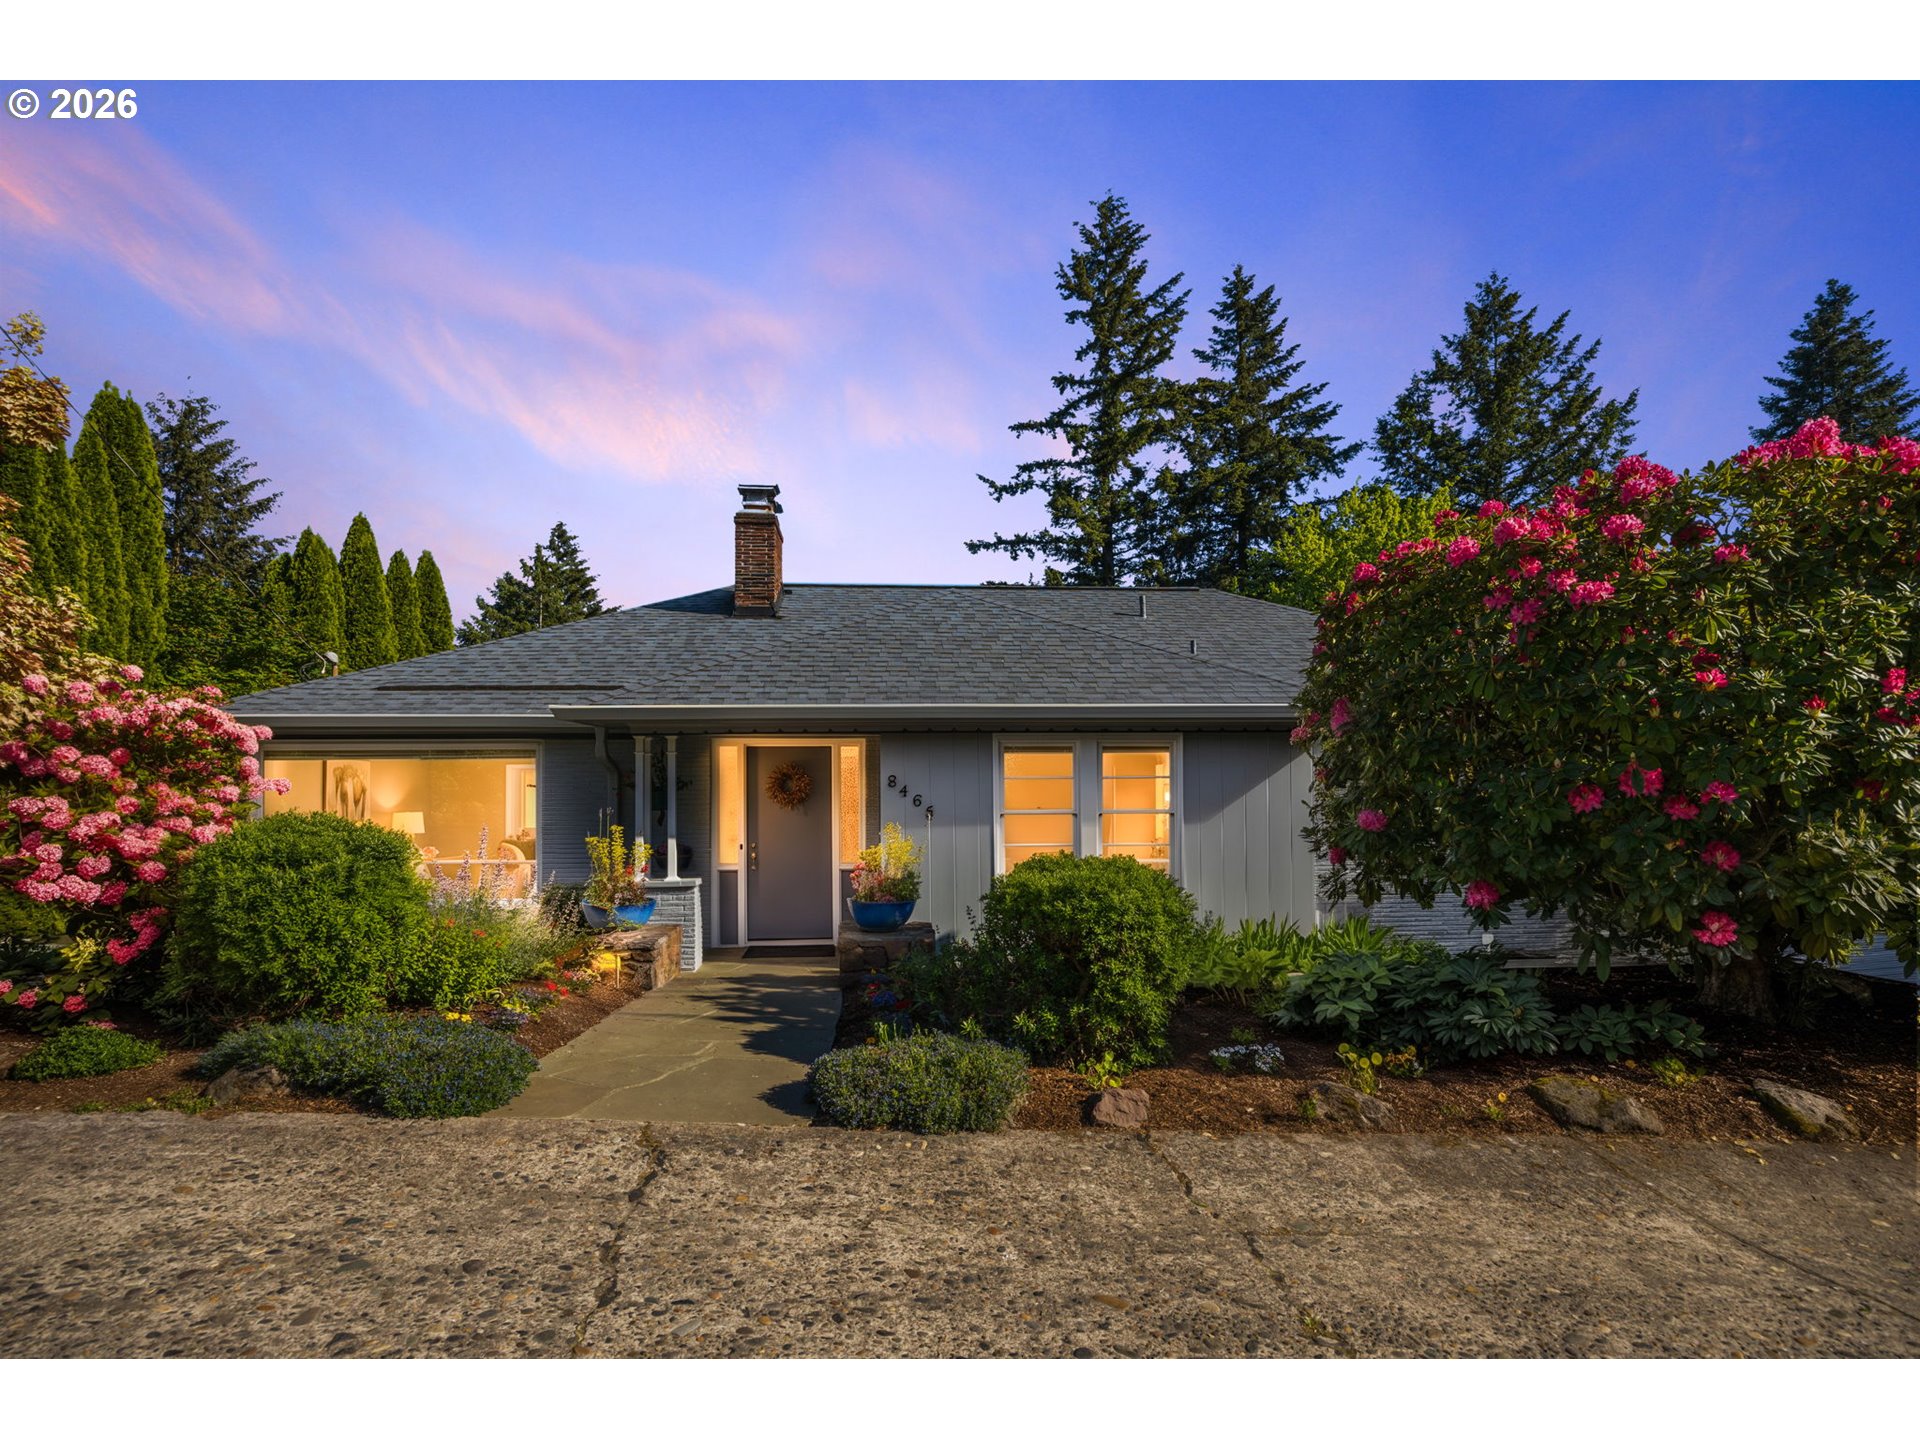
Nestled in the coveted hills of Southwest Portland, this distinctive residence offers a rare blend of character, creativity, and natural beauty. Set within a quiet, private neighborhood with gorgeous southeastern exposure and sweeping Mt. Hood and river views, the home enjoys an exceptional sense of spaciousness, peace, privacy, and connection to the surrounding landscape, while offering convenient proximity to OHSU, I-5, George Himes and Marquam Nature Parks. The property is a true gardener’s paradise, featuring thoughtfully curated plantings, winding stone paths, raised fruit and vegetable beds, a wired and plumbed greenhouse, natural stone hardscapes, retaining walls, a beautiful water feature, and accent lighting. An in-ground drainage system and drip irrigation provide thoughtful infrastructure for easy garden maintenance. Inside, the home showcases an eclectic yet cohesive design, where warm, inviting spaces are paired with unique architectural details and abundant natural light. Expansive new Marvin windows frame serene territorial outlooks, bringing the outdoors in at every turn. Recent updates include a new roof, gutters and downspouts; exterior paint; a new furnace and air conditioning system; and hot water tank. Designed for both comfort and flexibility, the residence features two primary suites, offering ideal separation for guests or multigenerational living. Two private, covered patios offer both garden and mountain views. A large, climate-controlled wine cellar adds a refined touch for collectors and entertainers alike. Whether hosting gatherings or enjoying a quiet morning immersed in the gardens, this home delivers a one-of-a-kind lifestyle defined by inspiration, tranquility, and timeless appeal, with the added benefit of thoughtful modern updates and exceptional access to Portland’s natural and urban amenities. [Home Energy Score = 3. HES Report at https://rpt.greenbuildingregistry.com/hes/OR10247941]

ARCHITECTURE

Architecture Style: 2-Story
Stories: 2
Condition: Resale
Year Built: 1949
Roof Type: Composition
Foundation Details: Slab
Basement Details: Daylight, Exterior Entry, Finished

INTERIOR FEATURES

Heating Type: Forced Air 95+
Fuel Type: Gas
Interior SqFt: 3317
Number of Fireplaces: 2
Fireplace Fuel: Wood Burning

EXTERIOR FEATURES

Lot Features: Sloped, Terraced
Lot size (Acres): 0.25
Garage Spaces: 2
Water Source: Public Water
Sewer: Public Sewer
Garage Type: Attached

SCHOOLS

Elementary: Rieke
High School: Ida B Wells
Middle: Robert Gray

TAX & FINANCIAL

Annual Tax: $14836.93
Terms Considered: Cash, Conventional
Tax Year: 2025

LISTING INFO

Listing courtesy of Premiere Property Group, LLC

Map Location

Property Map

Transport
Supermarkets
Schools
Restaurants
Pharmacies
Hospitals

Image Gallery

Similar Listings

You Might Also Like

4260 SW Council Crest Dr, Portland, OR 97239
Residential
Active
$2,300,000
4260 SW COUNCIL CREST DR

mls_logoRealty First
1634 SE Spokane St, Portland, OR 97202
Residential
Active
$995,000
1634 SE SPOKANE ST
mls_logoRealty First
12985 SW 135th Ave, Portland, OR 97223
Residential
Active
$1,075,000
12985 SW 135TH AVE
mls_logoRealty First
5174 NW 133rd Ave, Portland, OR 97229
Residential
Active
$1,098,800
5174 NW 133RD AVE
mls_logoRealty First

Erik Leland

Luxury Property Advisor | OR License 201225800
Member of: National Association of REALTORS® (NAR)

Request a Private Showing

Fri 28 Aug
Sat 29 Aug
Sun 30 Aug
Mon 31 Aug
Tue 01 Sep
Wed 02 Sep
Thu 03 Sep
Fri 04 Sep
Sat 05 Sep
Sun 06 Sep
In Person
Video Chat
Your information

Disclaimer

Property ID - | 905452

Agents make every effort to ensure the accuracy of listing details; however, all buyers should conduct their own due diligence before making decisions. Neither the listing agent nor the brokerage shall be liable for errors, omissions, or outdated information. All data is provided as a service and is intended strictly for the personal, non-commercial use of potential buyers.

©2026 LelandNW.com All rights reserved.

Compare Listings

Erik Leland