5444 Westfield Ct, Lake Oswego, OR 97035

$1,550,000

5

Beds

4

Baths

Property Size

1988

Year Built

About The Property

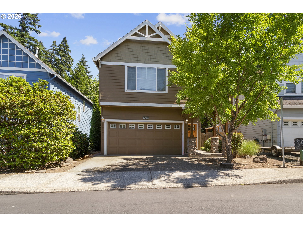
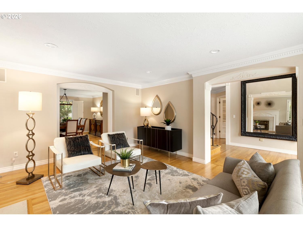
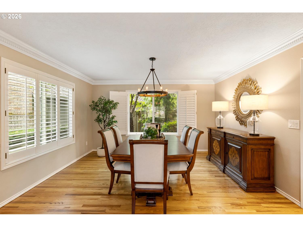
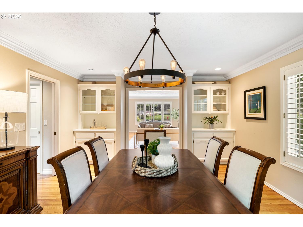
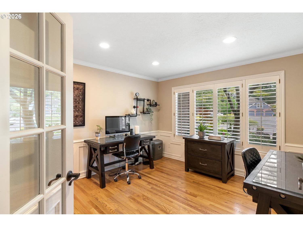
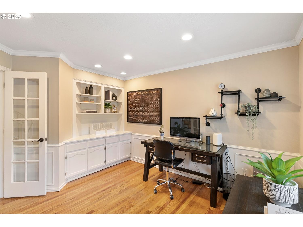
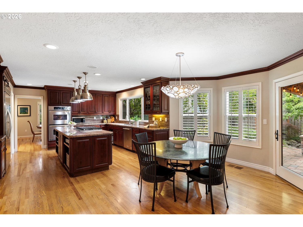
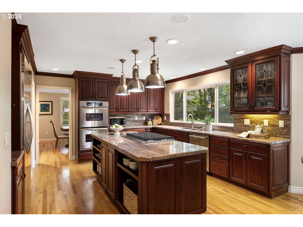
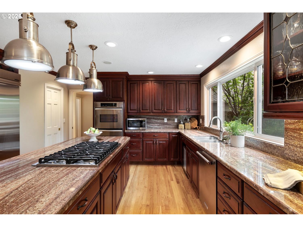
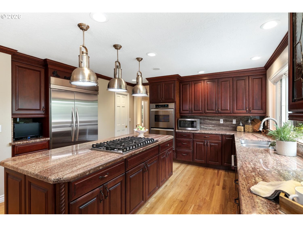
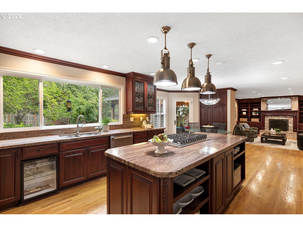
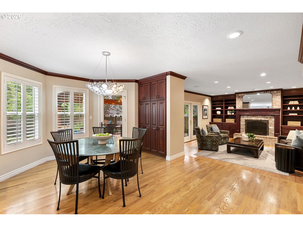
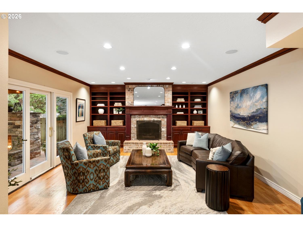
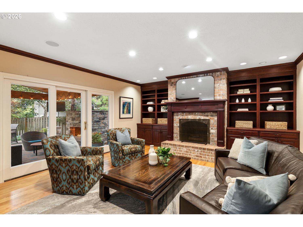
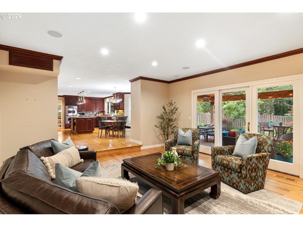
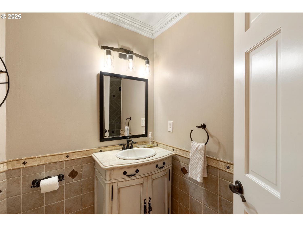
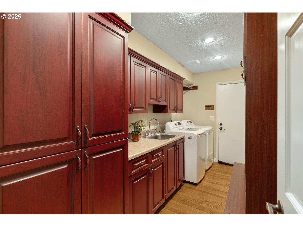
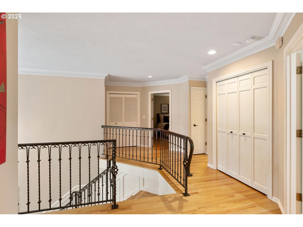
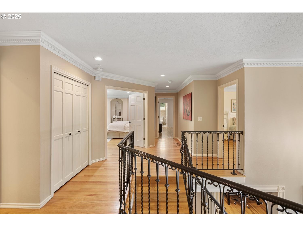
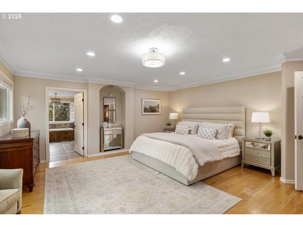
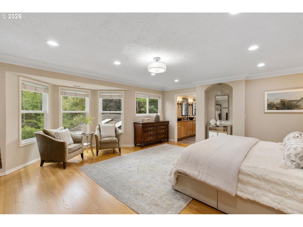
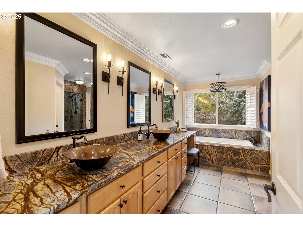
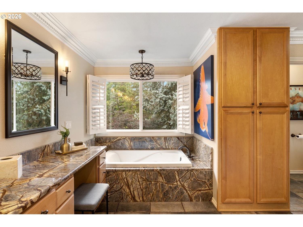
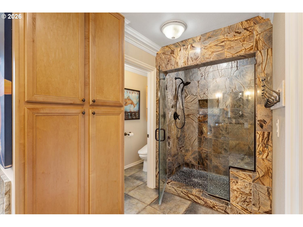
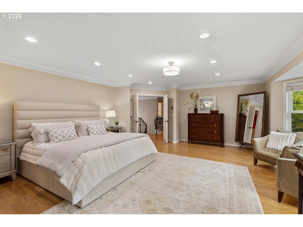
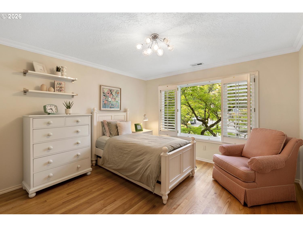
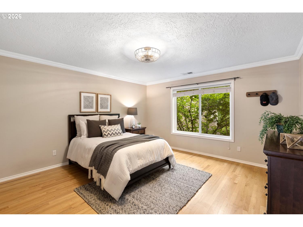
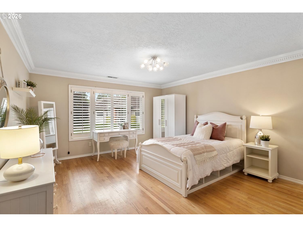
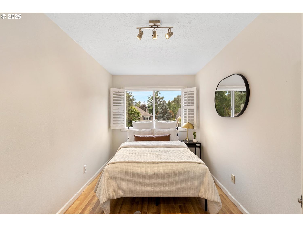
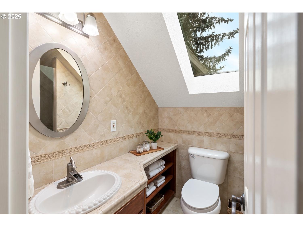
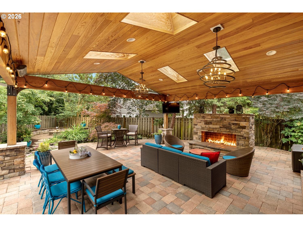
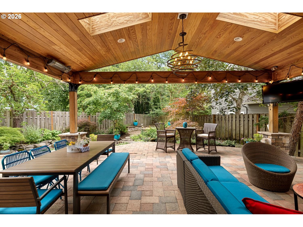
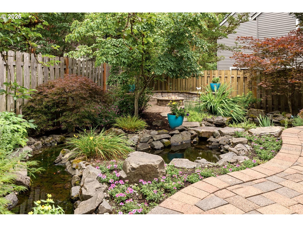
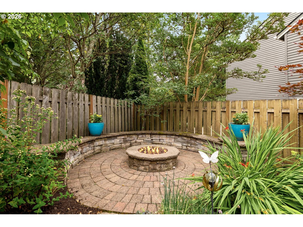
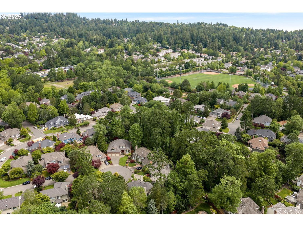
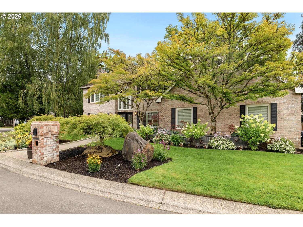
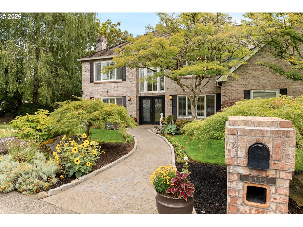
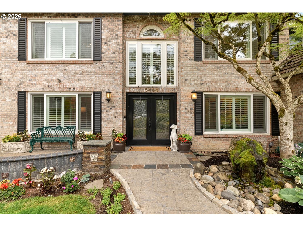
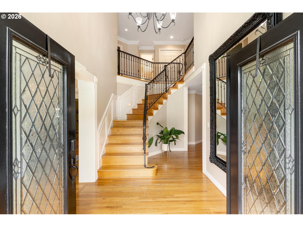
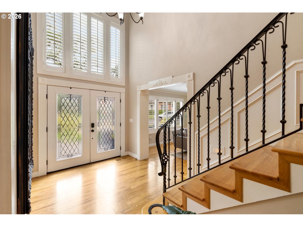
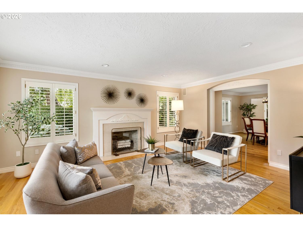
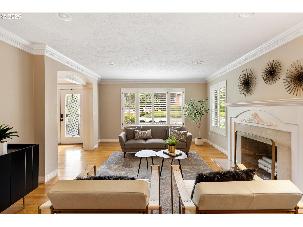
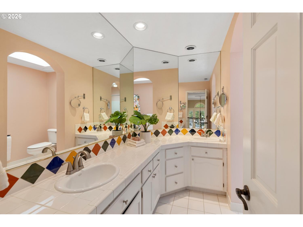
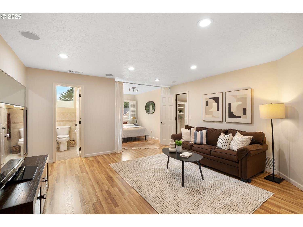
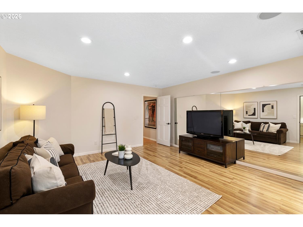
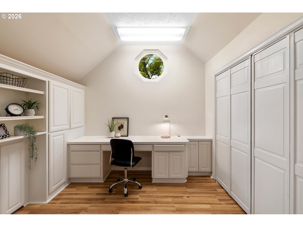
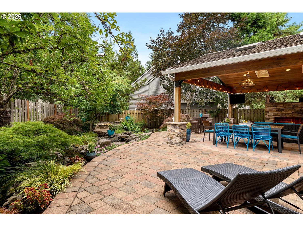
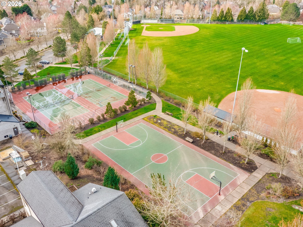
Open House 8/23 1pm-3pm -Beautiful traditional home, located on a double cul-de-sac in the desirable Westlake neighborhood. Hardwood floors, custom millwork, wood shutters, recessed lighting. A grand double-door entry with leaded glass opens to soaring vaulted ceilings, staircase featuring wood paneling and elegant wrought-iron railing. The light-filled living room features a wood-burning fireplace with a cream marble-like tile and flows into the formal dining room including glass-front built-ins and backyard views. The main-level office offers custom wood paneling, built-ins, glass-paneled French doors. The gourmet kitchen showcases cherry cabinetry with ornate crown molding, granite countertops and backsplash, leaded glass cabinet doors, a six-burner gas cooktop, double ovens, built-in refrigerator and wine cooler, walk-in pantry. breakfast nook with built-ins and patio access. The adjoining family room features custom built-ins, a brick gas fireplace, and sliding doors opening to the covered patio. Additional main-level amenities include a beautifully updated powder room and laundry room with abundant cabinetry, utility sink, drying rack, and built-in coat and shoe storage. Upstairs, the luxurious primary suite offers a sitting area, spa-inspired ensuite with dual sinks, jetted tub, oversized granite shower, vanity, private water closet, custom walk-in closet. Three additional bedrooms include built-in closet systems, while the fifth bedroom suite includes an ensuite plus an attached office or craft room with custom built-ins. An upper-level bath with dual sinks and a skylight. Multiple linen closets round out the upper level. The garage includes extensive built-ins, storage racks, utility sink. The professionally landscaped backyard is a private oasis enhanced by tranquil water features ,ponds, covered timber-framed patio with skylights and heaters, a stone fireplace, fire pit, irrigation system. Top Rated Schools. Near parks, shopping, restaurants, and I-5.

ARCHITECTURE

Architecture Style: 2-Story, Traditional
Stories: 2
Condition: Approximately
Year Built: 1988
Roof Type: Shake
Foundation Details: Concrete Perimeter
Basement Details: Crawl Space

INTERIOR FEATURES

Heating Type: Forced Air
Fuel Type: Gas
Interior SqFt: 4016
Number of Fireplaces: 2
Fireplace Fuel: Gas

EXTERIOR FEATURES

Lot Features: Cul-de-sac, Level
Garage Spaces: 2
Water Source: Public Water
Sewer: Public Sewer
Garage Type: Attached

SCHOOLS

Elementary: Lake Grove
High School: Lake Oswego
Middle: Lake Oswego

TAX & FINANCIAL

Annual Tax: $14695.76
Terms Considered: Cash, Conventional
Tax Year: 2025

LISTING INFO

Listing courtesy of Kinected Realty, LLC
Days On Market: 34

Map Location

Property Map

Transport
Supermarkets
Schools
Restaurants
Pharmacies
Hospitals

Image Gallery

Similar Listings

You Might Also Like

30502 SW Ruth St, Wilsonville, OR 97070
Residential
Active
$560,000
30502 SW RUTH ST, Wilsonville, OR 97070

mls_logoRealty First
32108 SW Willamette Way, Wilsonville, OR 97070
Residential
Active
$1,850,000
32108 SW WILLAMETTE WAY, Wilsonville, OR 97070
mls_logoRealty First
12320 NW Sargent Ln, Portland, OR 97231
Residential
Active
$1,499,000
12320 NW SARGENT LN, Portland, OR 97231
mls_logoRealty First
1546 S Military Rd, Portland, OR 97219
Residential
ComingSoon
$3,795,000
1546 S MILITARY RD, Portland, OR 97219
mls_logoRealty First
Erik Leland

Luxury Property Advisor | OR License 201225800
Member of: National Association of REALTORS® (NAR)

Request a Private Showing
Mon 24 Aug
Tue 25 Aug
Wed 26 Aug
Thu 27 Aug
Fri 28 Aug
Sat 29 Aug
Sun 30 Aug
Mon 31 Aug
Tue 01 Sep
Wed 02 Sep
In Person
Video Chat
Your information

Disclaimer

Property ID - | 825401

Agents make every effort to ensure the accuracy of listing details; however, all buyers should conduct their own due diligence before making decisions. Neither the listing agent nor the brokerage shall be liable for errors, omissions, or outdated information. All data is provided as a service and is intended strictly for the personal, non-commercial use of potential buyers.

©2026 LelandNW.com All rights reserved.

Compare Listings

Erik Leland