462 SW 95th AVE, Portland, OR 97225

$1,474,550

4

Beds

3

Baths

Property Size

2026

Year Built

About The Property

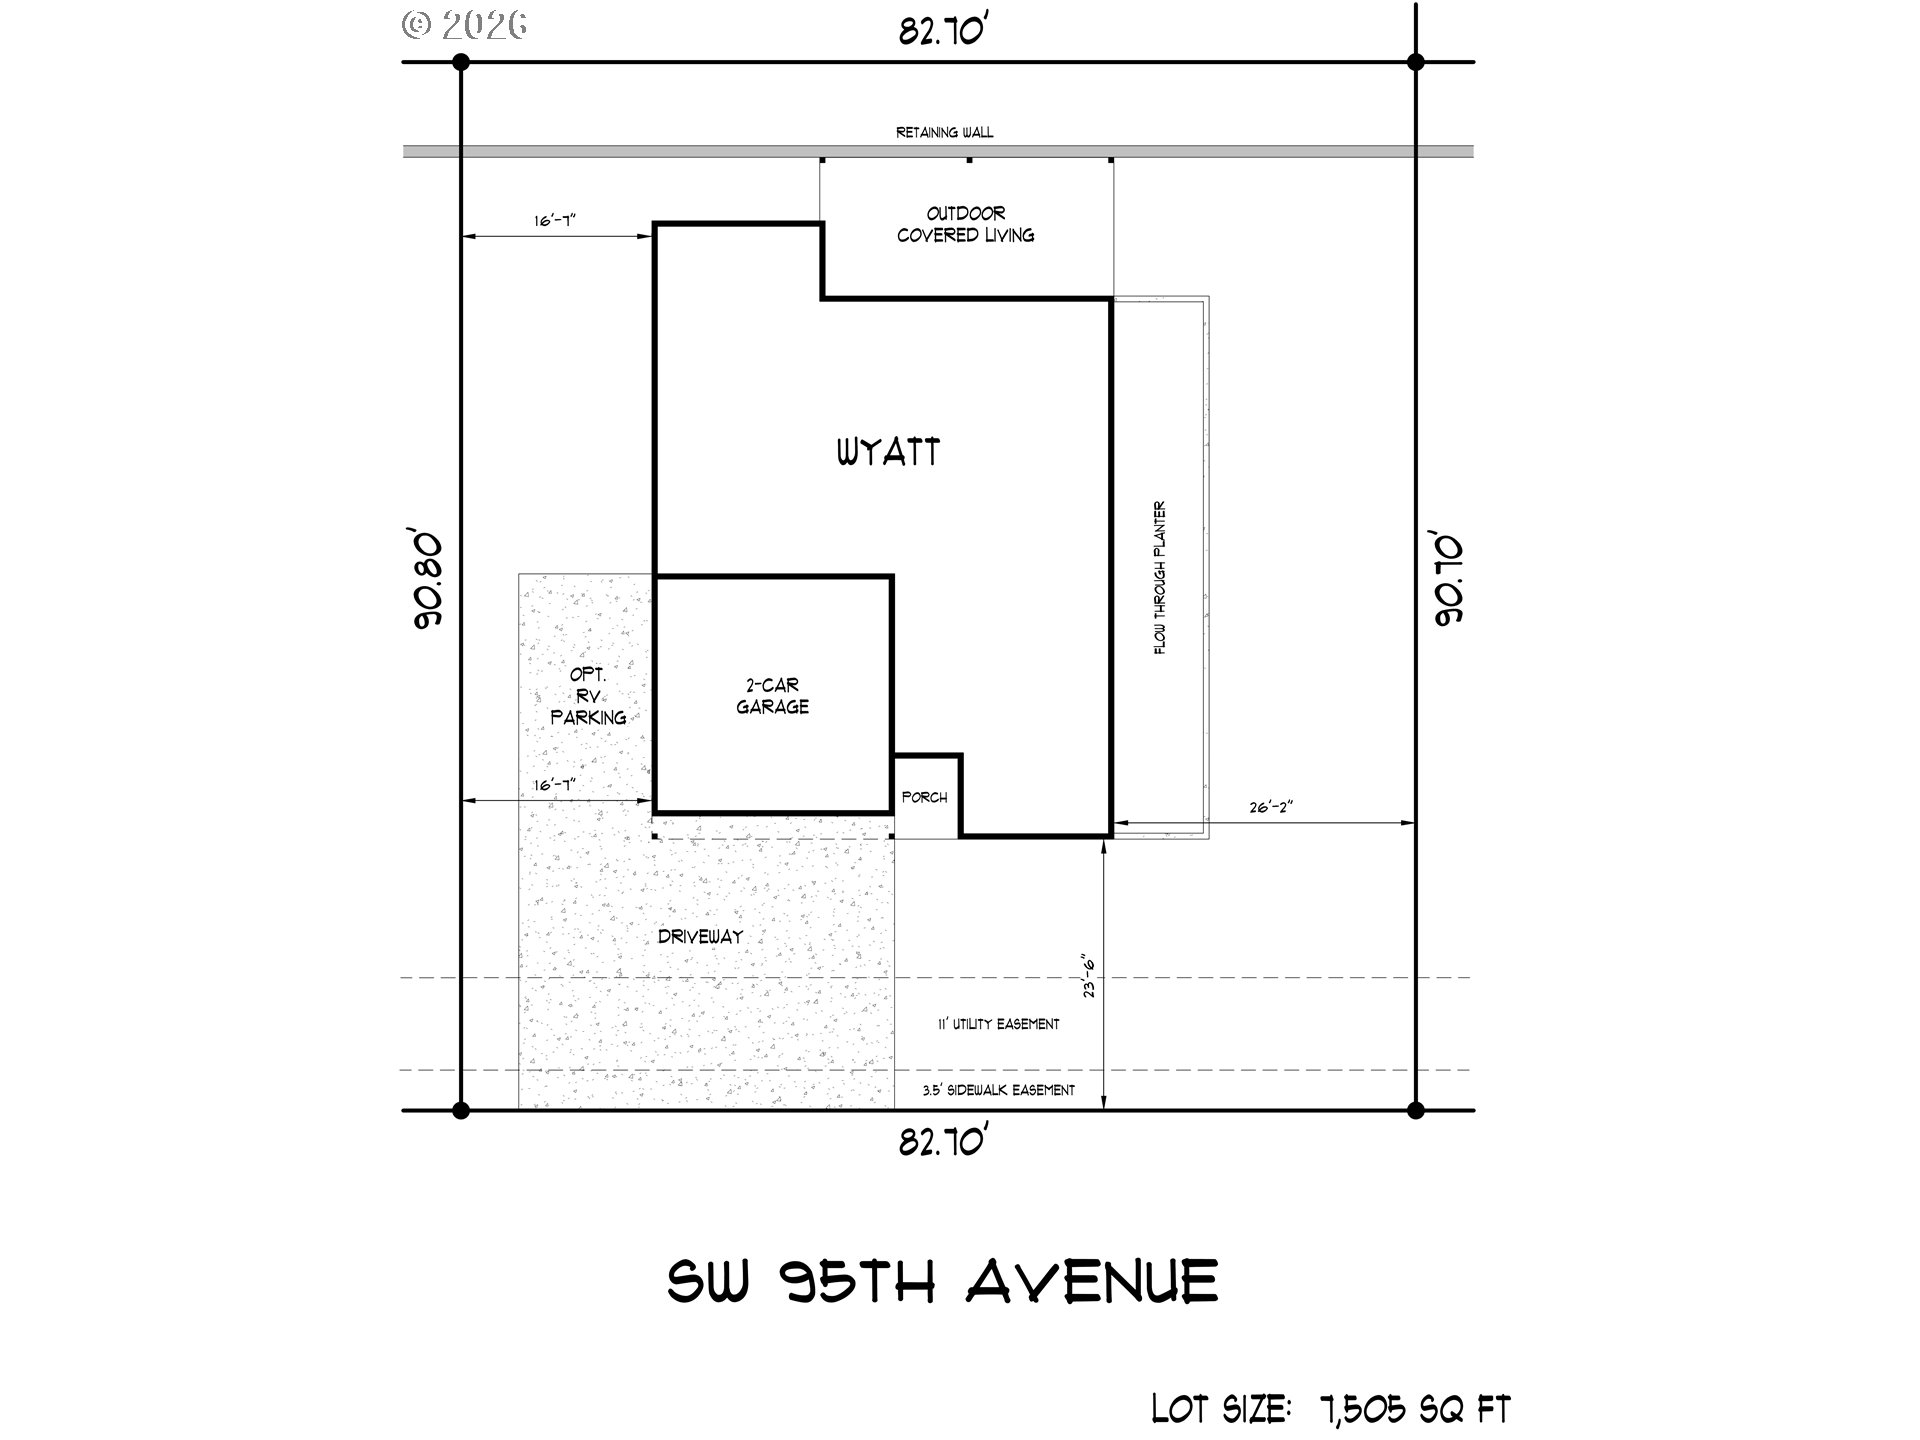
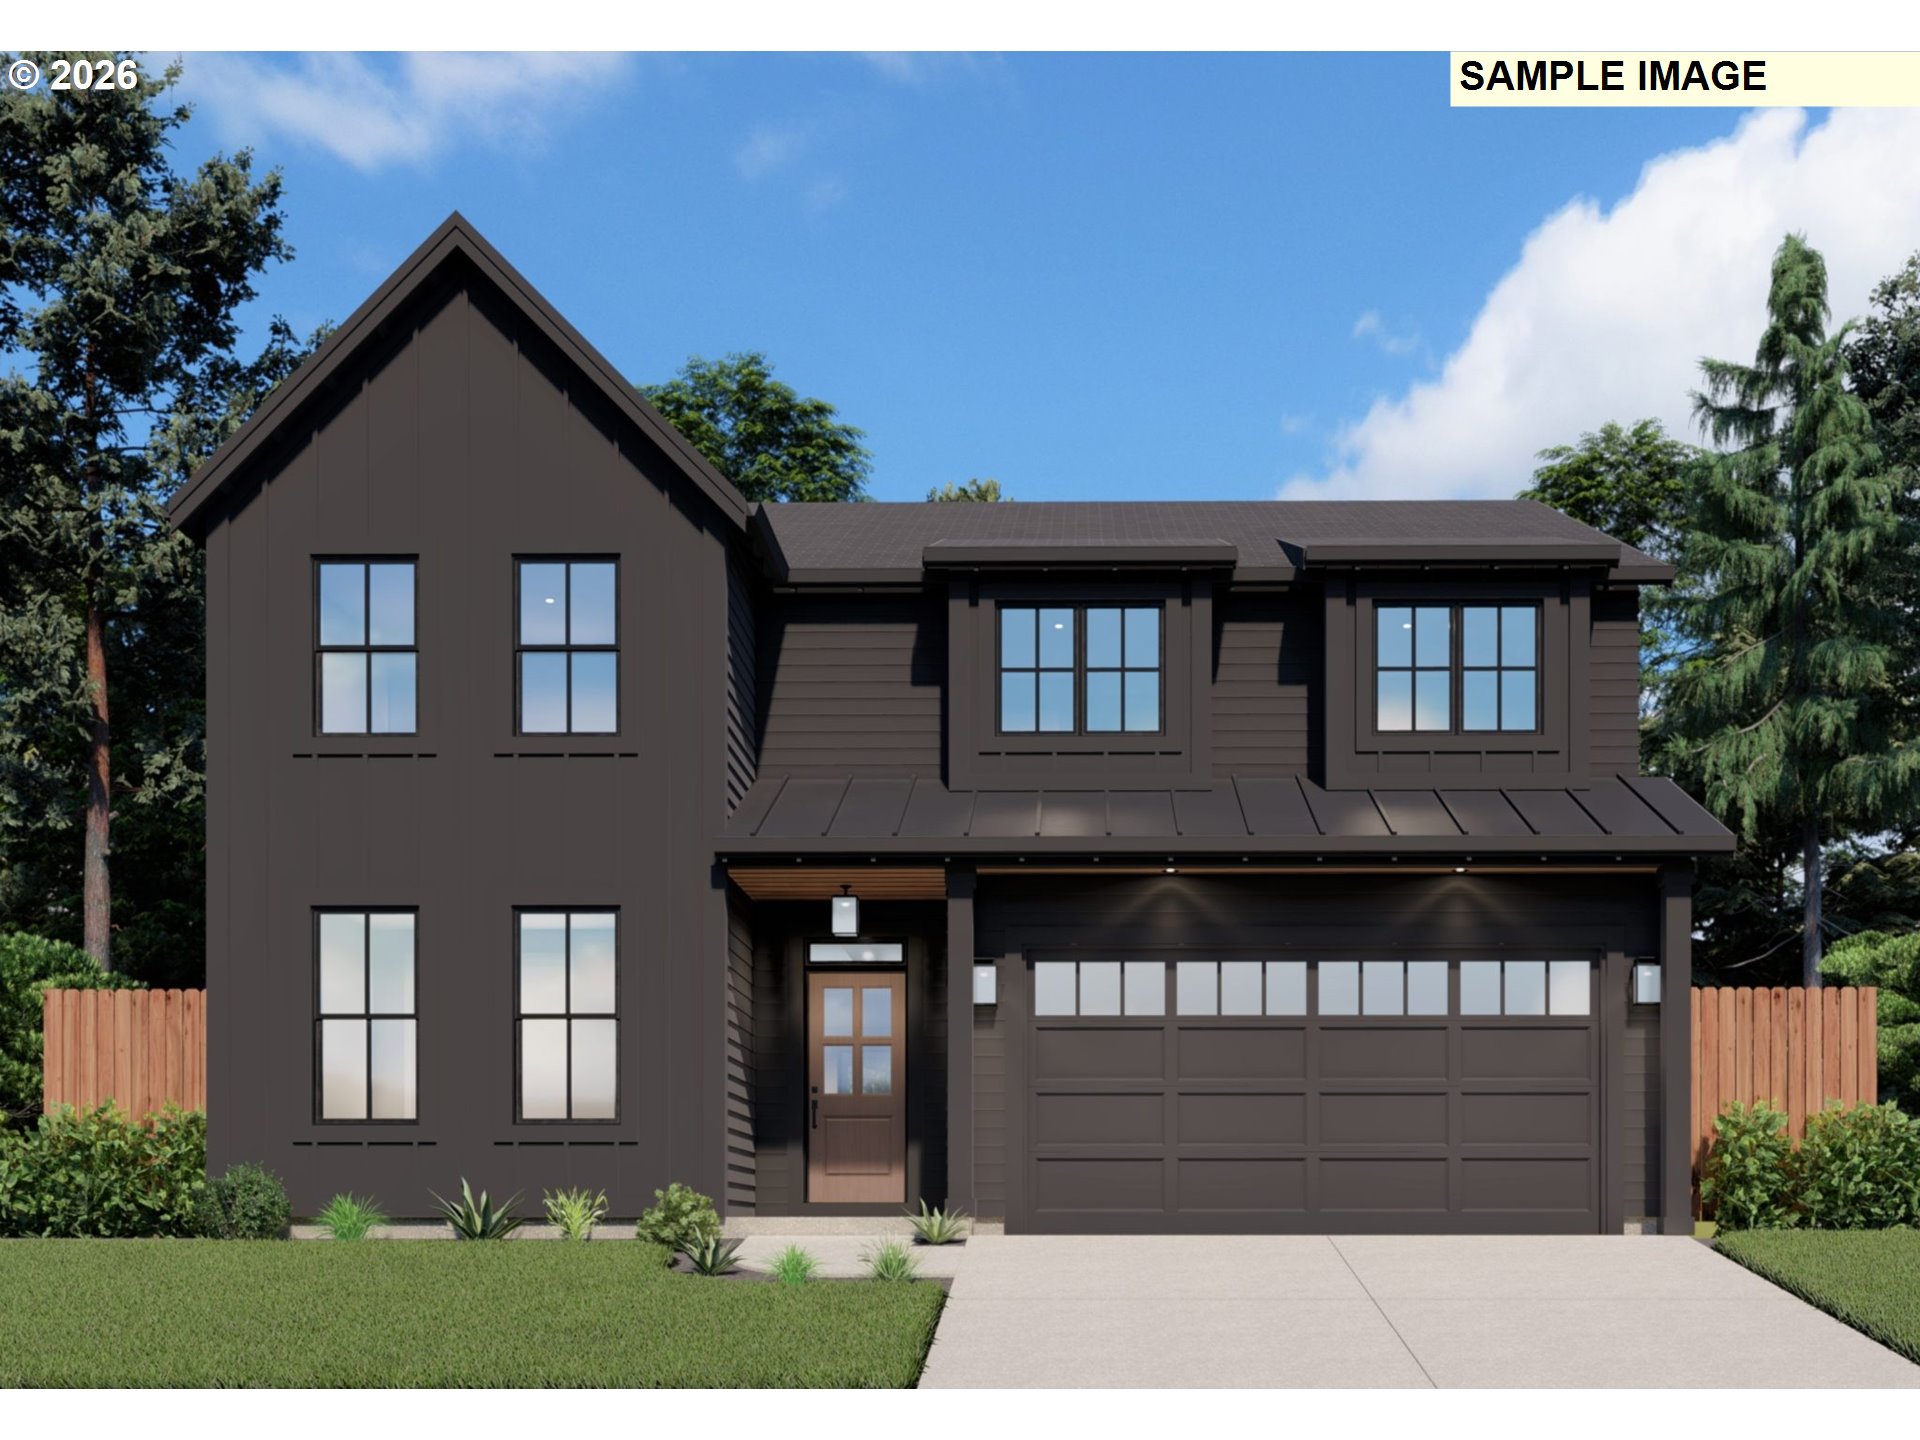
Rare opportunity to build your dream home with Renaissance Custom Homes in the highly sought-after West Haven-Sylvan neighborhood! Street of Dreams quality build by the #1 award-winning Street of Dreams builder! Plans are proposed. Buyer can select/modify plans with our in-house architect. Pricing does not include Buyer’s choice of upgrades, landscaping or fencing. Pricing will vary based on the floorplan selected. Amazing location with easy freeway access. Walkable to nearby parks, stores, coffee shops. Same proposed floorplan at a different location. Property taxes have not been assessed yet. Our Wyatt plan includes a Den/5th bedroom on the main with french doors which sits next to a full bath. The expansive Great Room with gas fireplace includes a stacking glass slider that leads to an oversized covered outdoor patio. This home is designed for entertaining with solid quartz counters in the kitchen, including an island with eating bar, kitchen cabinets that extend to the ceiling, walk-in pantry as well as a mud room off of the garage. Stepping upstairs leads to a luxurious primary suite including a large walk-in pantry, soak tub, walk-in tile shower, double sinks with quartz counters. You have 3 other generously sized bedrooms upstairs including an oversized media room, laundry including cabinets, a folding table and sink as well as a linen closet. Photos are representational – similar floorplan in another location. Photos include some optional upgrades which are not included in the price. Buyer gets to work with our Nationally recognized Design Team to select their finishes!

ARCHITECTURE

Architecture Style: Contemporary, Farmhouse
Stories: 2
Condition: Proposed
Year Built: 2026
Roof Type: Composition
Foundation Details: Concrete Perimeter
Basement Details: Crawl Space

INTERIOR FEATURES

Heating Type: Forced Air 95+
Fuel Type: Electricity, Gas
Interior SqFt: 3104
Number of Fireplaces: 1
Fireplace Fuel: Gas, Insert

EXTERIOR FEATURES

Lot Features: Gentle Sloping
Zoning: R5
Garage Spaces: 2
Water Source: Public Water
Sewer: Public Sewer
Garage Type: Attached

SCHOOLS

Elementary: W Tualatin View
High School: Beaverton
Middle: Cedar Park

TAX & FINANCIAL

Terms Considered: Cash, Conventional

LISTING INFO

Listing courtesy of Renaissance Development Corp.
Days On Market: 189

Map Location

Property Map

Transport
Supermarkets
Schools
Restaurants
Pharmacies
Hospitals

Similar Listings

You Might Also Like

4260 SW Council Crest Dr, Portland, OR 97239
Residential
Active
$2,300,000
4260 SW COUNCIL CREST DR

mls_logoRealty First
6464 SW Parkhill Dr, Portland, OR 97239
Residential
ComingSoon
$1,145,000
6464 SW PARKHILL DR
mls_logoRealty First
1634 SE Spokane St, Portland, OR 97202
Residential
Active
$995,000
1634 SE SPOKANE ST
mls_logoRealty First
12985 SW 135th Ave, Portland, OR 97223
Residential
Active
$1,075,000
12985 SW 135TH AVE
mls_logoRealty First

Erik Leland

Luxury Property Advisor | OR License 201225800
Member of: National Association of REALTORS® (NAR)

Request a Private Showing

Sat 29 Aug
Sun 30 Aug
Mon 31 Aug
Tue 01 Sep
Wed 02 Sep
Thu 03 Sep
Fri 04 Sep
Sat 05 Sep
Sun 06 Sep
Mon 07 Sep
In Person
Video Chat
Your information

Disclaimer

Property ID - | 716450

Agents make every effort to ensure the accuracy of listing details; however, all buyers should conduct their own due diligence before making decisions. Neither the listing agent nor the brokerage shall be liable for errors, omissions, or outdated information. All data is provided as a service and is intended strictly for the personal, non-commercial use of potential buyers.

©2026 LelandNW.com All rights reserved.

Compare Listings

Erik Leland