

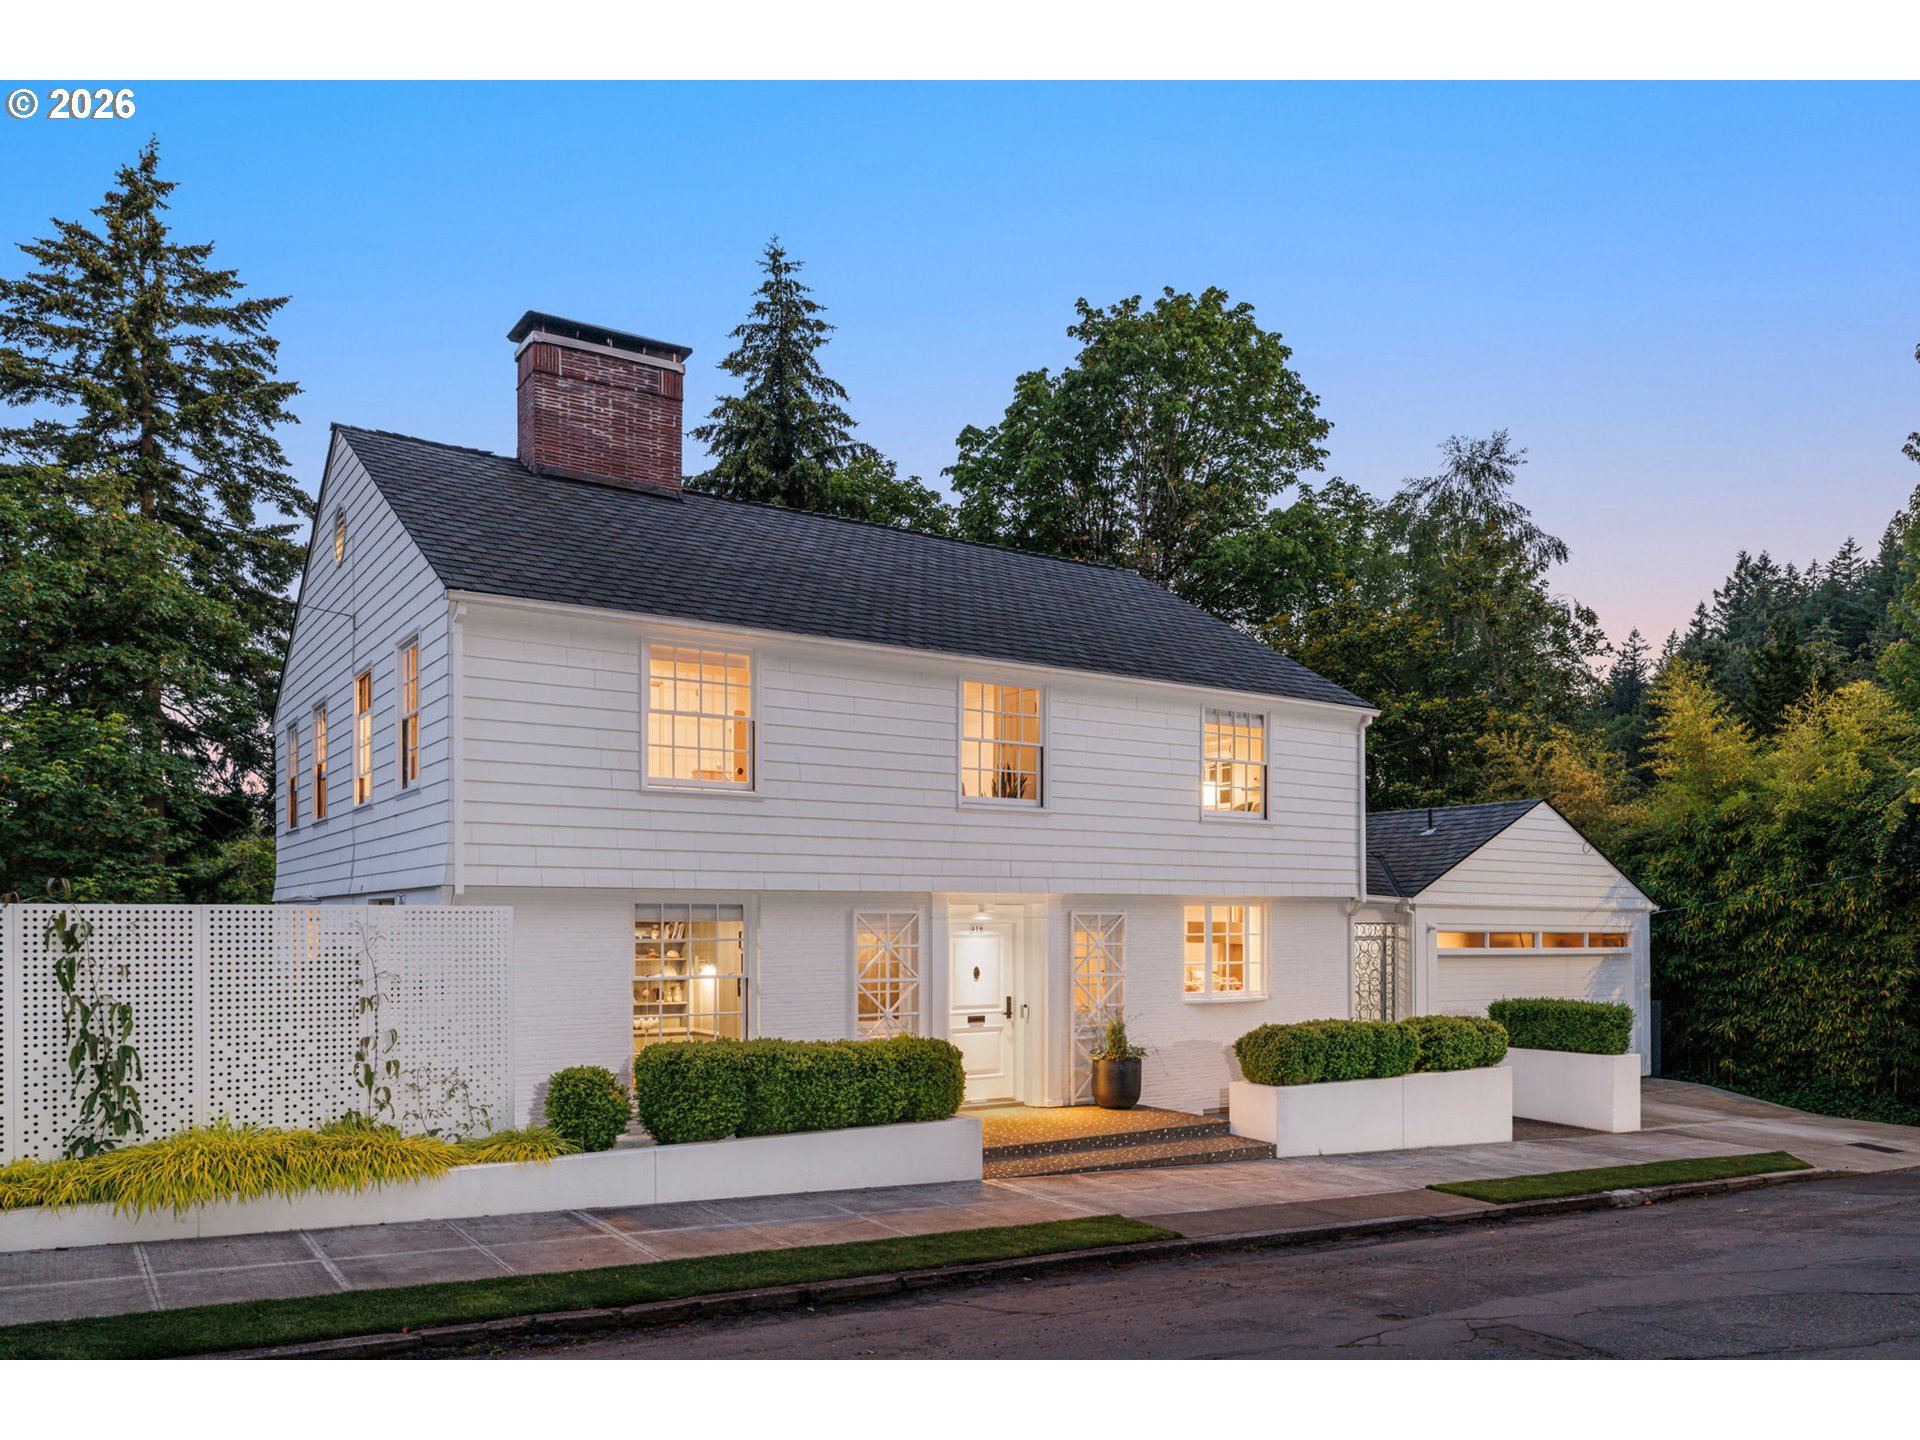
Timeless elegance meets exceptional livability in this beautifully maintained Colonial nestled on an oversized, tiered lot surrounded by lush gardens and mature landscaping. From the moment you enter the spacious foyer with its classic open staircase and original white oak floors, you’ll appreciate the craftsmanship, warmth, and thoughtful updates throughout.The grand living room features hardwood oak floors, picture and bay windows, a wood-burning fireplace, opening to a deck with a retractable awning—perfect for enjoying the picturesque grounds. An expansive dining room is framed by a stunning wall of windows showcasing panoramic garden views and can be separated for intimate gatherings with a charming louvered pocket door.The updated kitchen is a cook’s dream, featuring a Bertazzoni 6-burner double-oven gas range, Sub-Zero refrigerator, Vent-A-Hood, Asko dishwasher, and a sunny eating area. A bright main-floor den with fireplace, parquet oak floors, and French doors to the patio offers the perfect retreat or home office.Upstairs, the spacious primary suite includes an updated bath, dual closets, and an adjoining flex room ideal for an office, nursery, library, dressing room, or sitting area. Additional bedrooms enjoy abundant natural light, original hardwood floors, and garden views.The daylight lower level offers remarkable flexibility with a large family room, additional bedroom, bath, and dark room. Two attics provide exceptional storage opportunities.French-paned windows throughout frame breathtaking views of the enchanting English rose garden and beautifully landscaped grounds. Conveniently located with easy access to downtown, shopping, and major freeways, this is a rare opportunity to own a truly special property that blends classic character, modern comfort, and unforgettable outdoor beauty. [Home Energy Score = 1. HES Report at https://rpt.greenbuildingregistry.com/hes/OR10205028]
ARCHITECTURE
Architecture Style: Colonial, Traditional
Stories: 3
Condition: Resale
Year Built: 1940
Roof Type: Composition
Foundation Details: Concrete Perimeter
Basement Details: Finished, Full Basement
INTERIOR FEATURES
Heating Type: Forced Air 95+
Fuel Type: Gas
Interior SqFt: 3714
Number of Fireplaces: 3
Fireplace Fuel: Wood Burning
EXTERIOR FEATURES
Lot Features: Terraced
Lot size (Acres): 0.18
Garage Spaces: 2
Water Source: Public Water
Sewer: Public Sewer
Garage Type: Attached
SCHOOLS
Elementary: Chapman
High School: Lincoln
Middle: West Sylvan
TAX & FINANCIAL
Annual Tax: $20145.07
Terms Considered: Cash, Conventional, FHA, VA Loan
Tax Year: 2025
LISTING INFO
Listing courtesy of Cascade Hasson Sotheby’s International Realty
Member of: National Association of REALTORS® (NAR)
Request a Private Showing
Tue14Jul
Wed15Jul
Thu16Jul
Fri17Jul
Sat18Jul
Sun19Jul
Mon20Jul
Tue21Jul
Wed22Jul
Thu23Jul
In Person
Video Chat
Your information
Disclaimer
Property ID - | 717955
Agents make every effort to ensure the accuracy of listing details; however, all buyers should conduct their own due diligence before making decisions. Neither the listing agent nor the brokerage shall be liable for errors, omissions, or outdated information. All data is provided as a service and is intended strictly for the personal, non-commercial use of potential buyers.




