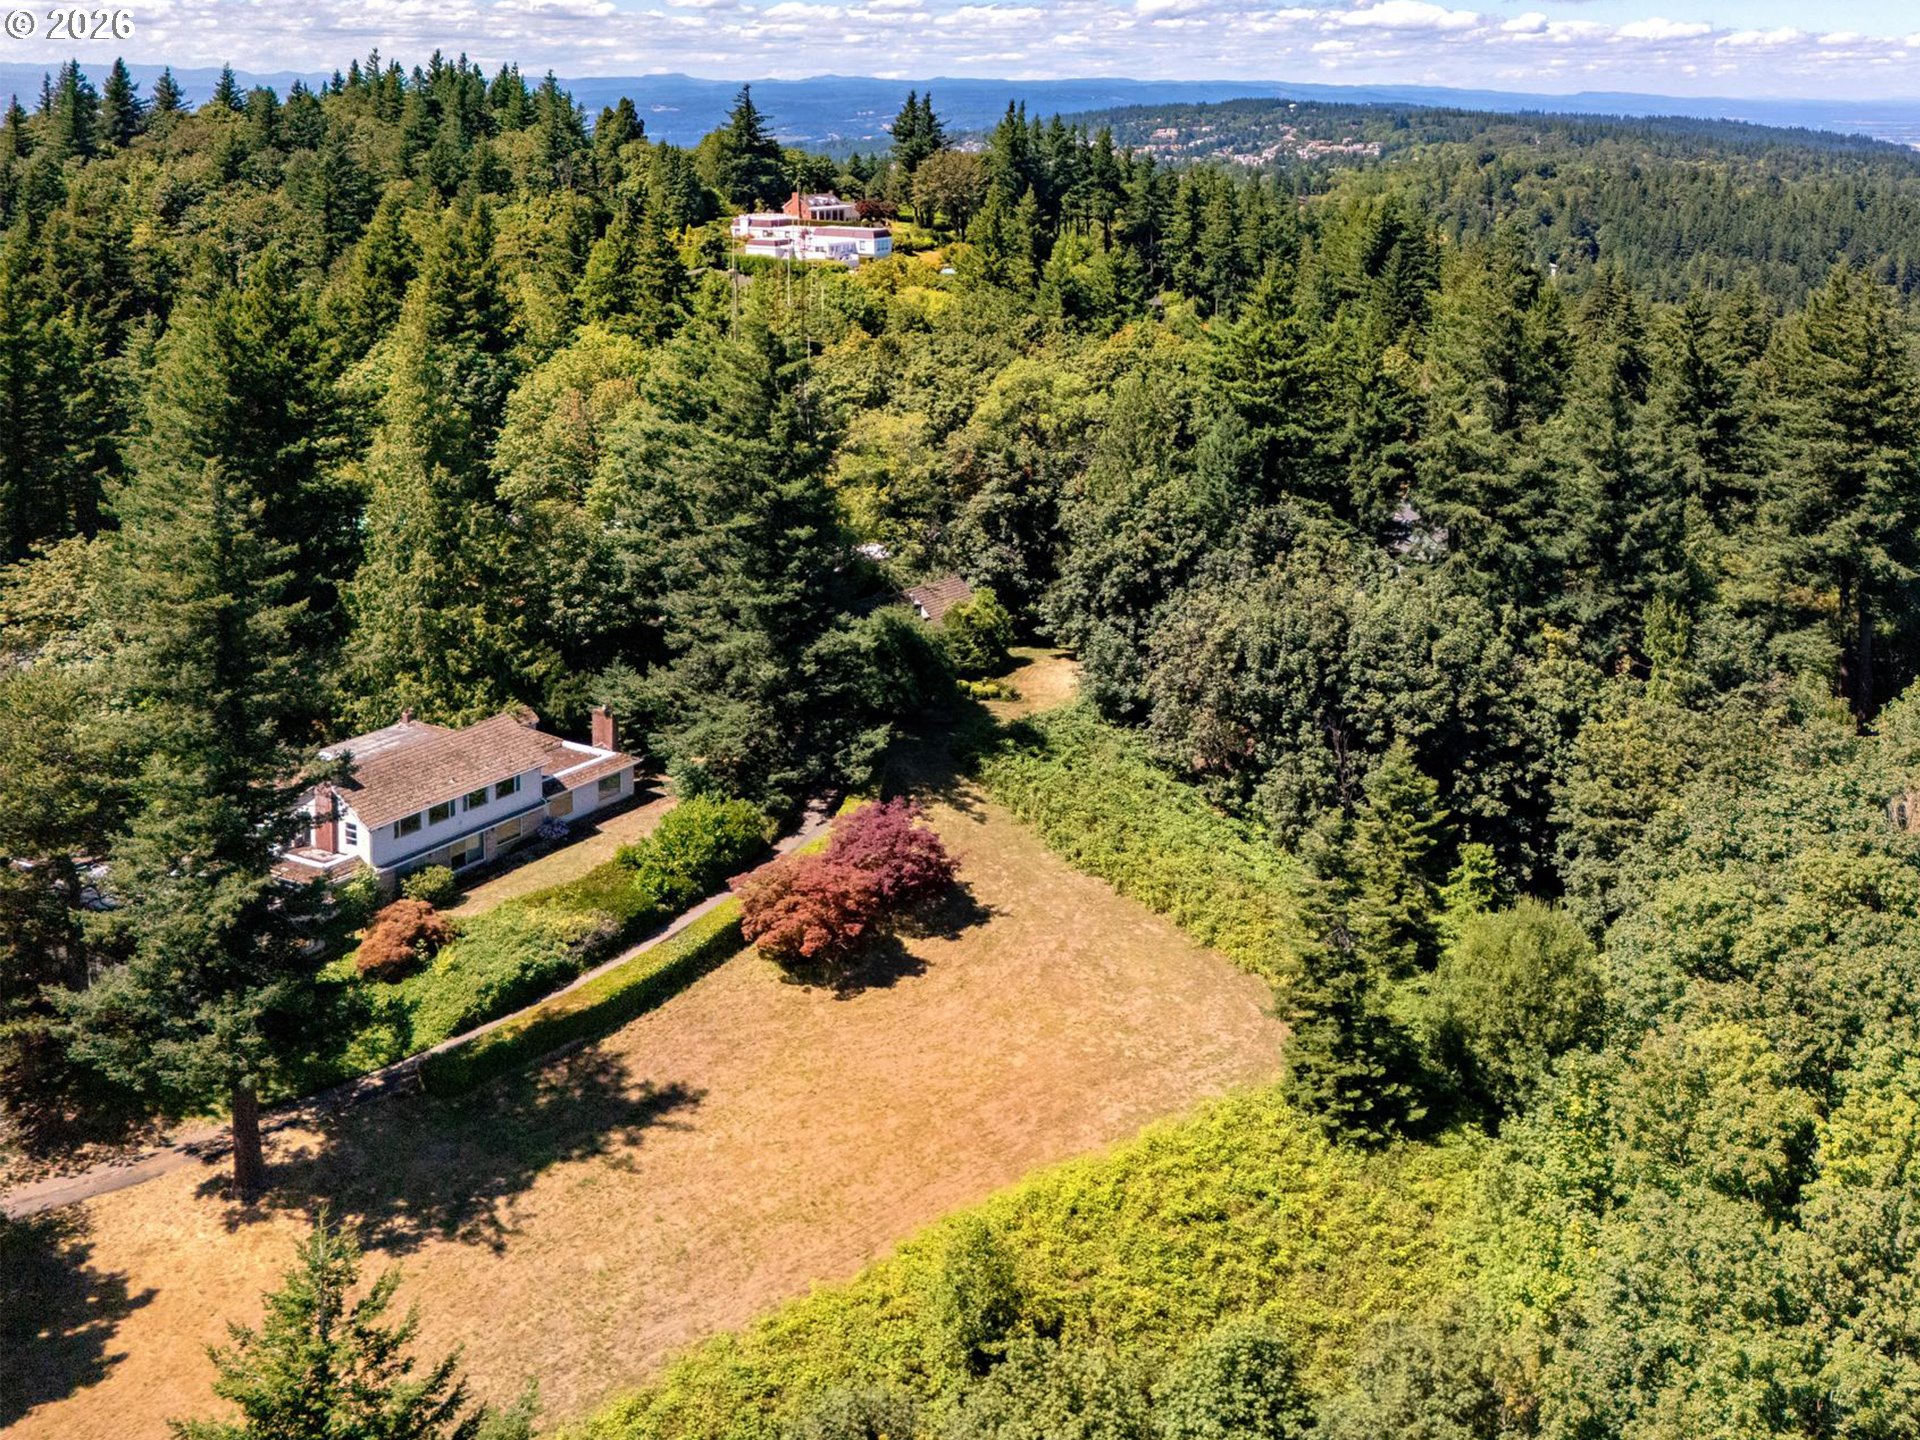
4121 SW Arthur Way, Portland, OR 97221

$3,500,000

5

Beds

5

Baths

0.80 ac

Property Size

1927

Year Built

About The Property

Tucked away in the desirable Greenhills enclave, this gracious home set on approximately 1 acre is an architectural masterpiece designed by Joseph Jacobberger, offering a rare blend of privacy, elegance, and livability. Set amidst lush, meticulously curated gardens, the property feels like a private retreat—yet remains just moments from the best of Portland. Designed for both everyday comfort and effortless entertaining, the home features expansive, light-filled living spaces with a seamless circular traffic flow, including an elevator. Generously scaled rooms provide flexibility for modern living, while refined finishes create a warm and inviting atmosphere throughout, including a sunroom off the living room. All rooms have special views into the gardens. Step outside to experience resort-style living at its finest. A sparkling pool is complemented by the exceptional outdoor entertaining spaces featuring a covered patio and inviting fireplace—perfect for year-round gatherings, entertaining large groups and effortless indoor-outdoor living. The surrounding grounds are truly exquisite, with mature landscaping, rose garden, thoughtful design, and serene outdoor spaces at every turn. Additional highlights include a spacious three-car garage, large bonus room with full bath overlooking pool area, excellent accessibility, and proximity to trails, parks, the city, high tech, multiple hospitals and NW 23rd. A rare opportunity to own a timeless and architecturally significant residence in one of Portland’s most sought-after neighborhoods. [Home Energy Score = 1. HES Report at https://rpt.greenbuildingregistry.com/hes/OR10239486]

ARCHITECTURE

Architecture Style: Tudor
Stories: 2
Condition: Resale
Year Built: 1927
Roof Type: Composition, Membrane
Foundation Details: Slab

INTERIOR FEATURES

Heating Type: Heat Pump, Hot Water
Fuel Type: Electricity, Gas
Interior SqFt: 7365
Number of Fireplaces: 4
Fireplace Fuel: Gas, Wood Burning

EXTERIOR FEATURES

Lot Features: Corner Lot, Level, Private, Trees
Lot size (Acres): 0.8
Garage Spaces: 3
Water Source: Public Water
Sewer: Public Sewer
Garage Type: Attached, Oversized

SCHOOLS

Elementary: Ainsworth
High School: Lincoln
Middle: West Sylvan

TAX & FINANCIAL

Annual Tax: $63353.07
Terms Considered: Cash, Conventional
Tax Year: 2025

LISTING INFO

Listing courtesy of Windermere Realty Trust
Days On Market: 55

Map Location

Property Map

Transport
Supermarkets
Schools
Restaurants
Pharmacies
Hospitals

Similar Listings

You Might Also Like

12320 NW Sargent Ln, Portland, OR 97231
Residential
Active
$1,499,000
12320 NW SARGENT LN, Portland, OR 97231

mls_logoRealty First
1435 SE Claybourne St, Portland, OR 97202
Residential
Active
$975,000
1435 SE CLAYBOURNE ST, Portland, OR 97202
mls_logoRealty First
5510 SW Sweetbriar St, Portland, OR 97221
Residential
Active
$1,195,000
5510 SW SWEETBRIAR ST, Portland, OR 97221
mls_logoRealty First
429 NW Skyline Blvd, Portland, OR 97229
Land
Active
$3,600,000
429 NW SKYLINE BLVD, Portland, OR 97229
mls_logoRealty First

Erik Leland

Luxury Property Advisor | OR License 201225800
Member of: National Association of REALTORS® (NAR)

Request a Private Showing

Tue 25 Aug
Wed 26 Aug
Thu 27 Aug
Fri 28 Aug
Sat 29 Aug
Sun 30 Aug
Mon 31 Aug
Tue 01 Sep
Wed 02 Sep
Thu 03 Sep
In Person
Video Chat
Your information

Disclaimer

Property ID - | 801475

Agents make every effort to ensure the accuracy of listing details; however, all buyers should conduct their own due diligence before making decisions. Neither the listing agent nor the brokerage shall be liable for errors, omissions, or outdated information. All data is provided as a service and is intended strictly for the personal, non-commercial use of potential buyers.

©2026 LelandNW.com All rights reserved.

Compare Listings

Erik Leland