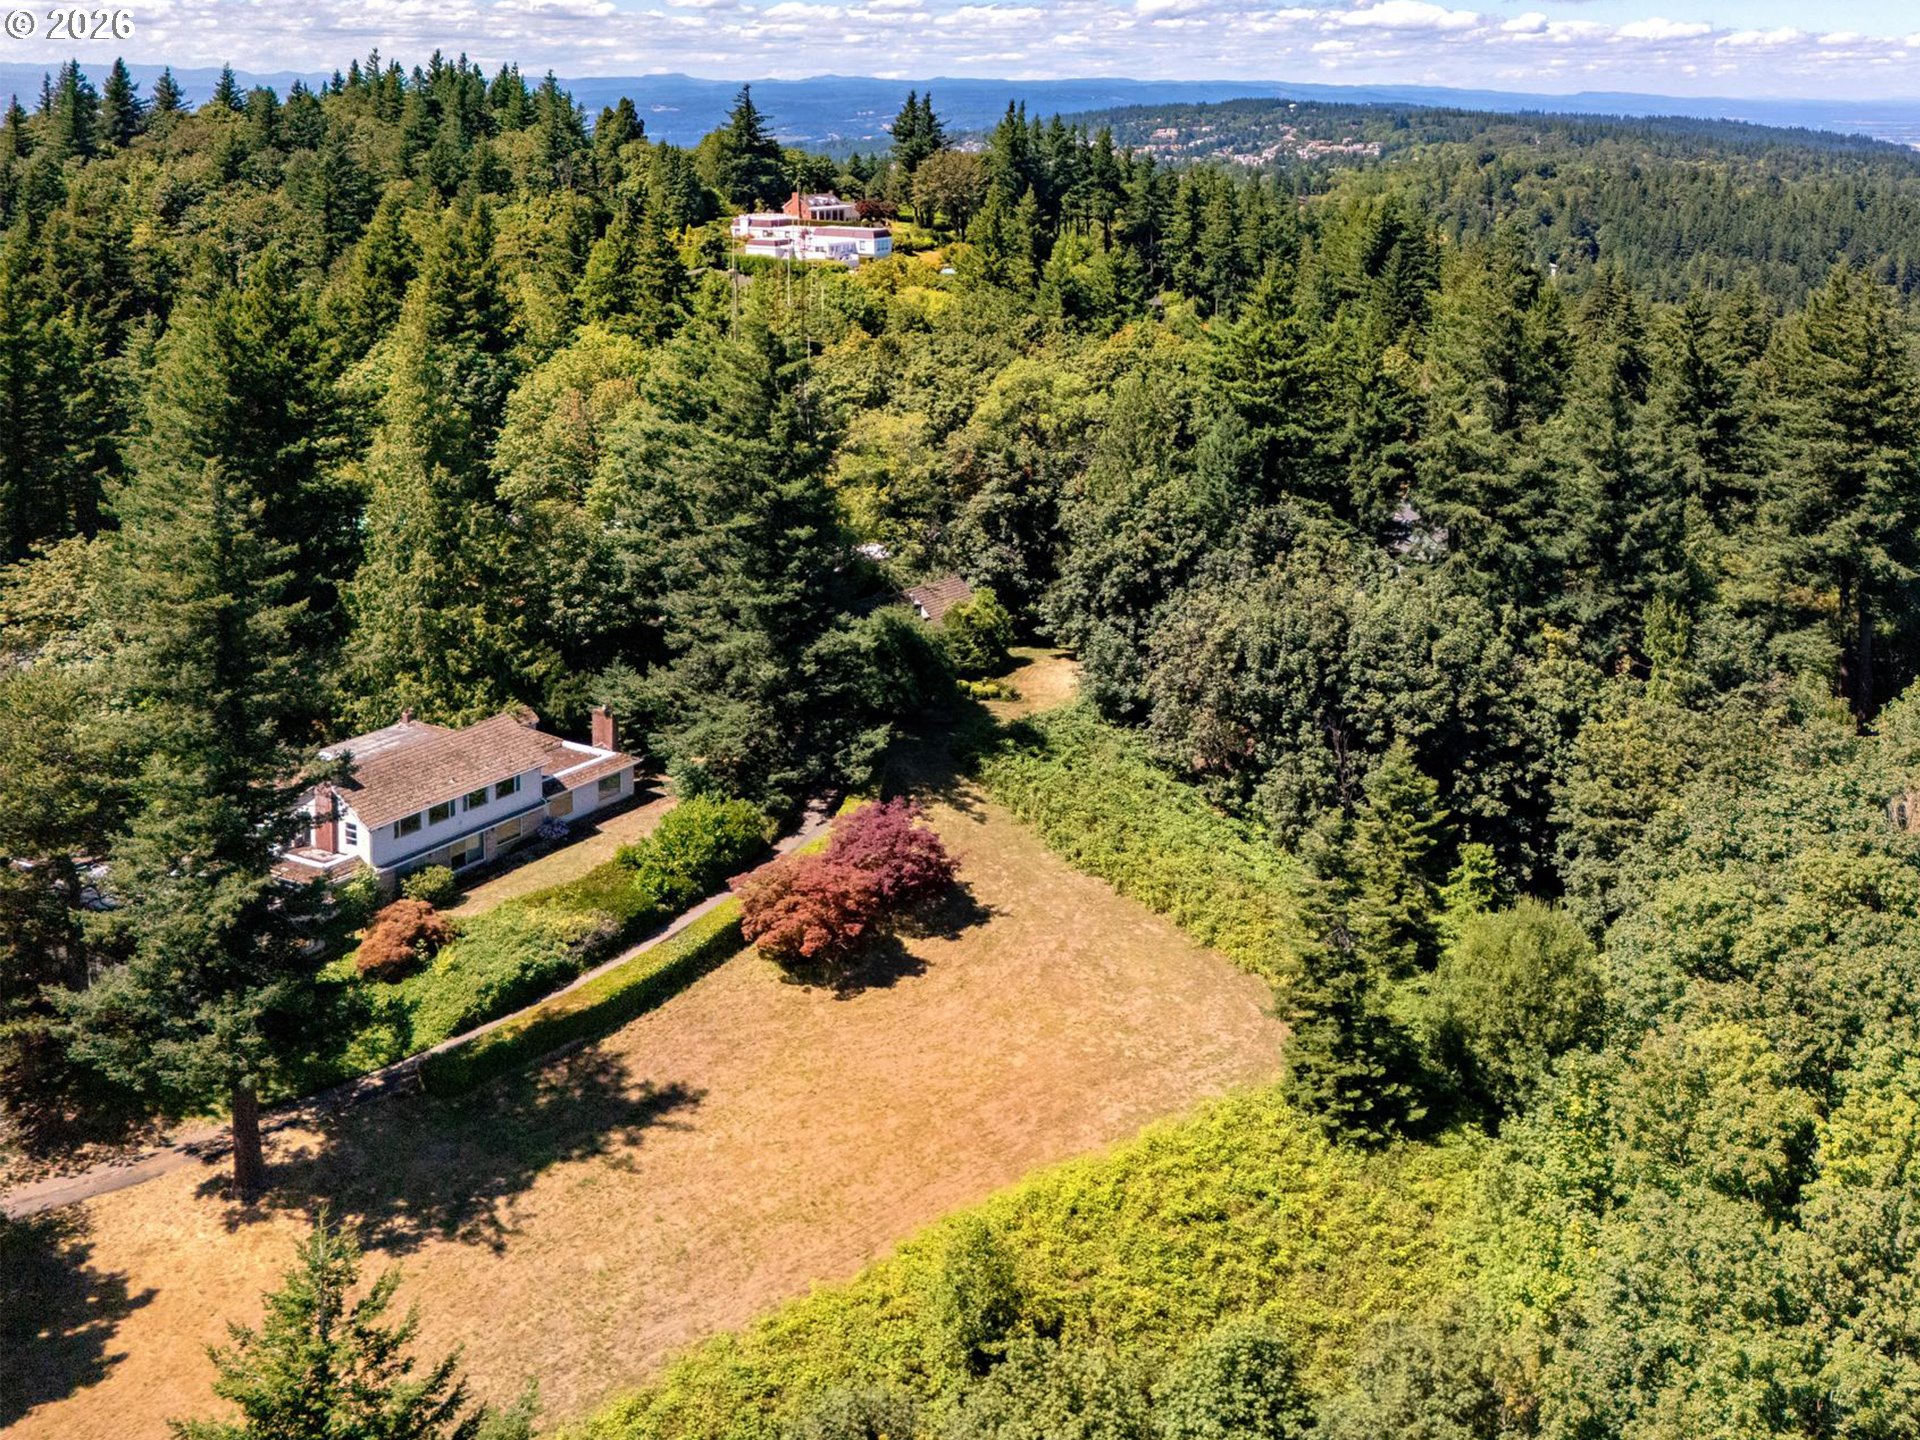
An exceptionally rare opportunity to acquire a true architectural gem:a custom Northwest Regional Style MidCentury Modern home designed by architect John R. Gatewood for his family.The integrity of the design has been preserved throughout featuring original built-ins,period light fixtures, slab on grade construction with radiant in-floor heating and a materials palette of cork, ceramic and tile flooring.The residence offers one-level living with 3 bedrooms and 2 1/2 baths. The living room features vaulted wood ceilings that meet a wall of Mt. Adams stone that seamlessly flows through an expansive wall of glass with territorial views.The kitchen and informal dining space have orig built-ins&fixtures while a vintage mural by James Seeman Studios of New York graces the dining nook wall.The study shares the stone wall with an integrated fireplace and concrete hearth bench, a built-in desk and an outdoor seating area.The primary bedroom suite overlooks a water feature and Japanese maple providing a serene setting.Further honoring the NW style’s founders, Gatewood expertly incorporated deep overhanging gables and a passive ventilation system providing fresh air throughout to allow for larger panes of fixed glass and frameless clerestory windows; a detail reminiscent of the esteemed designs of contemporaries John Yeon and Pietro Belluschi. Perched within its hillside lot to maximize privacy and breathtaking views, this home masterfully blurs the lines between the indoors and outdoors. The exterior living spaces are landscaped with mature, native plantings inspired by Japanese gardens w sculpted pine trees.The property includes a detached oversized double car garage with a dedicated workshop.Located on the esteemed Altadena Ave,a street known for its architecturally unique MCMs that rarely go on market. This special work of art is ready for the next steward who will enjoy the home’s sophisticated design and honor the legacy of its artistry and architecture. [Home Energy Score = 1. HES Report at https://rpt.greenbuildingregistry.com/hes/OR10248581]
ARCHITECTURE
Architecture Style: 1-Story, Mid-Century Modern
Stories: 1
Condition: Resale
Year Built: 1956
Roof Type: Composition
Foundation Details: Slab
Basement Details: Partial Basement
INTERIOR FEATURES
Heating Type: Hot Water, HydronicFloor, Radiant
Fuel Type: Gas
Interior SqFt: 2736
Number of Fireplaces: 2
Fireplace Fuel: Wood Burning
EXTERIOR FEATURES
Lot Features: Corner Lot
Lot size (Acres): 0.39
Garage Spaces: 2
Water Source: Public Water
Sewer: Public Sewer
Garage Type: Detached, Oversized
SCHOOLS
Elementary: Rieke
High School: Ida B Wells
Middle: Robert Gray
TAX & FINANCIAL
Annual Tax: $18685.1
Terms Considered: Cash, Conventional, FHA, VA Loan
Member of: National Association of REALTORS® (NAR)
Request a Private Showing
Tue25Aug
Wed26Aug
Thu27Aug
Fri28Aug
Sat29Aug
Sun30Aug
Mon31Aug
Tue01Sep
Wed02Sep
Thu03Sep
In Person
Video Chat
Your information
Disclaimer
Property ID - | 800564
Agents make every effort to ensure the accuracy of listing details; however, all buyers should conduct their own due diligence before making decisions. Neither the listing agent nor the brokerage shall be liable for errors, omissions, or outdated information. All data is provided as a service and is intended strictly for the personal, non-commercial use of potential buyers.