3905 N Overlook Ter, Portland, OR 97227

$3,250,000

7

Beds

5

Baths

0.19 ac

Property Size

1995

Year Built

About The Property

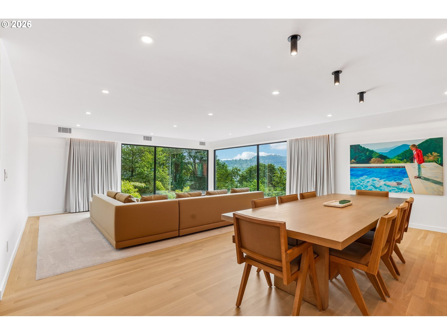
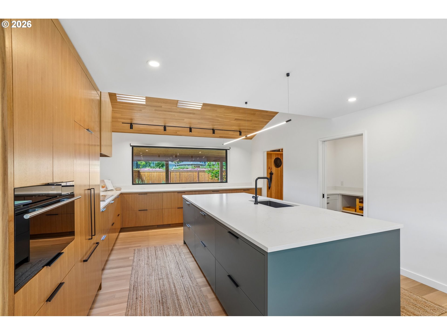
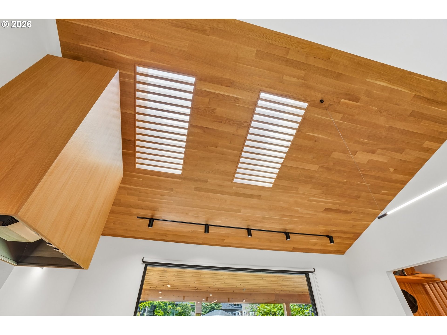
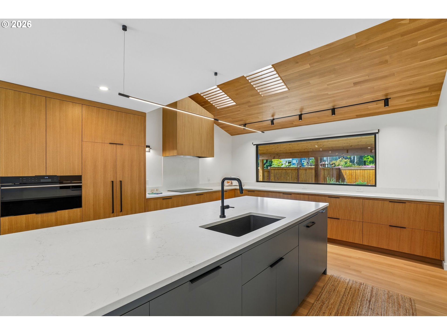
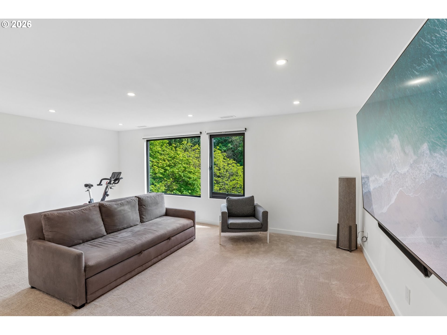
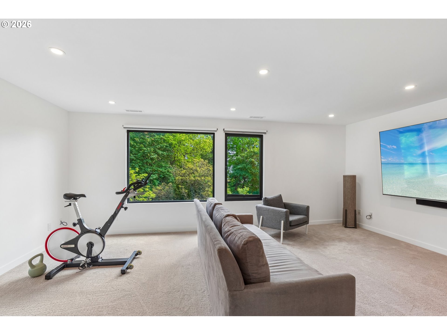
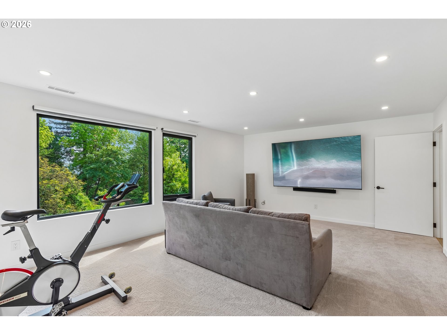
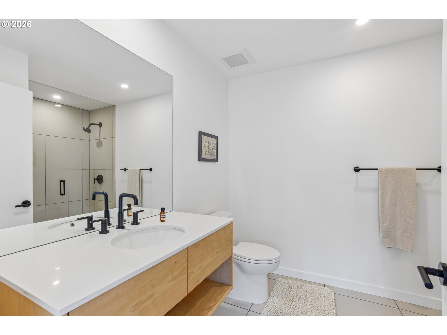
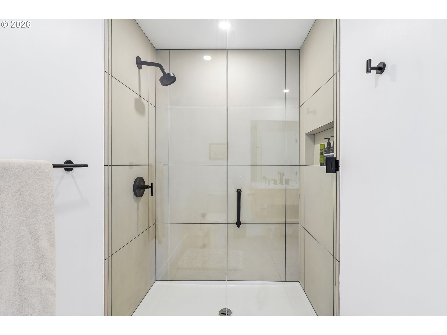
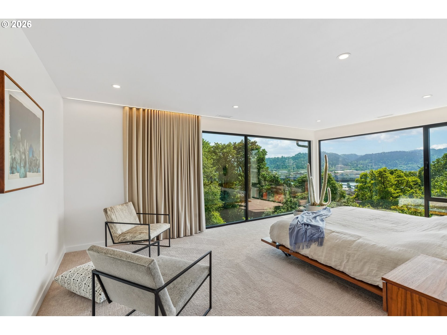
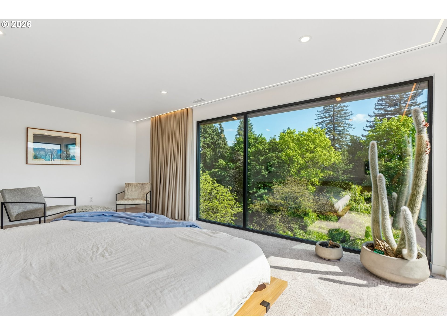
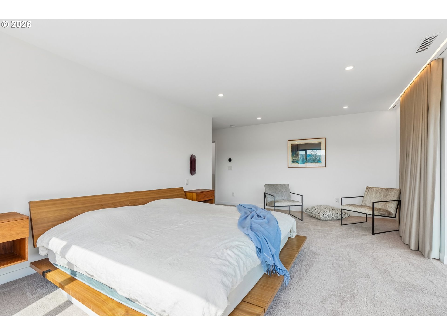
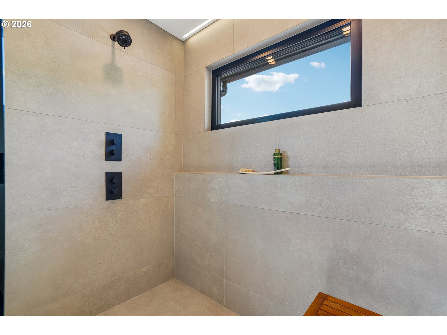
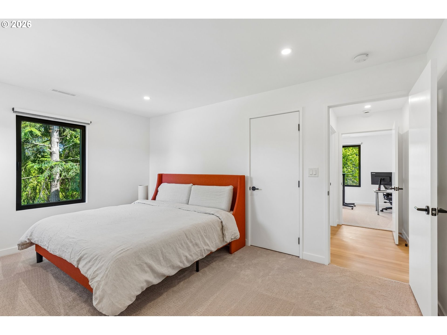
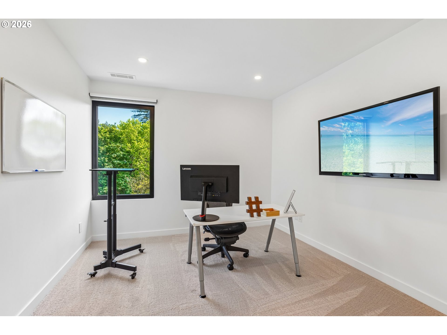
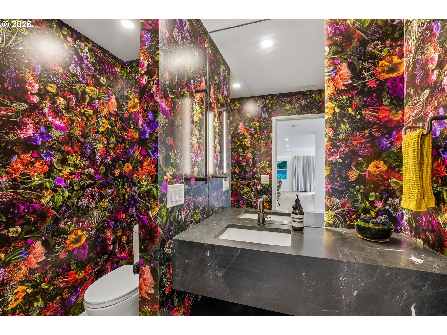
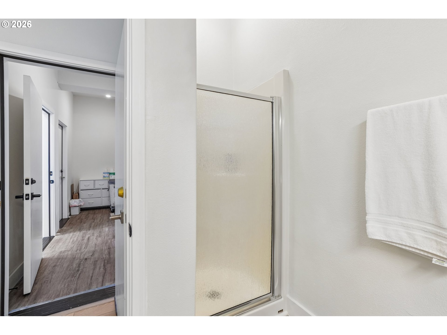
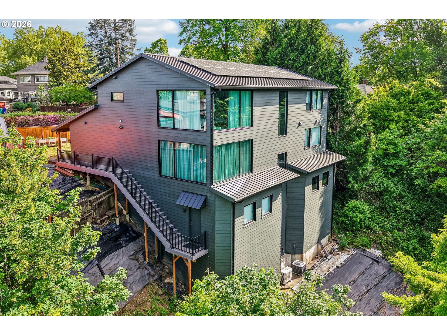
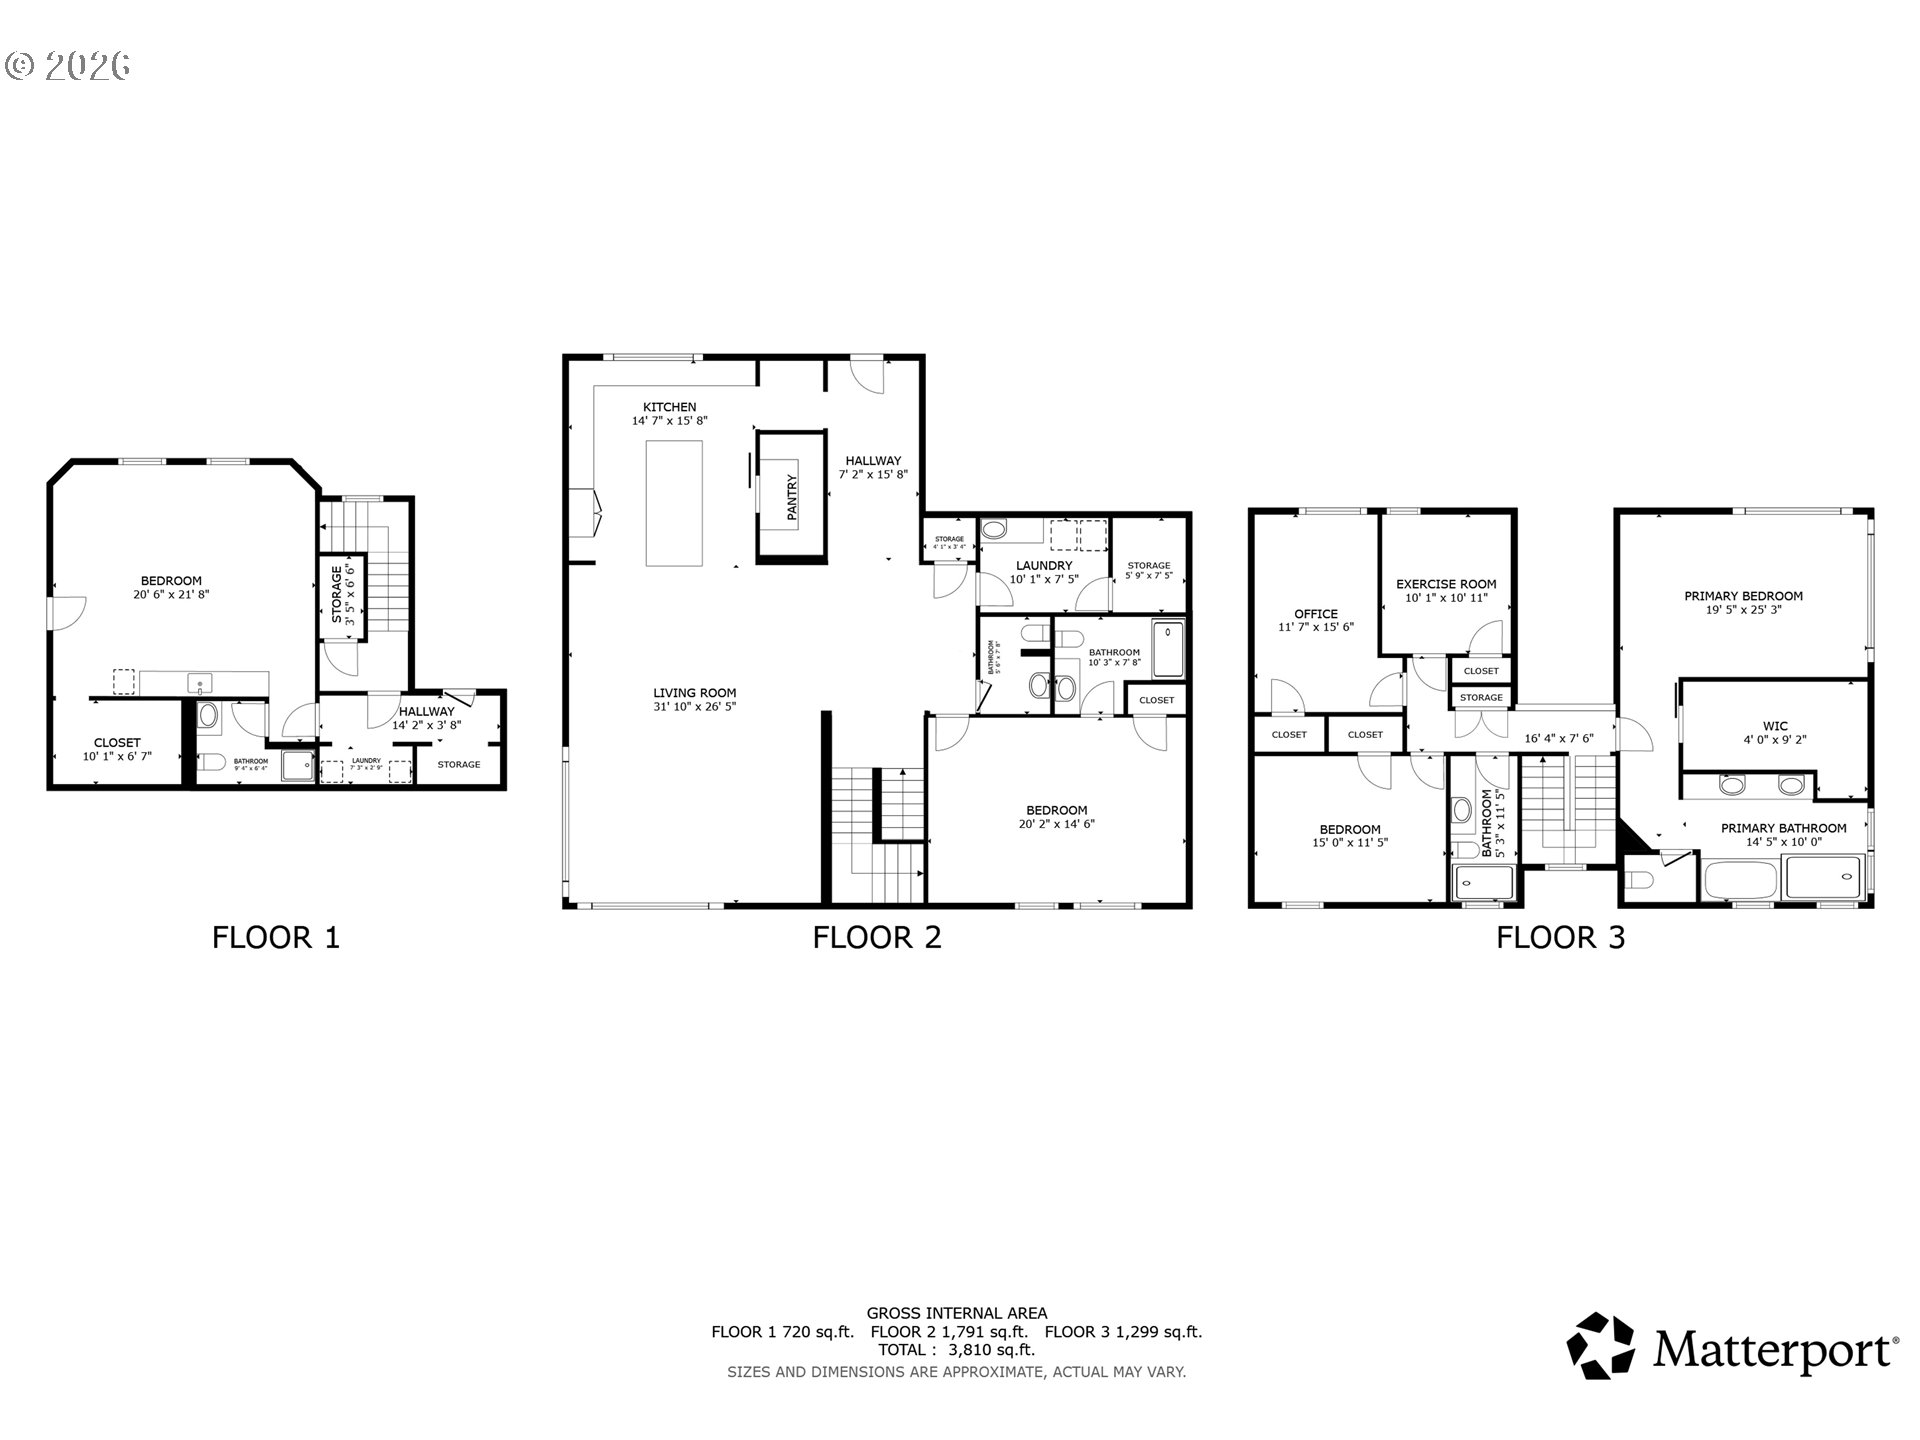
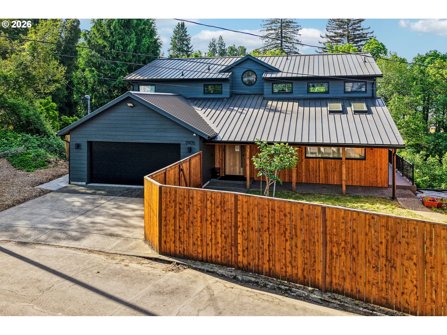
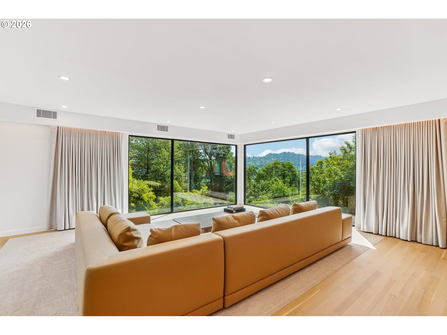
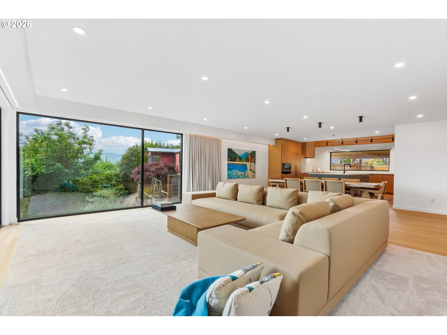
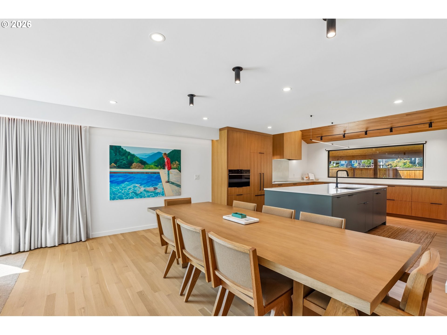
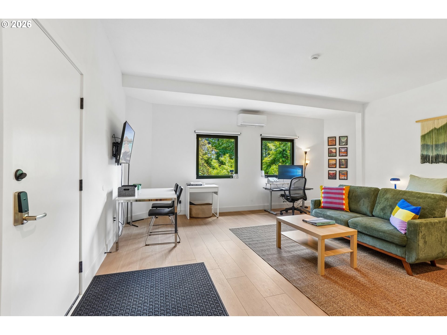
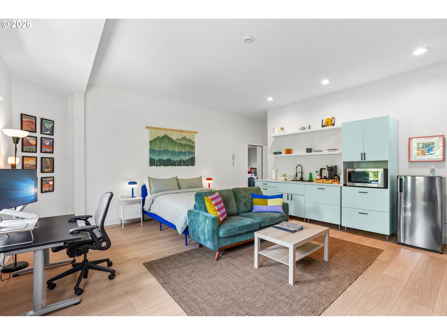
Reimagined through a down-to-studs renovation in 2025, this extraordinary 7-bedroom, 6-bathroom residence pairs modern open-concept living with a refined Japandi aesthetic and is like nothing else on the market. A white oak front door opens to natural light pouring in, enhanced by dramatic floor-to-ceiling European windows and sweeping views of downtown Portland, the Willamette River, and the forest beyond. The chef’s kitchen features a 12-foot island, white oak ceilings and floors, custom cabinetry, integrated refrigerator, Wolf steam oven and induction cooktop, and Vent-A-Hood ventilation. The primary suite offers stunning views, a spacious walk-in California Closet, and a spa-inspired bath with heated floors, dual showerheads, soaking tub, and dual vanities in custom stone. Design details elevate every space: a statement powder room with immersive wallpaper, a custom mudroom, and a striking foyer anchored by a living tree. With only one adjacent neighbor, the home offers rare privacy on a quiet residential loop while is still just minutes from downtown and a short walk to MAX and TriMet. Two fully equipped lower-level studio suites (~700 sqft each) with private entrances, bathrooms, mini-split systems, tall ceilings, and secondary laundry. Engineered for efficiency and comfort, the home includes solar power, Carrier heat pump with HRV fresh air, two heat pump water heaters, triple-pane low-E windows, AeroBarrier sealing, spray foam and Rockwool insulation, commercial-grade drywall, solid-core doors, all-new EV-ready electrical, plumbing, CAT6 wiring, James Hardie siding with HydroGap rain screen, metal roof, new skylights, rebuilt deck and railings, and upgraded flashing and gutters. Enjoy the rare balance of nature and convenience with Overlook Park, Mocks Crest Park, and the vibrant Mississippi District just minutes away. A rare opportunity to own a truly custom luxury home where performance and nature exist in perfect harmony. [Home Energy Score = 3. HES Report at https://rpt.greenbuildingregistry.com/hes/OR10196021]

ARCHITECTURE

Architecture Style: Modern, Tri-Level
Stories: 3
Condition: Updated/Remodeled
Year Built: 1995
Roof Type: Metal
Foundation Details: Concrete Perimeter
Basement Details: Crawl Space

INTERIOR FEATURES

Heating Type: ENERGY STAR Qualified Equipment, Heat Pump, Zoned
Fuel Type: Electricity, Solar
Interior SqFt: 4986

EXTERIOR FEATURES

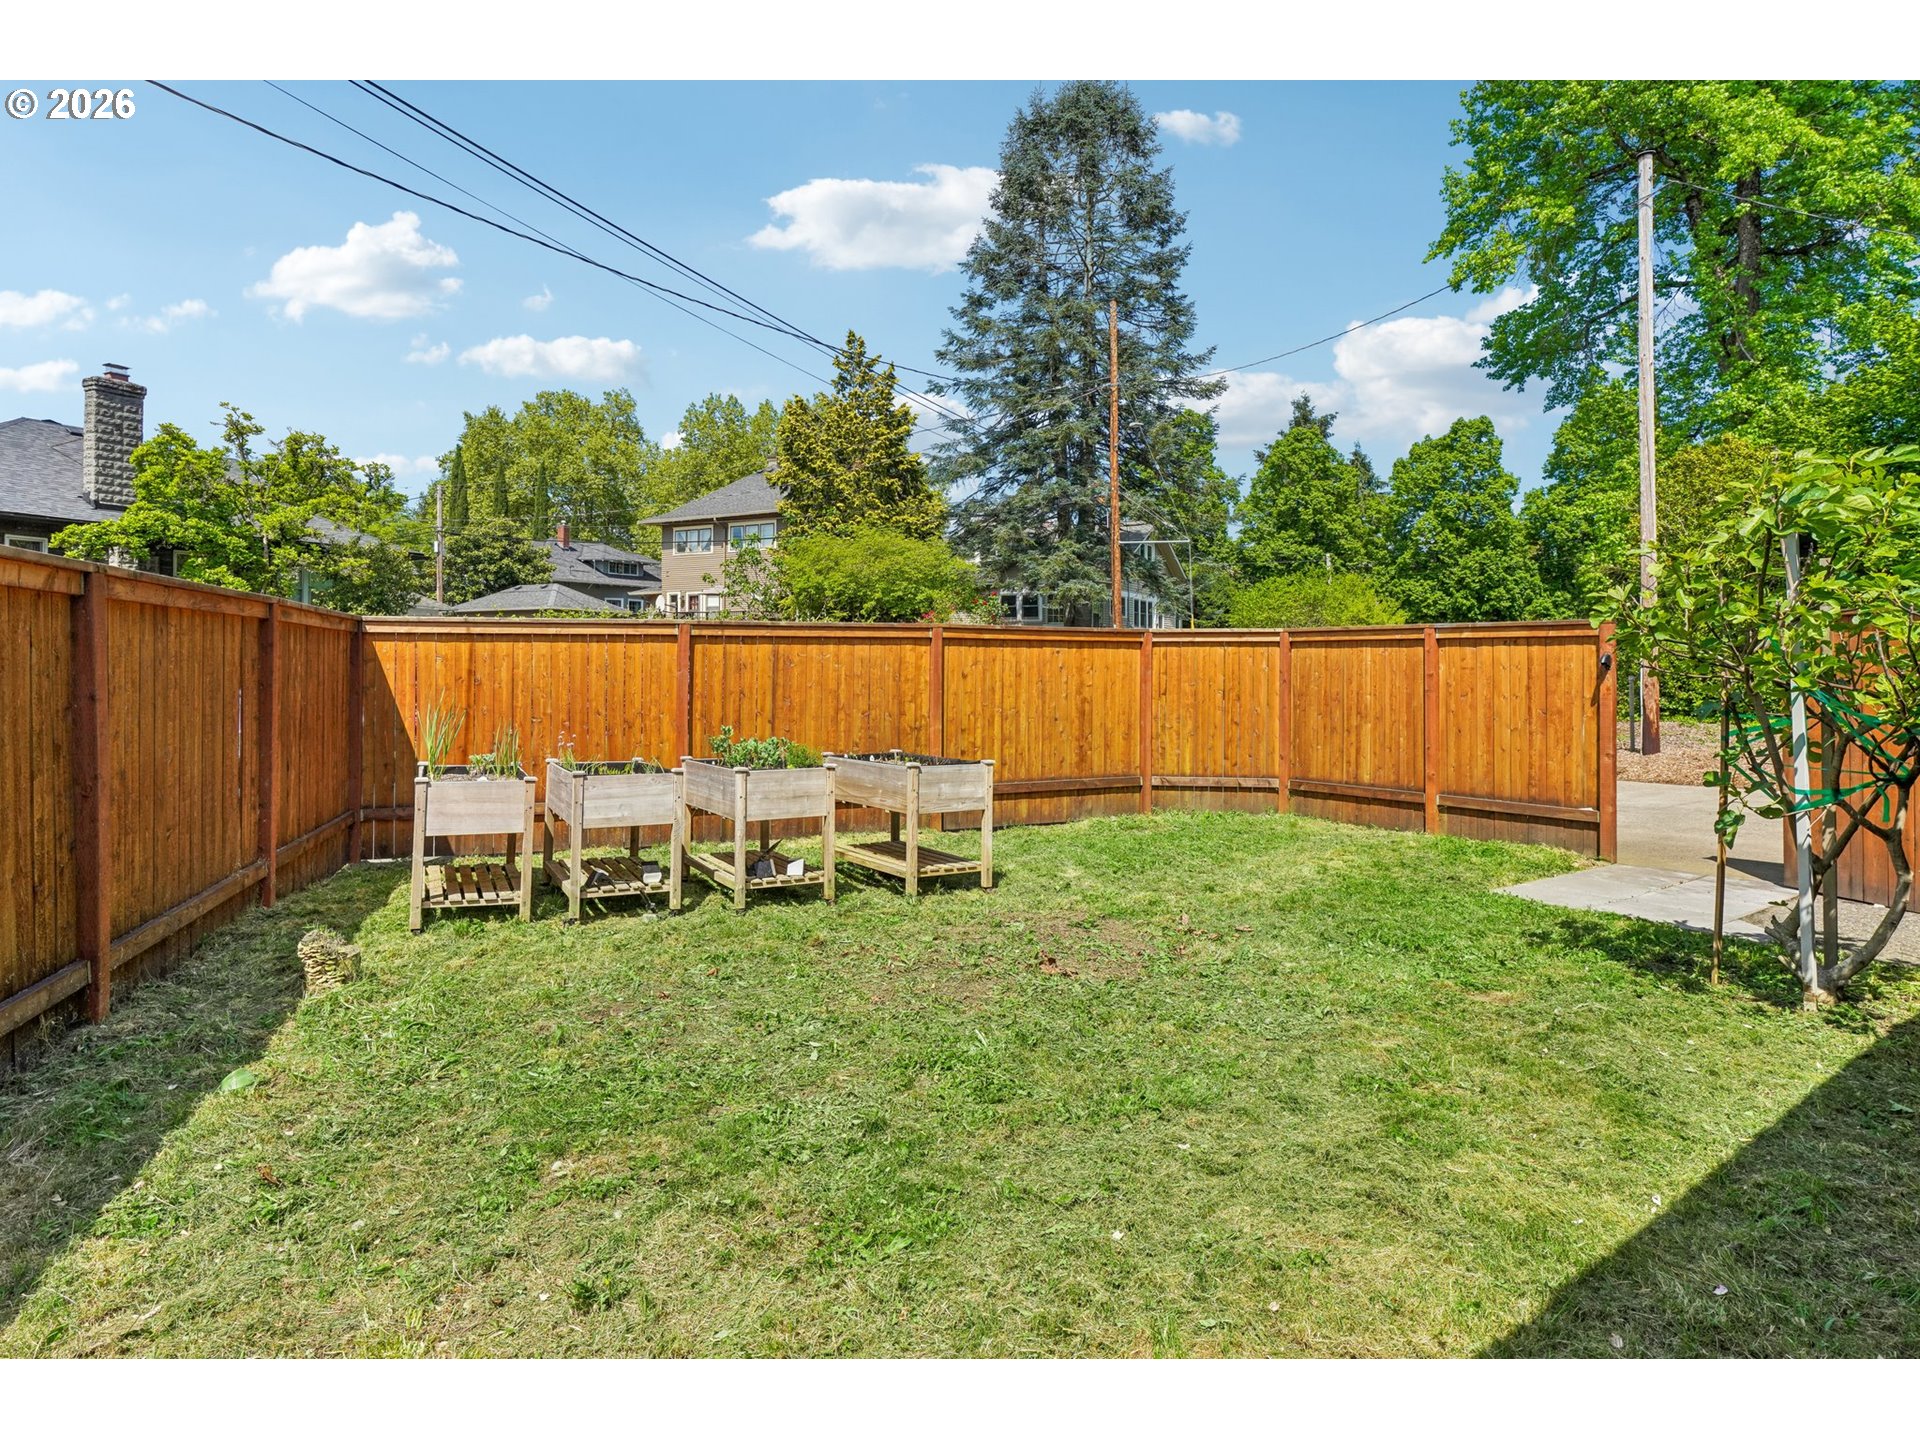
Lot Features: Bluff, Gentle Sloping, Level, Trees, Wooded
Lot size (Acres): 0.19
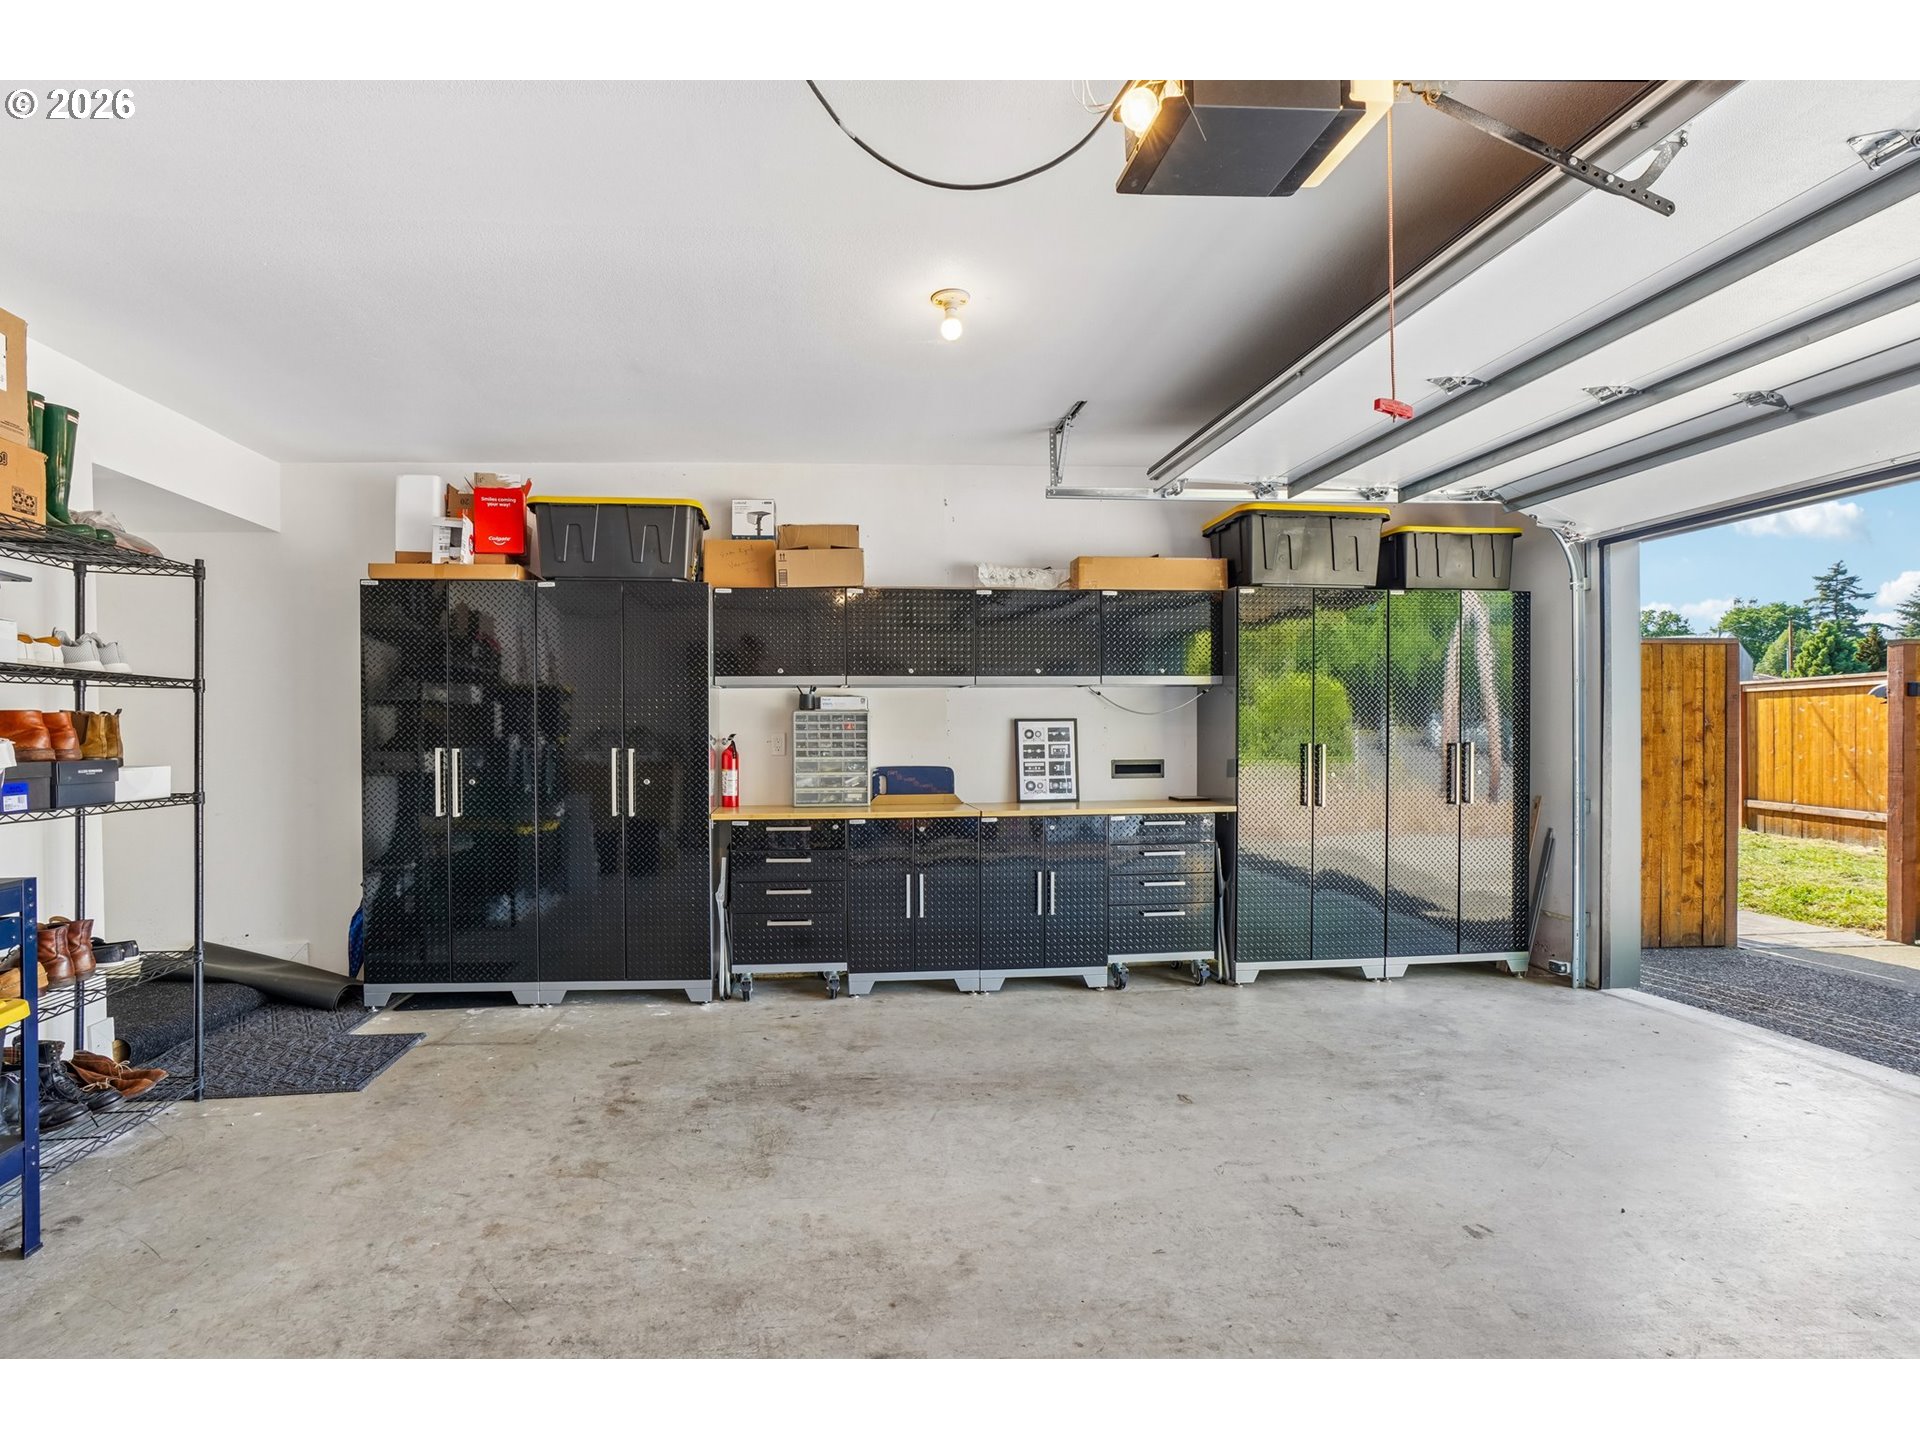
Garage Spaces: 2
Water Source: Public Water
Sewer: Public Sewer
Garage Type: Attached

SCHOOLS

Elementary: Beach
High School: Jefferson
Middle: Ockley Green

TAX & FINANCIAL

Annual Tax: $16784.9
Terms Considered: Cash, Conventional, VA Loan
Tax Year: 2025

LISTING INFO

Listing courtesy of Redfin
Days On Market: 56

Map Location

Property Map

Transport
Supermarkets
Schools
Restaurants
Pharmacies
Hospitals

Image Gallery

Similar Listings

You Might Also Like

1240 SW Cardinell Way, Portland, OR 97201
Residential
Active
$969,000
1240 SW CARDINELL WAY, Portland, OR 97201
mls_logoRealty First
12431 SW 55th Pl, Portland, OR 97219
Residential
Active
$974,977
12431 SW 55TH PL, Portland, OR 97219
mls_logoRealty First
18236 NW Anastasia DR, Portland, OR 97229
Residential
Active
$1,399,000
18236 NW Anastasia DR, Portland, OR 97229
mls_logoRealty First
9228 SW 50th Ave, Portland, OR 97219
Residential
Active
$995,000
9228 SW 50TH AVE, Portland, OR 97219
mls_logoRealty First

Erik Leland

Luxury Property Advisor | OR License 201225800
Member of: National Association of REALTORS® (NAR)

Request a Private Showing

Sat 11 Jul

Sun 12 Jul
Mon 13 Jul
Tue 14 Jul
Wed 15 Jul
Thu 16 Jul
Fri 17 Jul
Sat 18 Jul
Sun 19 Jul
Mon 20 Jul
In Person
Video Chat
Your information

Disclaimer

Property ID - | 774338

Agents make every effort to ensure the accuracy of listing details; however, all buyers should conduct their own due diligence before making decisions. Neither the listing agent nor the brokerage shall be liable for errors, omissions, or outdated information. All data is provided as a service and is intended strictly for the personal, non-commercial use of potential buyers.

©2026 LelandNW.com All rights reserved.

Compare Listings

Erik Leland