

2836 NW Cumberland Rd, Portland, OR 97210

$1,575,000

3

Beds

2

Baths

0.16 ac

Property Size

1926

Year Built

About The Property

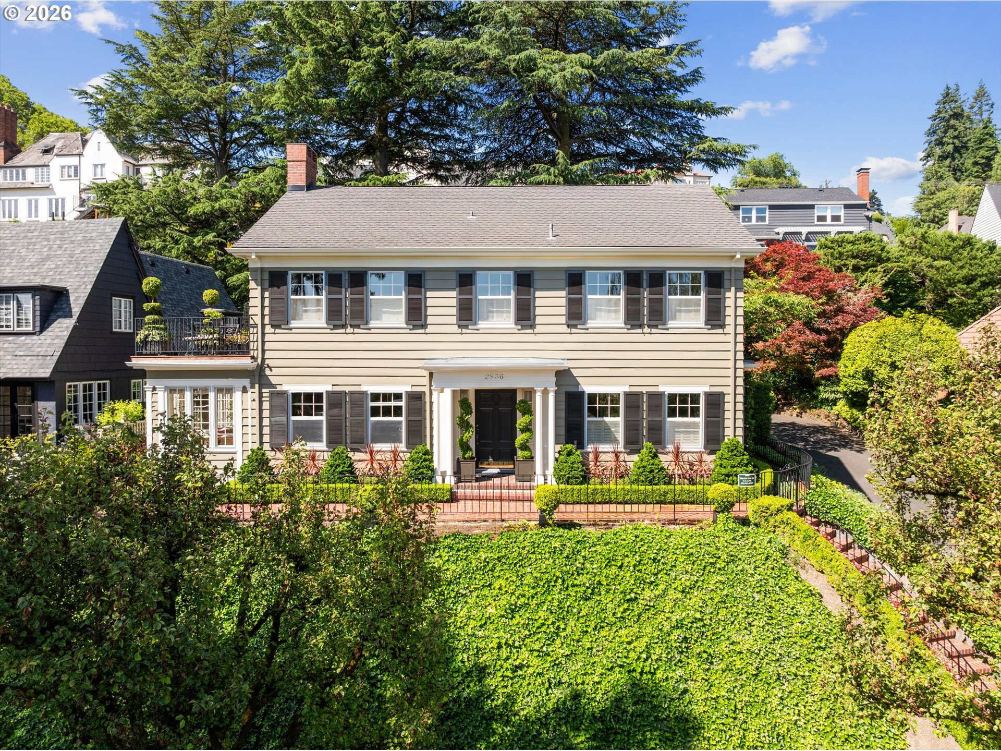
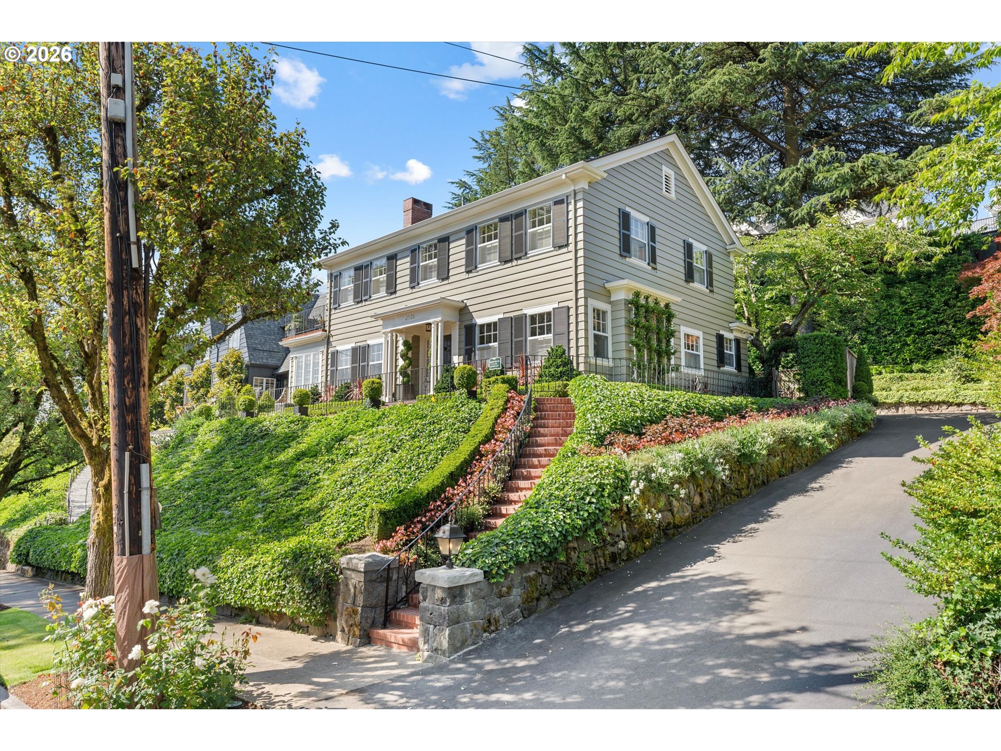
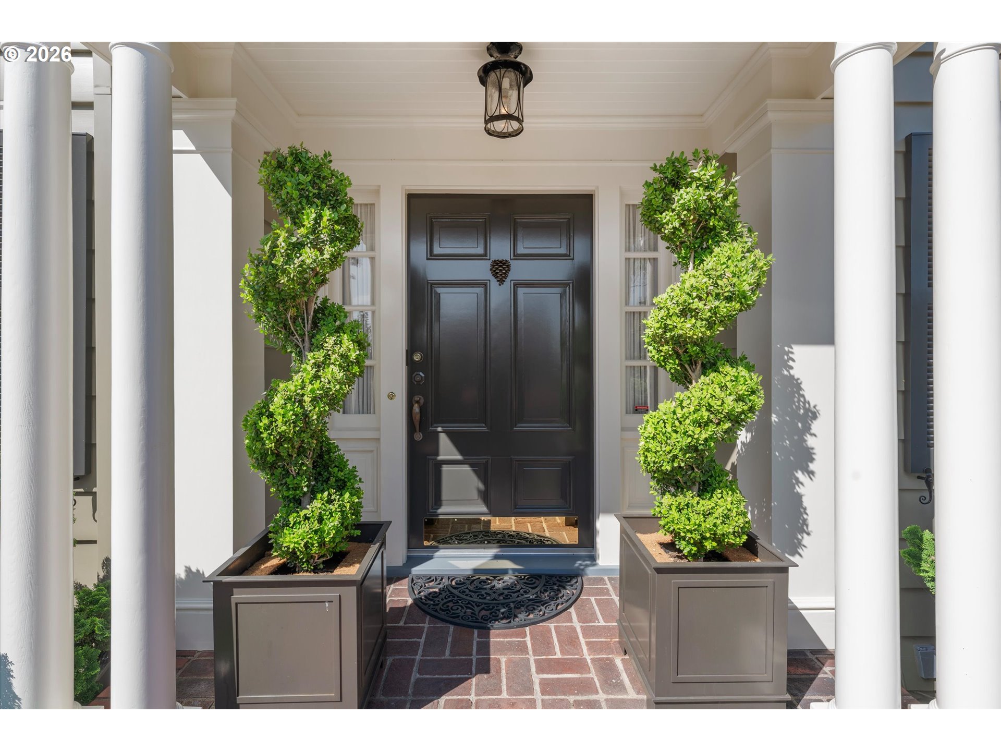
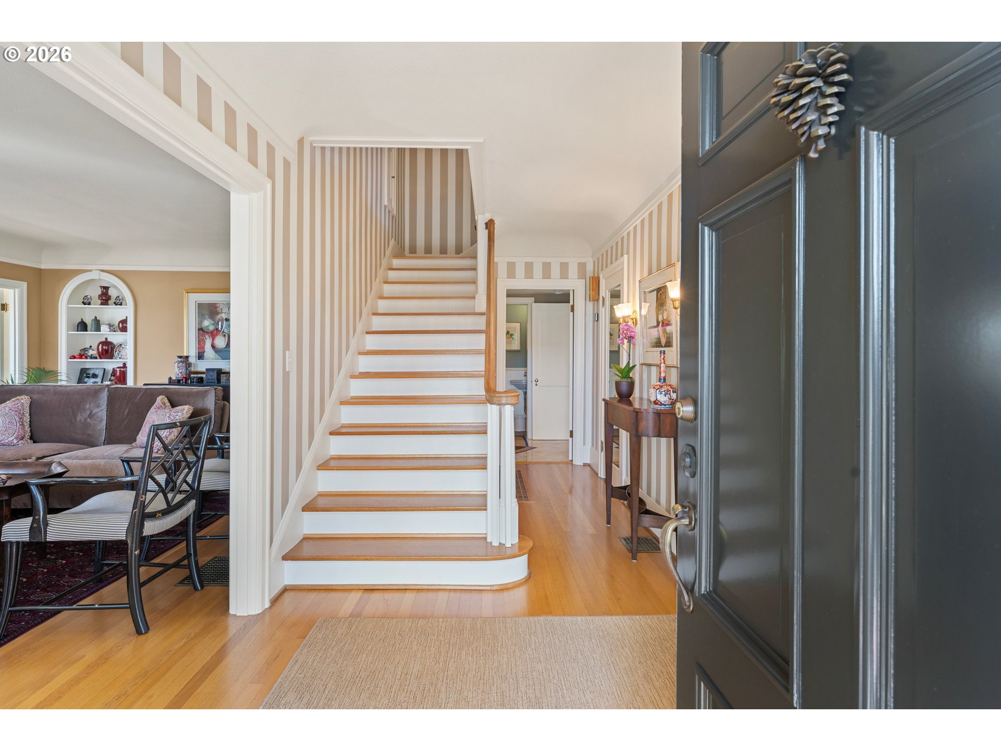
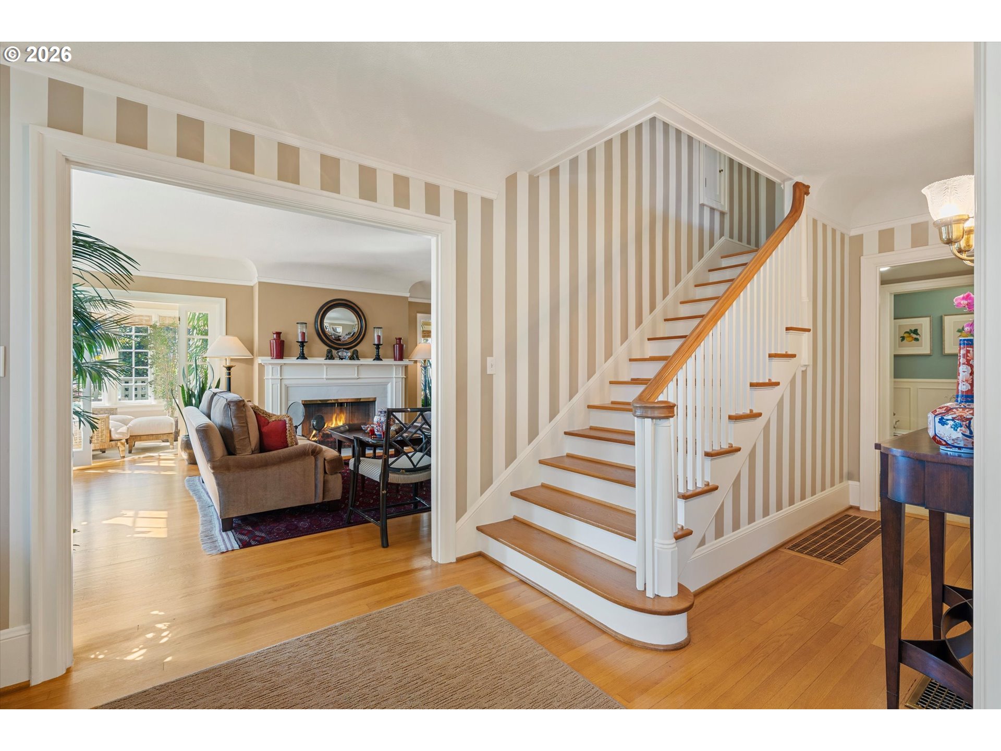
Located in coveted Kings Heights, a jewel in Portland’s West Hills, this exquisite Colonial commands attention with its classic facade, manicured entrance, timeless black shuttered windows, and sweeping views of the Portland skyline and surrounding mountains. Meticulously maintained and thoughtfully updated over the current ownership with total attention to detail, this home offers three bedrooms, two full baths, and one half bath with a fun lower level of flex space for studio/family/workout. Original hardwood floors, hand painted walls, soaring high ceilings, and double hung windows with plantation shutters speak to the original character found throughout. The grand living room with its elegant wood burning fireplace flows seamlessly into a connected sunroom with walls of windows and lovely city views, while the generous dining room features beautiful built-in cabinetry and abundant natural light. The kitchen is well appointed with bright white cabinetry, Viking stainless steel appliances, double ovens, a 6-burner gas range, Sub-Zero refrigerator, and a cozy built-in nook. Complete with a butler’s pantry with wine fridge, undermount stainless sink, and office nook just beyond. Upstairs, the primary suite offers a striking gas fireplace, custom Carrara Select marble bath with heated floors, soaking tub, and walk-in shower, and a private balcony with panoramic views of the Portland skyline and Mt. Hood. A lower level family room, wine cellar, studio space, and newly remodeled laundry room complete the home, while multiple patios and a private rear street entry add to the ease of everyday living. Enjoy the incredible location where urban living meets refined neighborhood just minutes to the Hillside Center, NW 23rd Avenue shopping & dining, Forest Park Trails, Washington Park, Rose Garden, and top-rated public schools. Welcome home!

ARCHITECTURE

Architecture Style: 2-Story, Colonial
Stories: 3
Condition: Resale
Year Built: 1926
Roof Type: Composition, Shingle
Foundation Details: Concrete Perimeter
Basement Details: Finished, Full Basement

INTERIOR FEATURES

Heating Type: Forced Air
Fuel Type: Gas
Interior SqFt: 3636
Number of Fireplaces: 2
Fireplace Fuel: Gas, Wood Burning

EXTERIOR FEATURES

Lot Features: Gentle Sloping, Level, Private Road
Lot size (Acres): 0.16
Garage Spaces: 2
Water Source: Public Water
Sewer: Public Sewer
Garage Type: Available

SCHOOLS

Elementary: Chapman
High School: Lincoln
Middle: West Sylvan

TAX & FINANCIAL

Annual Tax: $18215.78
Terms Considered: Cash, Conventional, VA Loan
Tax Year: 2025

LISTING INFO

Listing courtesy of Cascade Hasson Sotheby’s International Realty
Days On Market: 61

Map Location

Property Map

Transport
Supermarkets
Schools
Restaurants
Pharmacies
Hospitals

Similar Listings

You Might Also Like

4260 SW Council Crest Dr, Portland, OR 97239
Residential
Active
$2,300,000
4260 SW COUNCIL CREST DR

mls_logoRealty First
6464 SW Parkhill Dr, Portland, OR 97239
Residential
ComingSoon
$1,145,000
6464 SW PARKHILL DR
mls_logoRealty First
1634 SE Spokane St, Portland, OR 97202
Residential
Active
$995,000
1634 SE SPOKANE ST
mls_logoRealty First
12985 SW 135th Ave, Portland, OR 97223
Residential
Active
$1,075,000
12985 SW 135TH AVE
mls_logoRealty First

Erik Leland

Luxury Property Advisor | OR License 201225800
Member of: National Association of REALTORS® (NAR)

Request a Private Showing

Sat 29 Aug
Sun 30 Aug
Mon 31 Aug
Tue 01 Sep
Wed 02 Sep
Thu 03 Sep
Fri 04 Sep
Sat 05 Sep
Sun 06 Sep
Mon 07 Sep
In Person
Video Chat
Your information

Disclaimer

Property ID - | 718359

Agents make every effort to ensure the accuracy of listing details; however, all buyers should conduct their own due diligence before making decisions. Neither the listing agent nor the brokerage shall be liable for errors, omissions, or outdated information. All data is provided as a service and is intended strictly for the personal, non-commercial use of potential buyers.

©2026 LelandNW.com All rights reserved.

Compare Listings

Erik Leland



