

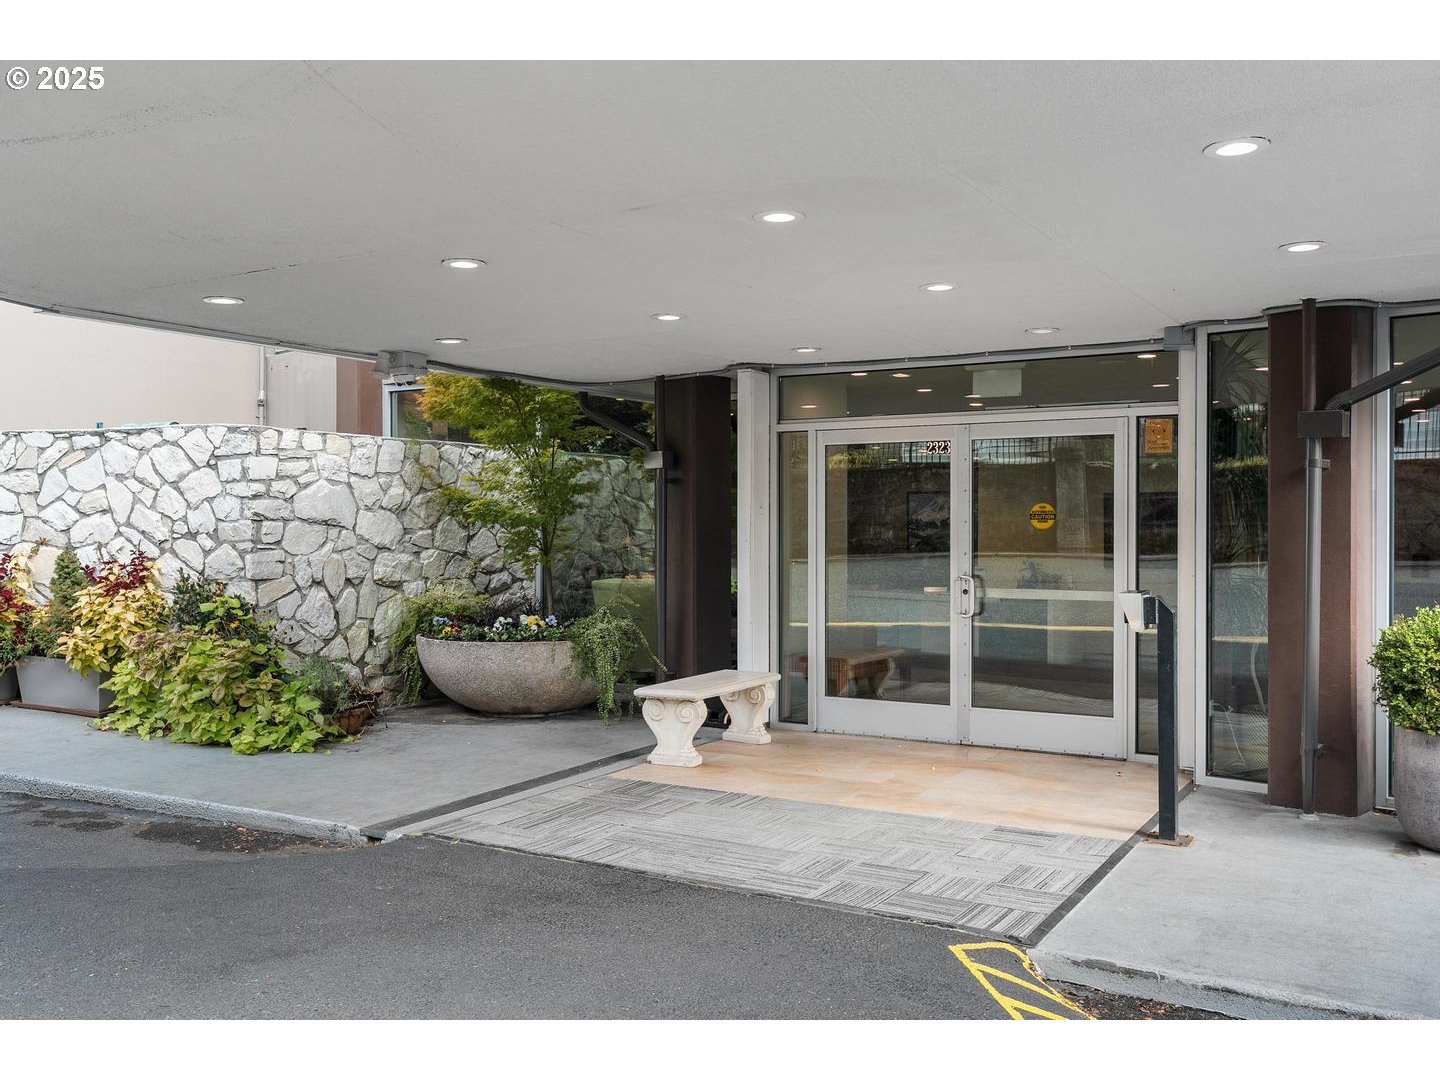
2323 SW Park Pl 1006, Portland, OR 97205

$1,435,000

3

Beds

2

Baths

Property Size

1960

Year Built

About The Property

Penthouse with Panoramic Views at Park Vista Co-Op: It’s about the views and so much more. Expansive (double pane) windows wrapping three sides of this one-level penthouse draw you in with beautiful light and ever-changing vistas of the city, mountains, and fabled Washington Park. Completely rebuilt in 2017, this spacious, well-appointed home balances modern design with natural warmth. Horizontal wood-grain floating shelves and custom built-ins add sophistication and comfort, while dark plank flooring and chrome fixtures lend a crisp, contemporary edge. Kitchen features premium-grade stainless appliances. Imagine relaxing indoors or on one of the decks with a glorious cross-breeze — a rare feature made possible by the thoughtful combination of two units into one, with decks on both the east and west. With an impressive 3,000-square-foot floor plan, it offers as much living space as many classic homes in the neighborhood — all on one easy level. The location couldn’t be better- Just one block from NW 23rd shops and restaurants, close to Uptown conveniences, the International Rose Test Garden at Washington Park, and more. From sunrise over Mt. Hood to sunset through the towering firs, light and landscape are part of the architecture itself — a serene retreat in the heart of the city. Other things to know – Property taxes are included in monthly fees. Financing is now an option. Park Vista is a friendly community with frequent social events. Unit 1006 has two parking spaces in the garage and a generous storage space in the basement. In addition to in-unit laundry, there’s a laundry room in the lower level to accommodate large loads and lots of socks! Helpful and ever vigilant concierge is on duty 8:00 am – 8 pm daily. Additional staff are available to assist with minor projects and maintenance of common spaces.

ARCHITECTURE

Architecture Style: Mid-Century Modern, NW Contemporary
Stories: 1
Condition: Updated/Remodeled
Year Built: 1960
Roof Type: BuiltUp
Foundation Details: Concrete Perimeter
Basement Details: Finished, Storage Space

INTERIOR FEATURES

Heating Type: Hot Water, Radiant
Fuel Type: Gas
Interior SqFt: 3000
Number of Fireplaces: 1
Fireplace Fuel: Propane

EXTERIOR FEATURES

Lot Features: Corner Lot, Sloped
Zoning: RM4
Garage Spaces: 2
Water Source: Public Water
Sewer: Public Sewer
Garage Type: Attached

SCHOOLS

Elementary: Ainsworth
High School: Lincoln
Middle: West Sylvan

TAX & FINANCIAL

Terms Considered: CallListingAgent, Cash, Conventional
Tax Year: 2025

LISTING INFO

Listing courtesy of Corcoran Prime | 503-321-2000
Days On Market: 261

Map Location

Property Map

Transport
Supermarkets
Schools
Restaurants
Pharmacies
Hospitals

Image Gallery

Similar Listings

You Might Also Like

3319 NW Spencer St, Portland, OR 97229
Residential
Active
$1,074,000
3319 NW SPENCER ST, Portland, OR 97229
mls_logoRealty First
2982 NW Santanita Ter, Portland, OR 97210
Residential
Active
$1,199,999
2982 NW SANTANITA TER, Portland, OR 97210
mls_logoRealty First
7720 SW Montclair Dr, Portland, OR 97225
Residential
Active
$1,689,000
7720 SW MONTCLAIR DR, Portland, OR 97225
mls_logoRealty First
13211 NW Carson RD, Portland, OR 97229
Residential
Pending
$1,325,000
13211 NW Carson RD, Portland, OR 97229
mls_logoRealty First

Erik Leland

Luxury Property Advisor | OR License 201225800
Member of: National Association of REALTORS® (NAR)

Request a Private Showing

Tue 14 Jul
Wed 15 Jul
Thu 16 Jul
Fri 17 Jul
Sat 18 Jul
Sun 19 Jul
Mon 20 Jul
Tue 21 Jul
Wed 22 Jul
Thu 23 Jul
In Person
Video Chat
Your information

Disclaimer

Property ID - | 716357

Agents make every effort to ensure the accuracy of listing details; however, all buyers should conduct their own due diligence before making decisions. Neither the listing agent nor the brokerage shall be liable for errors, omissions, or outdated information. All data is provided as a service and is intended strictly for the personal, non-commercial use of potential buyers.

©2026 LelandNW.com All rights reserved.

Compare Listings

Erik Leland




