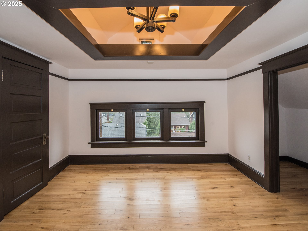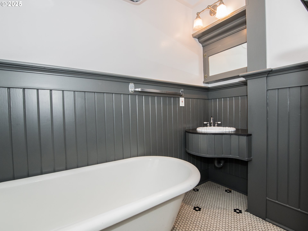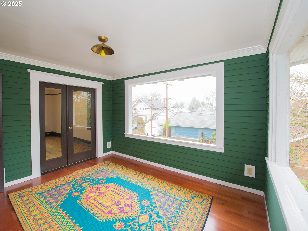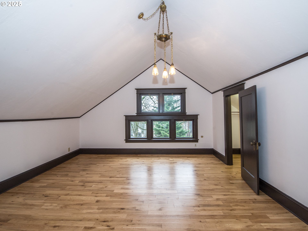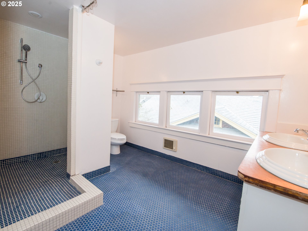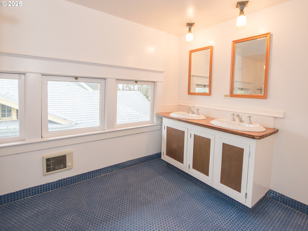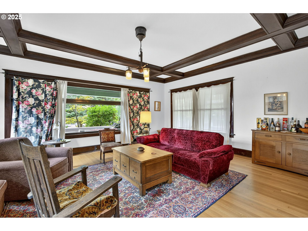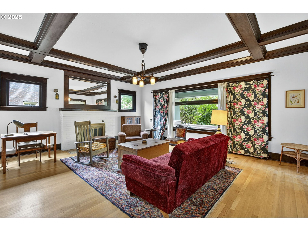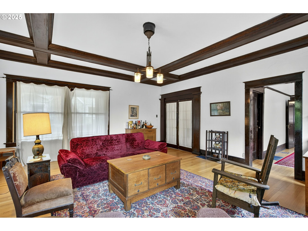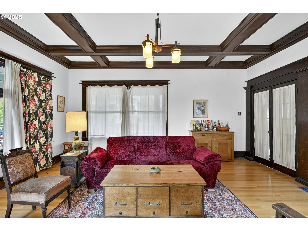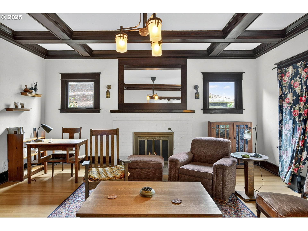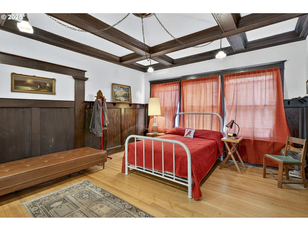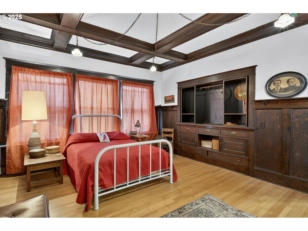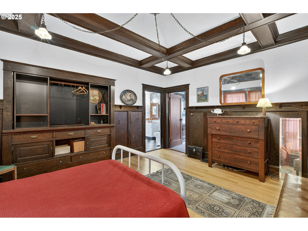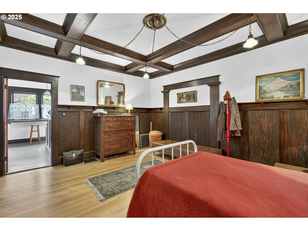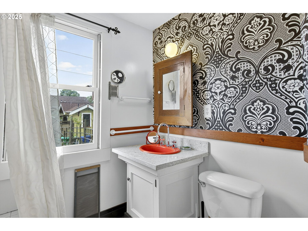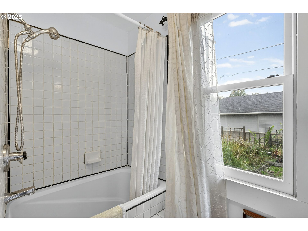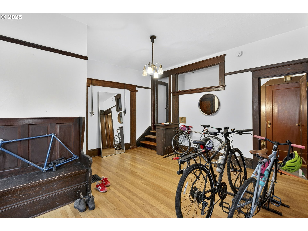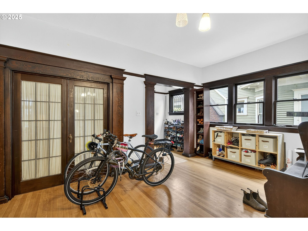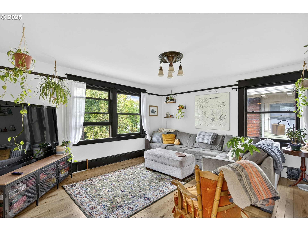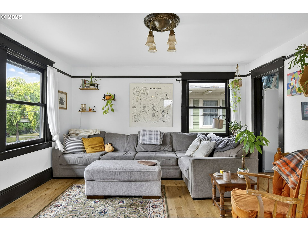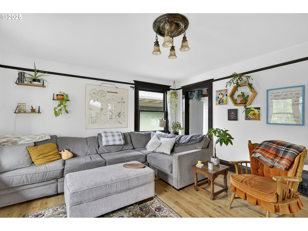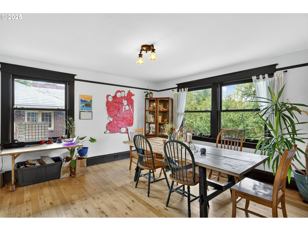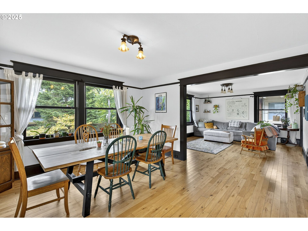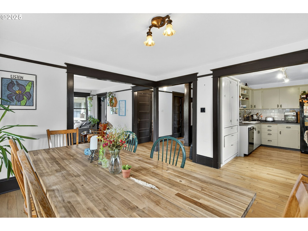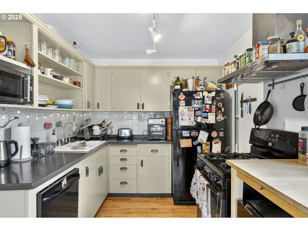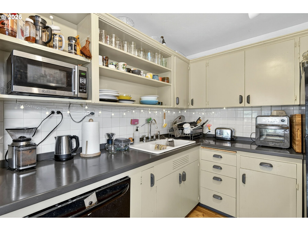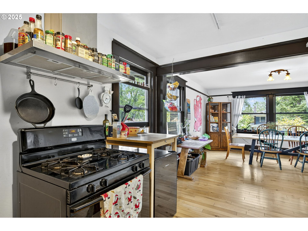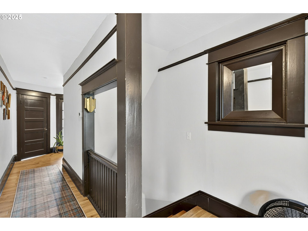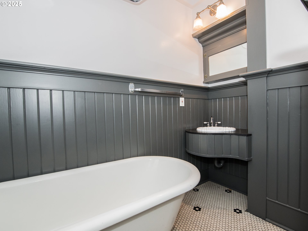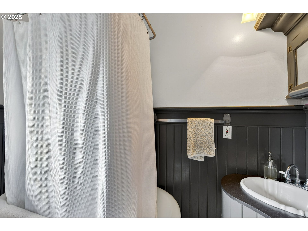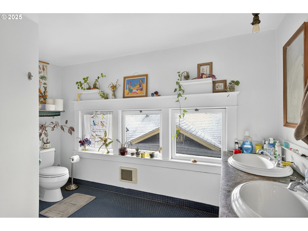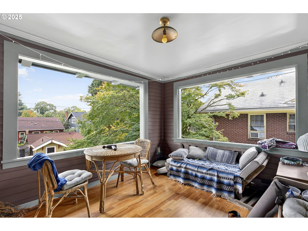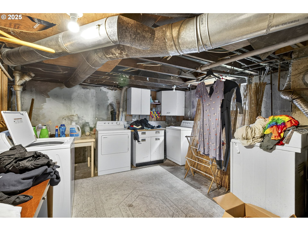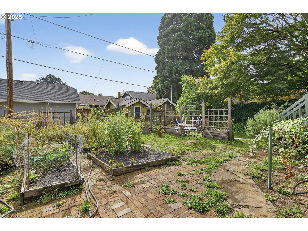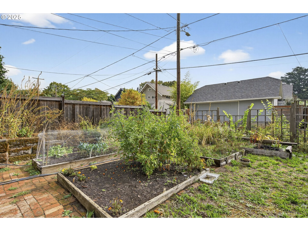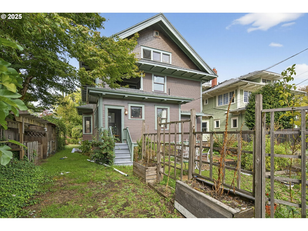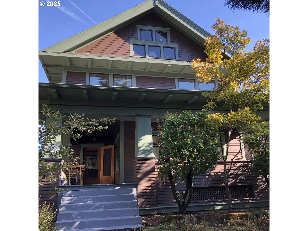
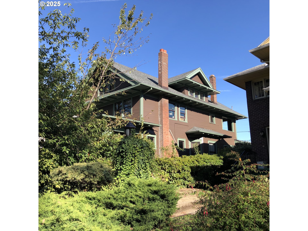
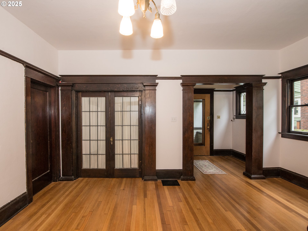
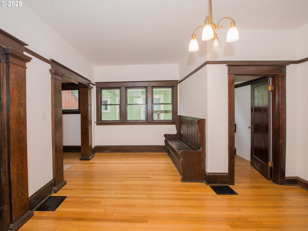
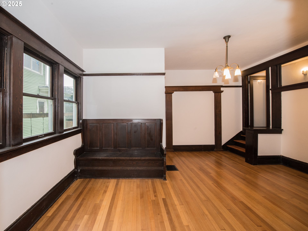
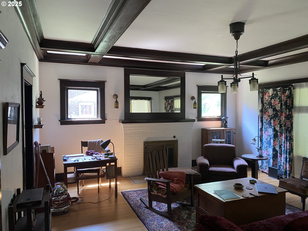
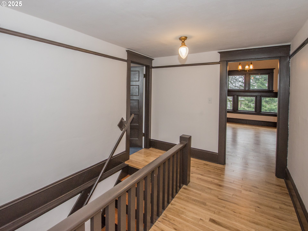
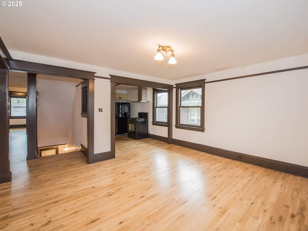
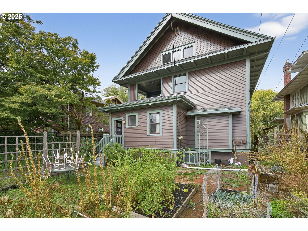
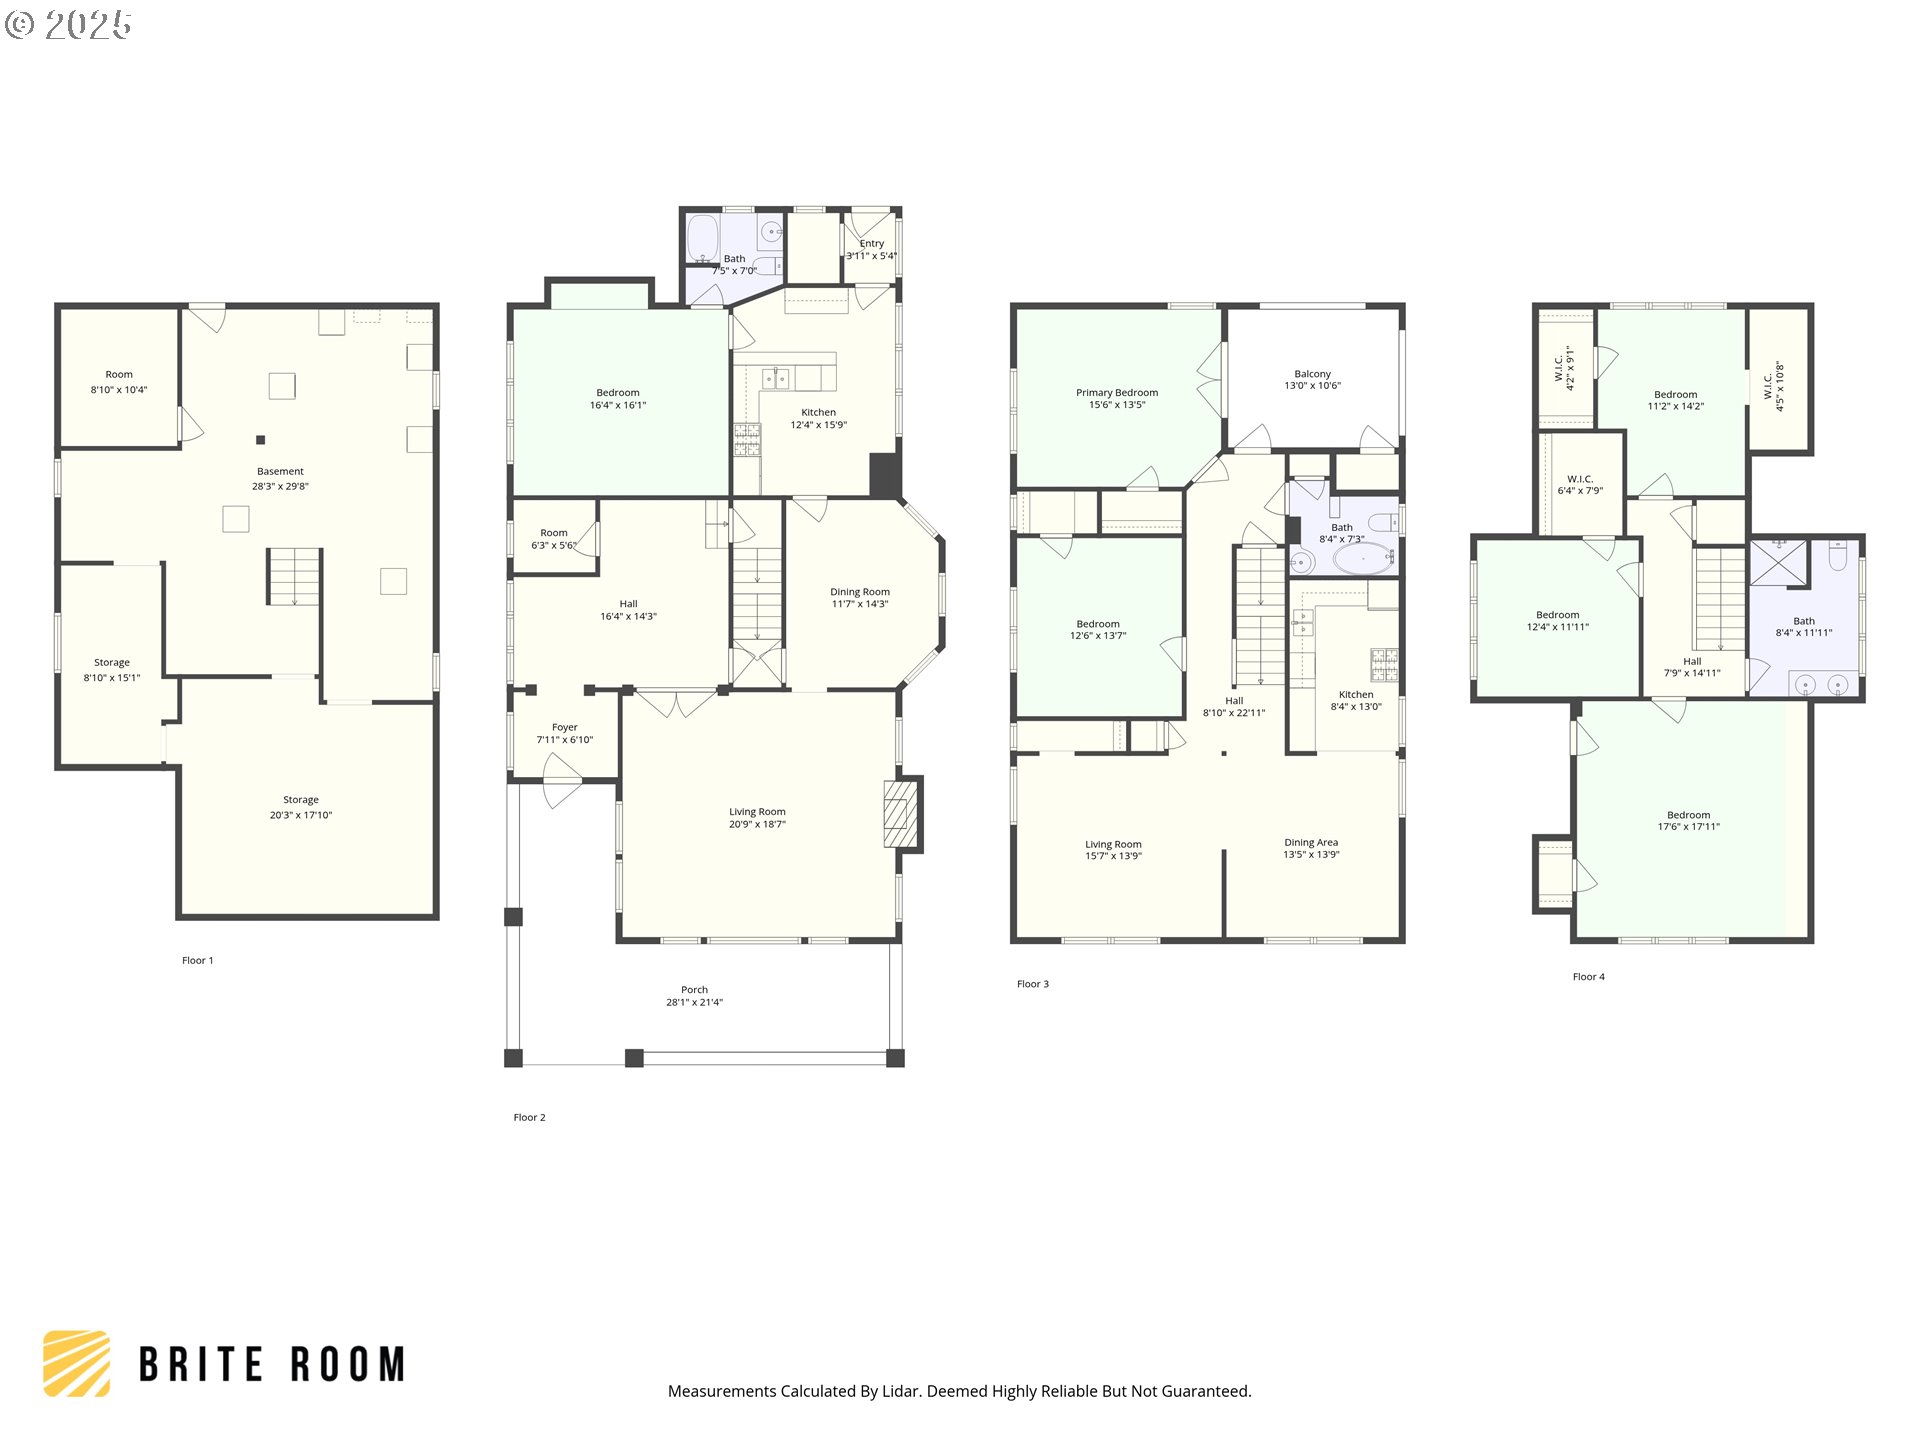
Nestled in the heart of Portland’s beloved Ladd’s Addition Historic District, this stately 1912 Craftsman duplex offers over 5,000 square feet of timeless charm and flexible living space. Located on a wide, tree-lined street surrounded by architecturally significant homes, this property is just blocks from the vibrant cafes, restaurants, and shops of Hawthorne and Division Streets, and steps from Abernethy Elementary and Ladd Circle Park.The bright and spacious upper unit spans the top two floors, offering five bedrooms, two full bathrooms, and a treehouse-like perch above the neighborhood. The upper unit also includes an open living and dining area, two bedrooms, a full bath with clawfoot tub, and a well-appointed kitchen. A covered east-facing sleeping porch provides a peaceful retreat with year-round views. On the top floor you’ll find three more bedrooms—including one with a cozy sleeping loft and another with soaring cathedral ceilings and a chandelier—plus a second full bath with a spa-style shower. Fresh paint, newly refinished oak floors, and original Craftsman details like wainscoting, built-ins, period light fixtures, and trim elevate the historic character.The ground floor unit is a generous one-bedroom apartment with formal living and dining rooms, a fireplace, wood floors, large kitchen with built-ins, and an oversized bedroom with vintage bathroom finishes.A full-height shared basement includes a washer/dryer, abundant storage, and a separate exterior entry—offering future potential. A large covered front porch invites community and connection, while the sun-soaked backyard features established planting beds ready for gardening or outdoor relaxation.This is a rare opportunity to own a piece of Portland history in one of its most treasured neighborhoods—whether as an owner-occupied duplex, multigenerational home, or investment property.
ARCHITECTURE
Stories: 3
Condition: Approximately
Year Built: 1912
Roof Type: Composition
Foundation Details: Concrete Perimeter
Basement Details: Exterior Entry, Full Basement
INTERIOR FEATURES
Heating Type: Forced Air
Fuel Type: Gas
Interior SqFt: 5178
EXTERIOR FEATURES
Lot size (Acres): 0.15
Zoning: R5
Water Source: Public Water
Sewer: Public Sewer
SCHOOLS
Elementary: Abernethy
High School: Cleveland
Middle: Hosford
TAX & FINANCIAL
Annual Tax: $12026.61
Terms Considered: Cash, Conventional, FHA, VA Loan
Member of: National Association of REALTORS® (NAR)
Request a Private Showing
Tue25Aug
Wed26Aug
Thu27Aug
Fri28Aug
Sat29Aug
Sun30Aug
Mon31Aug
Tue01Sep
Wed02Sep
Thu03Sep
In Person
Video Chat
Your information
Disclaimer
Property ID - | 804086
Agents make every effort to ensure the accuracy of listing details; however, all buyers should conduct their own due diligence before making decisions. Neither the listing agent nor the brokerage shall be liable for errors, omissions, or outdated information. All data is provided as a service and is intended strictly for the personal, non-commercial use of potential buyers.