

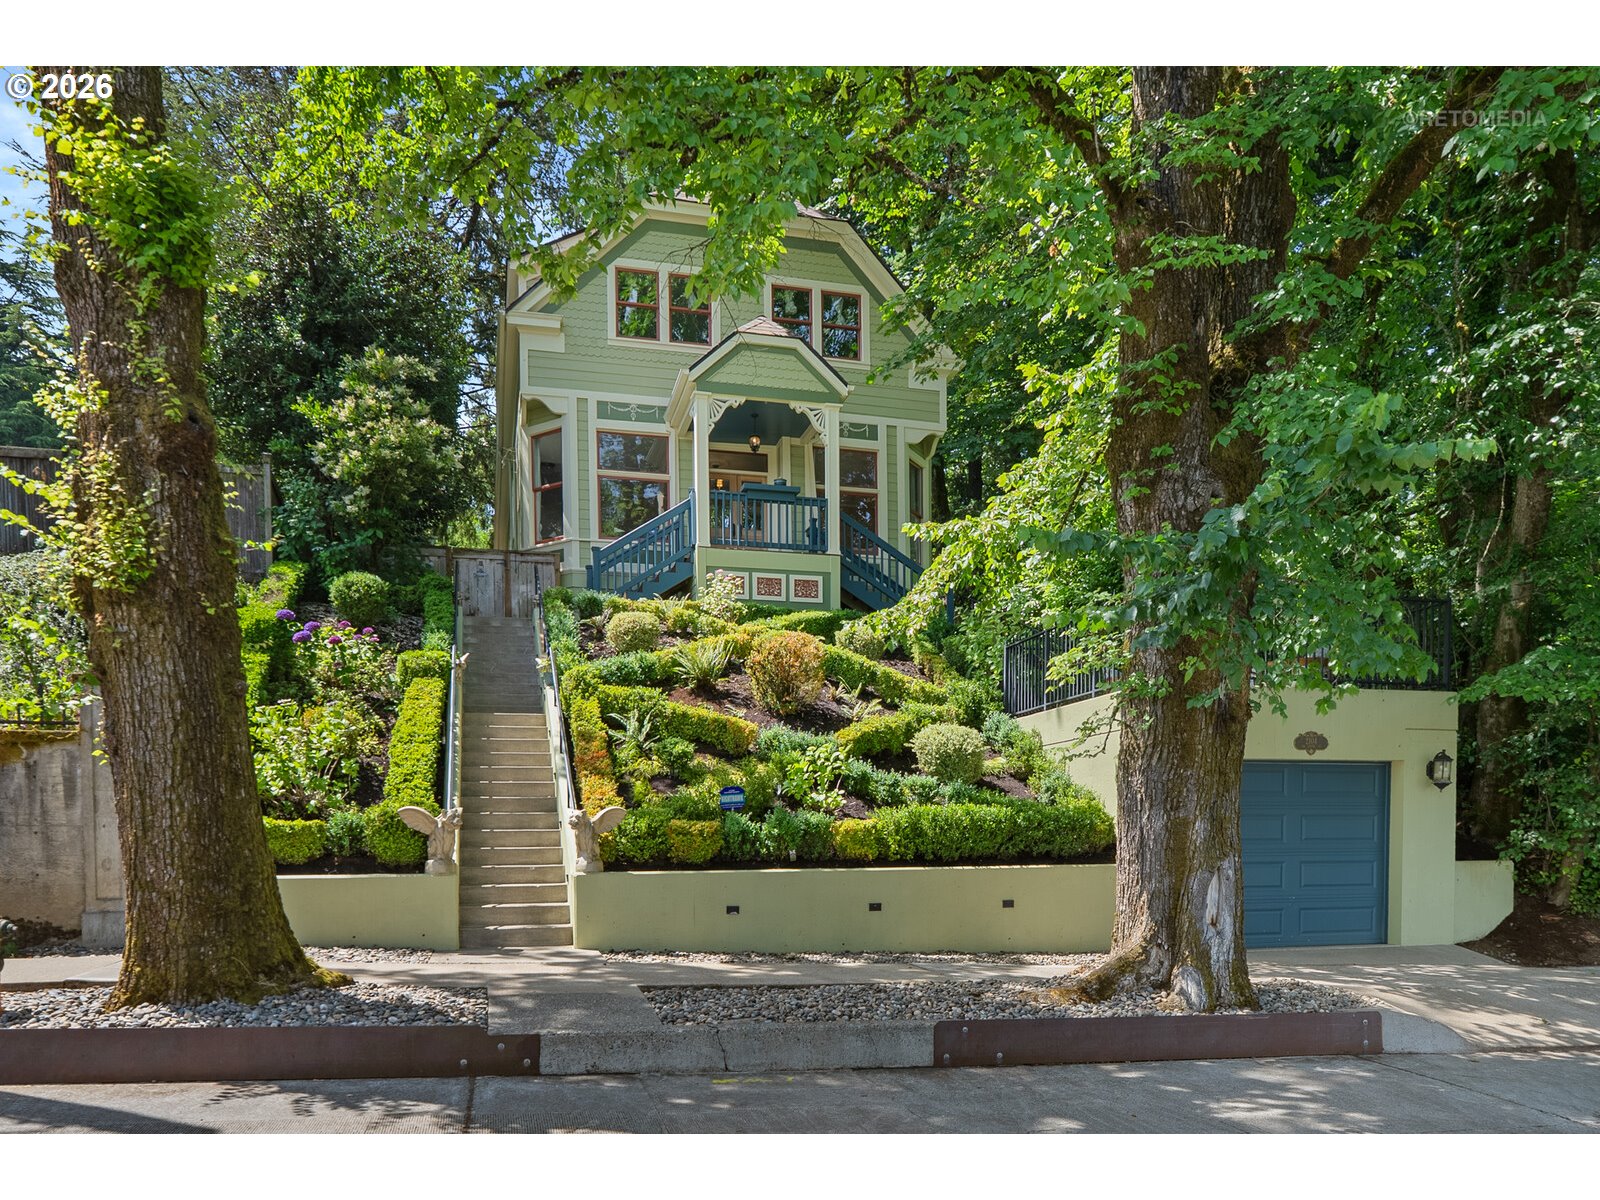
Delight in this magical and enchanting Victorian sanctuary perfectly restored with preservation of charm and architectural interest in mind.In the prestigious Portland Heights neighborhood this beauty gives privacy and retreat like space with dedicated green space next door. You will love the close proximity to the city with all the vibes of urban lifestyle.The professional landscaped terrain perfectly showcases the custom painted exterior of the home. You will love the multiple niche outdoor spaces including the rooftop patio and spacious new Trex deck in the back for outdoor extended living.Enjoy formal living and dining room spaces flanked with tree views and evening sunsets. The formal dining room creates an inviting space with pocket doors, gas fireplace and built in buffet.The gourmet kitchen is perfect for entertaining with a cooktop island, new Dacor stainless steel appliances, marble countertops, eating bar and a sweet nook. Plenty of room for extended guests with a bedroom on the main and full bath with the iconic claw foot tub. Work from home with office space tucked away in the back or enjoy a cozy family room abutting the kitchen. The primary ensuite has tons of built ins, a charming window bench seat and a full size walk in closet. In addition the primary bath has a freshly tiled shower and heated floors added. Three additional rooms and a second bath plus washer and dryer present so many choices for function and family. Hardware, lighting and extensive craftsmanship have been perfectly preserved and restored or replaced with period sensitivity in mind. Additionally there is an attached garage with a chair lift to the main level and a large basement provides ample additional storage. An Extensive list of upgrades include not limited to: New roof approx.2023, exterior paint 2023,interior paint, refinished hardwoods, all carpet installed in 2025, kitchen appliances 2023, Trex decking front and back. [Home Energy Score = 1. HES Report at https://rpt.greenbuildingregistry.com/hes/OR10067777]
ARCHITECTURE
Architecture Style: Traditional, Victorian
Stories: 3
Condition: Updated/Remodeled
Year Built: 1892
Roof Type: Composition
Basement Details: Full Basement, Partially Finished, Unfinished
INTERIOR FEATURES
Heating Type: Forced Air
Fuel Type: Gas
Interior SqFt: 4078
Number of Fireplaces: 1
Fireplace Fuel: Gas
EXTERIOR FEATURES
Lot Features: Gentle Sloping, Private, Trees, Wooded
Lot size (Acres): 0.1
Garage Spaces: 1
Water Source: Public Water
Sewer: Public Sewer
Garage Type: Attached
SCHOOLS
Elementary: Ainsworth
High School: Lincoln
Middle: West Sylvan
TAX & FINANCIAL
Annual Tax: $20293.37
Terms Considered: Cash, Conventional
Tax Year: 2025
LISTING INFO
Listing courtesy of Keller Williams Realty Professionals
Member of: National Association of REALTORS® (NAR)
Request a Private Showing
Sat11Jul
Sun12Jul
Mon13Jul
Tue14Jul
Wed15Jul
Thu16Jul
Fri17Jul
Sat18Jul
Sun19Jul
Mon20Jul
In Person
Video Chat
Your information
Disclaimer
Property ID - | 765728
Agents make every effort to ensure the accuracy of listing details; however, all buyers should conduct their own due diligence before making decisions. Neither the listing agent nor the brokerage shall be liable for errors, omissions, or outdated information. All data is provided as a service and is intended strictly for the personal, non-commercial use of potential buyers.

