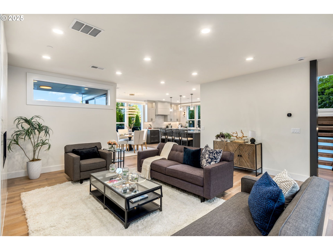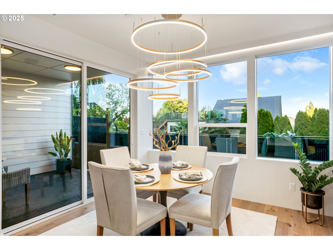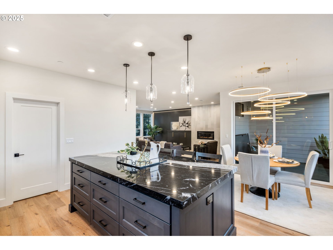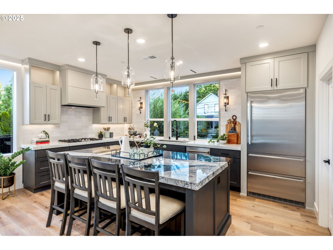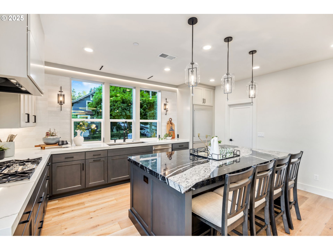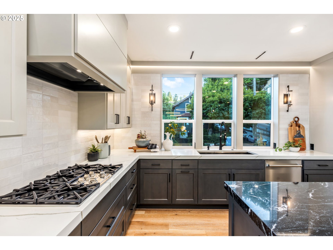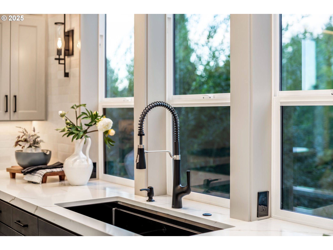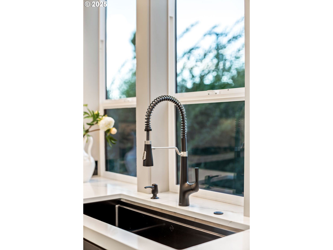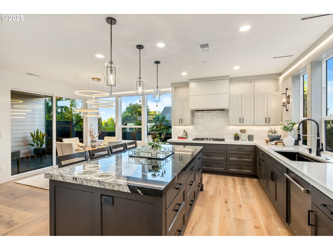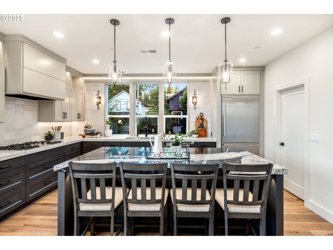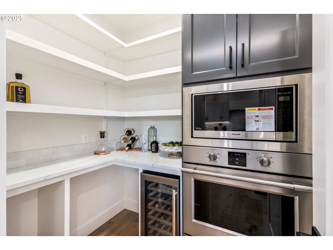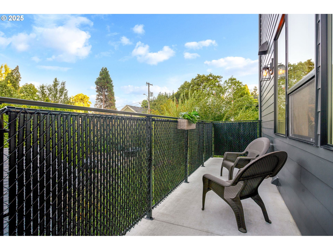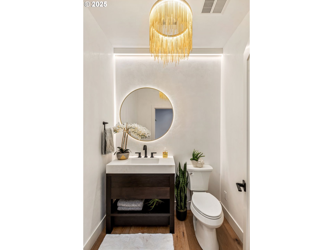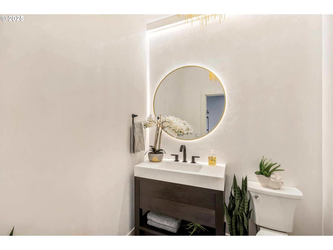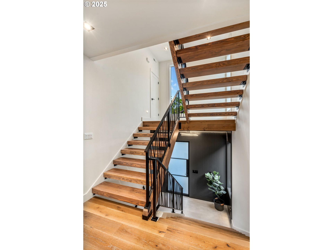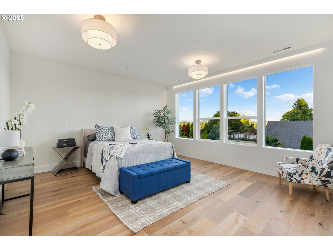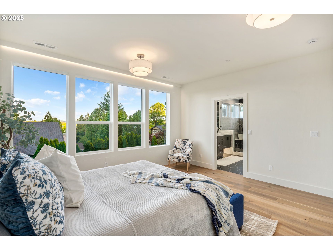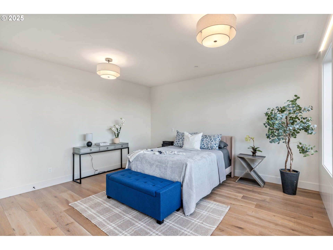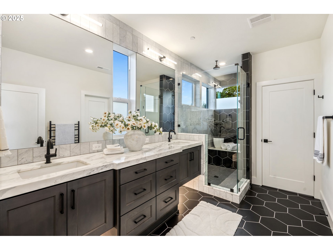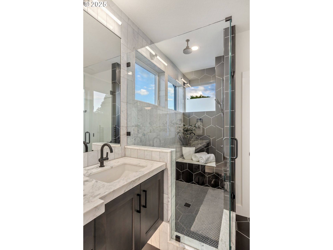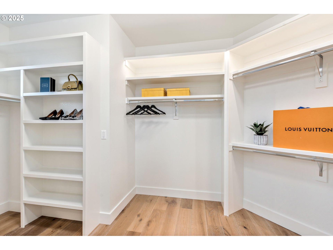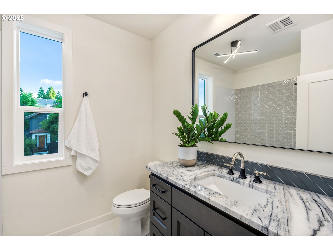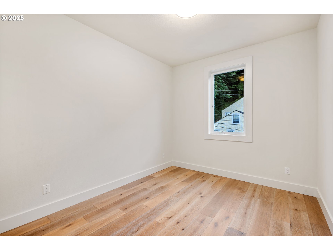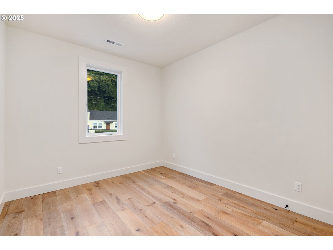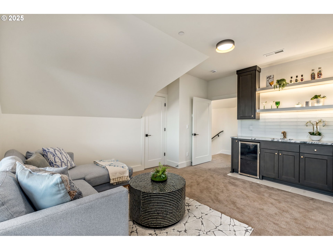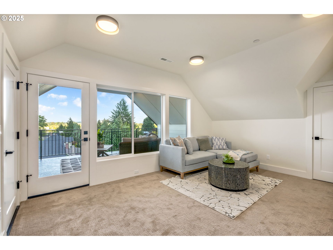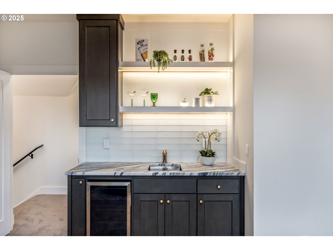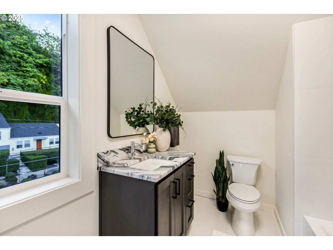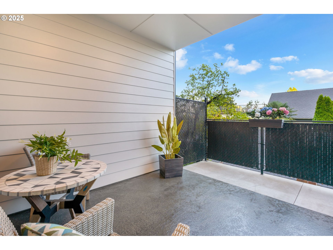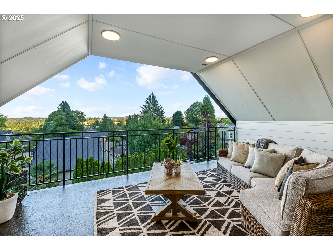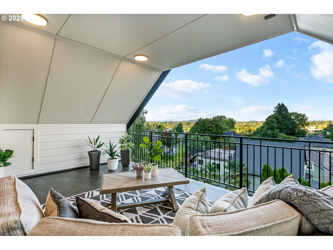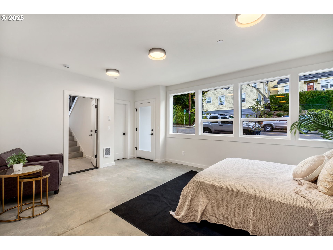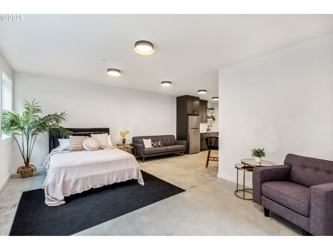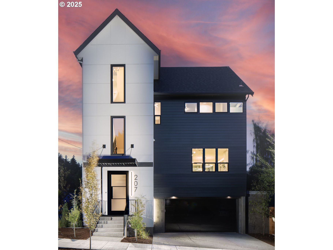
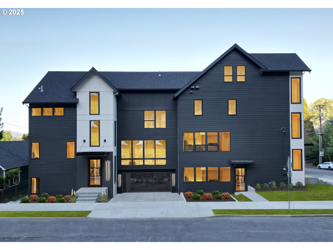
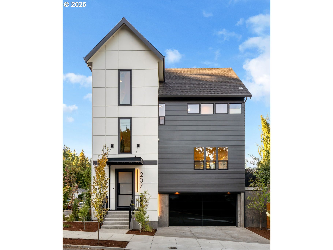
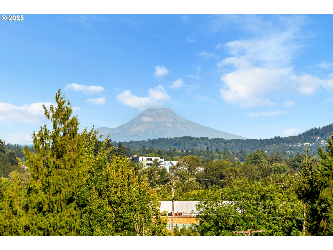
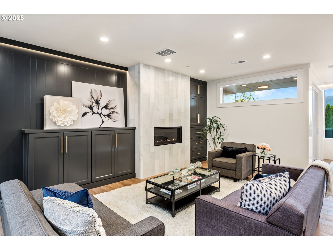
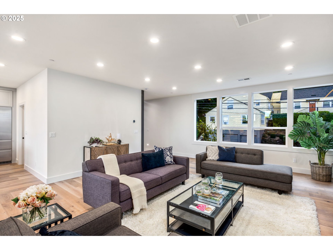
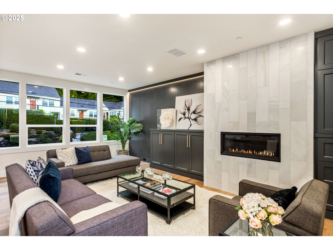
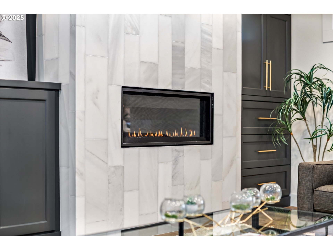
Among the last new construction homes of this size & elevation permitted in Multnomah County, this home represents a rare architectural moment, a vantage point that simply cannot be replicated. Designed & built by Exceptional Homes by Andre, Portland’s 2024 Luxury Structure & Style Award winner & a past featured NW Natural Street of Dreams builder, every detail reflects a standard most new construction never reaches. Commanding views of Mt. Hood & Mt. St. Helens unfold from the upper-level bonus rm and its sweeping balcony — a natural gathering place for quiet evenings and effortless entertaining. Soft mountain glimpses carry through the main level and primary suite. The main living spaces balance clean architectural lines with genuine warmth: a natural stone quartz island, full gas & stainless appliance suite, plus layered LED ambience lighting that shifts the mood from morning to midnight. The primary bath is a daily retreat — Calcutta finishes, a walk-in shower, a spa sensibility that doesn’t feel forced. A private lower-level studio with its own entrance, kitchenette, electrical panel, and water heater adds meaningful flexibility — equally suited as guest quarters, a multigenerational suite, executive home office, or potential ADU. With OHSU just minutes away, this space is particularly well-positioned for traveling medical professionals, residents, or extended-stay guests.The engineering beneath the design is equally considered: an independent joist system, highest-density insulation, and a full one-inch airspace between walls deliver a level of quiet and comfort that distinguishes this home from every comparable new build. 2 car garage. Set in the heart of John’s Landing, the lifestyle is as considered as the architecture — walkable to the Willamette River Greenway, neighborhood parks, and Portland’s most beloved local dining, with easy access to South Waterfront, OHSU, and downtown.This is what it looks like when nothing is compromised.
ARCHITECTURE
Architecture Style: Contemporary
Stories: 4
Condition: New Construction
Year Built: 2025
Roof Type: Composition
INTERIOR FEATURES
Heating Type: Forced Air 95+
Fuel Type: Electricity, Gas
Interior SqFt: 3504
Number of Fireplaces: 1
Fireplace Fuel: Gas
EXTERIOR FEATURES
Lot Features: Corner Lot
Lot size (Acres): 0.06
Garage Spaces: 2
Water Source: Public Water
Sewer: Public Sewer
Garage Type: Attached
SCHOOLS
Elementary: Capitol Hill
High School: Ida B Wells
Middle: Jackson
TAX & FINANCIAL
Annual Tax: $2998.87
Terms Considered: Cash, Conventional
Tax Year: 2024
LISTING INFO
Listing courtesy of Keller Williams Realty Portland Premiere | 503-250-0667
Member of: National Association of REALTORS® (NAR)
Request a Private Showing
Tue25Aug
Wed26Aug
Thu27Aug
Fri28Aug
Sat29Aug
Sun30Aug
Mon31Aug
Tue01Sep
Wed02Sep
Thu03Sep
In Person
Video Chat
Your information
Disclaimer
Property ID - | 708857
Agents make every effort to ensure the accuracy of listing details; however, all buyers should conduct their own due diligence before making decisions. Neither the listing agent nor the brokerage shall be liable for errors, omissions, or outdated information. All data is provided as a service and is intended strictly for the personal, non-commercial use of potential buyers.