

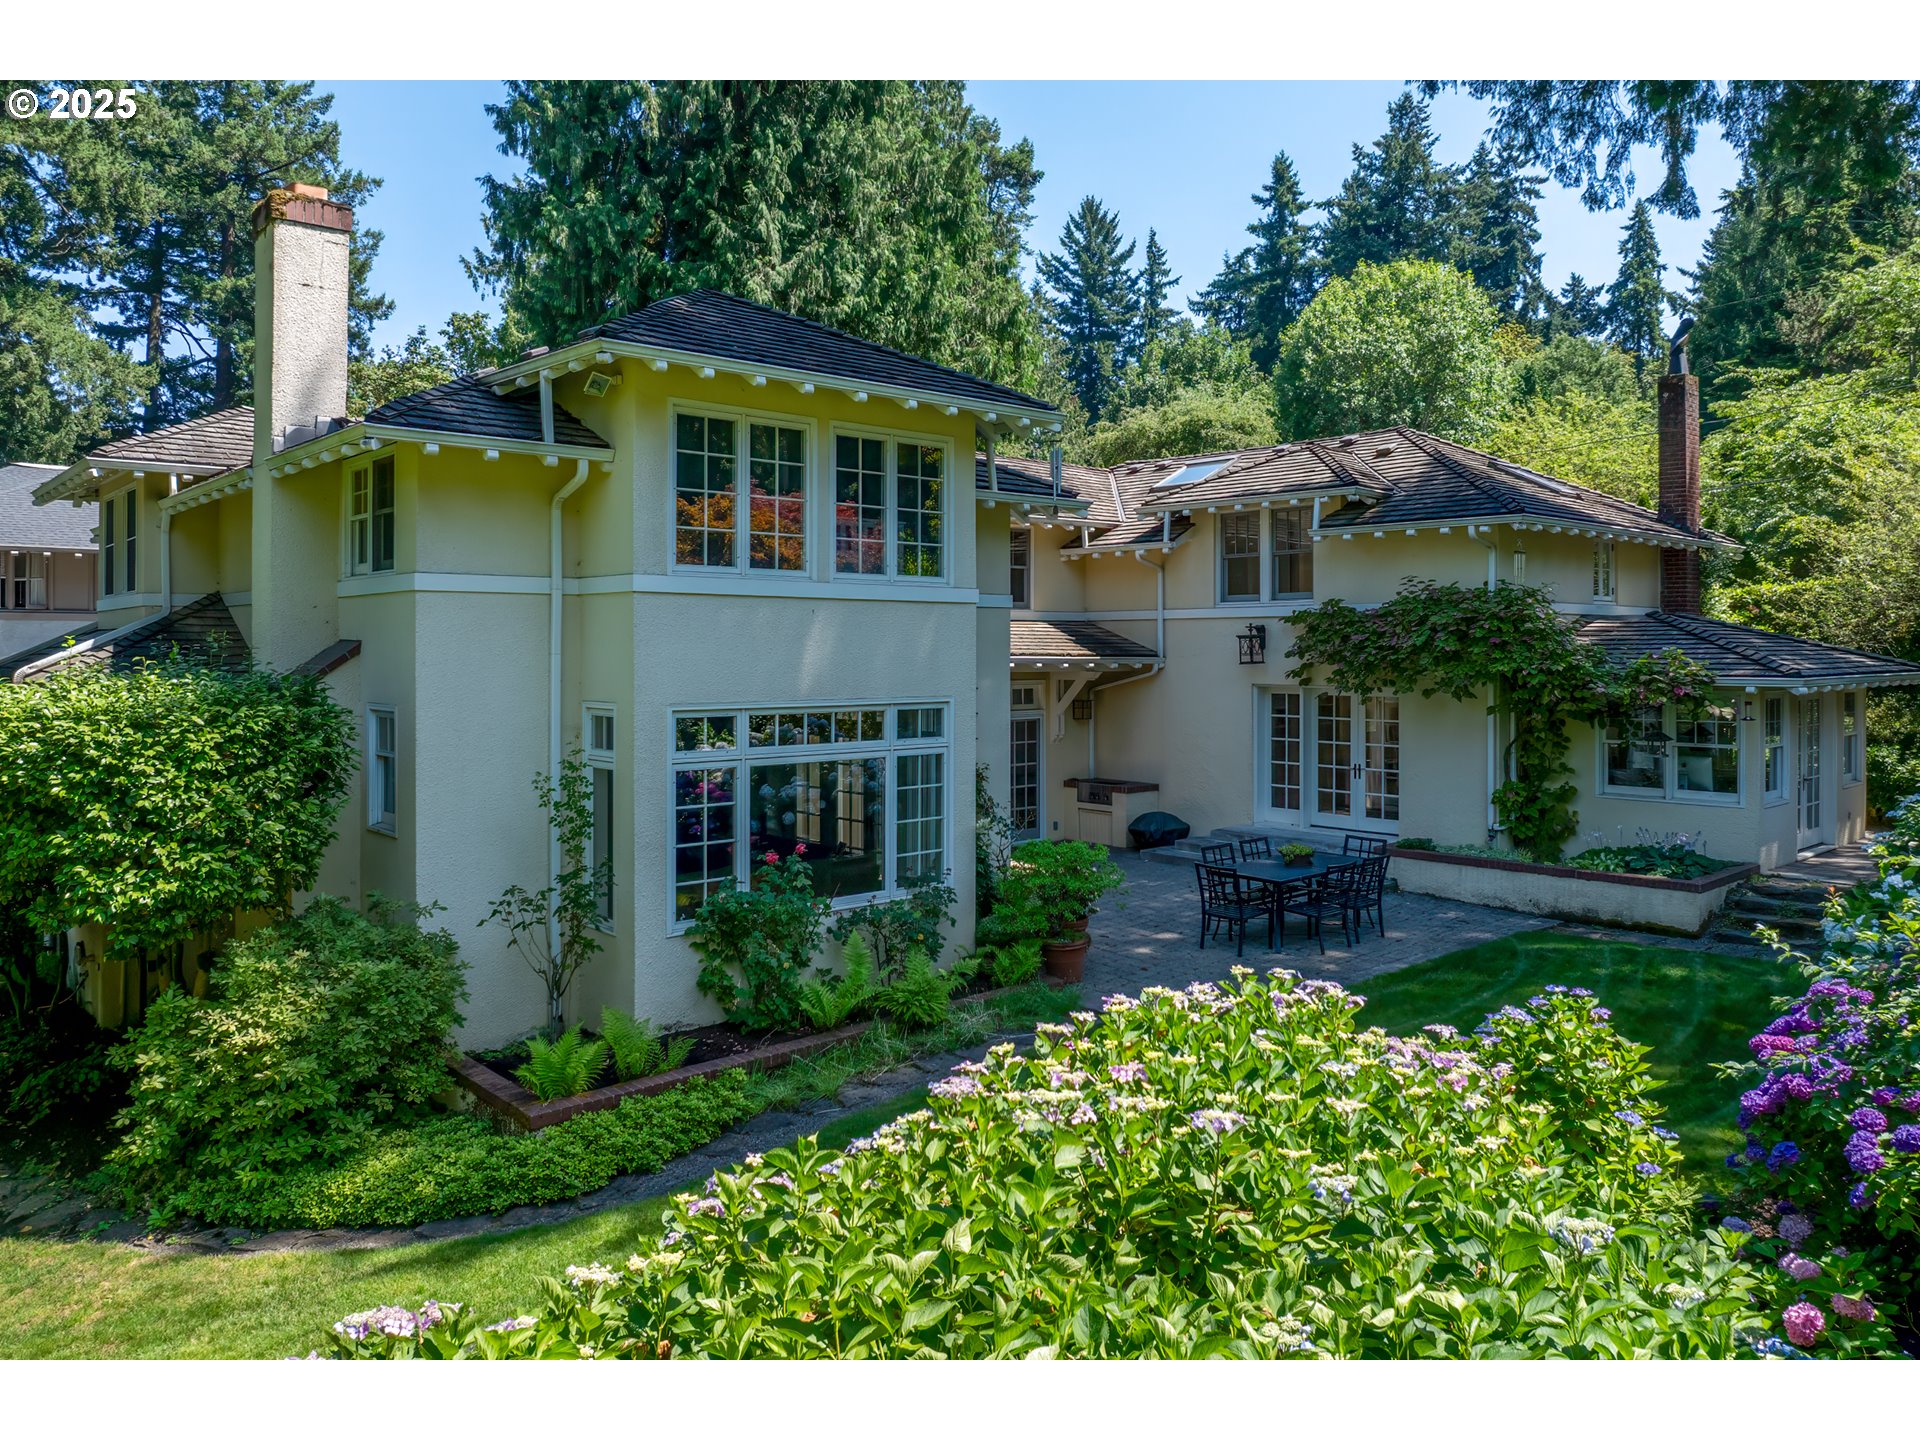
Nestled in a serene enclave between the Willamette River and Lewis & Clark College, this gorgeous 1914 Dunthorpe home offers a rare blend of historic charm and modern elegance. Tucked away behind artful privacy hedges, the property is a hidden refuge minutes from downtown. Authentic Craftsman details, coffered shiplap ceilings, classical molding, beautiful hardwood floors, custom built-ins, evoke the meticulous craftsmanship unique to homes of this era. The main floor is a harmonious blend of three distinct living spaces, each oriented towards a central cobblestone courtyard and accented by French doors surrounded by glass that flood the home with natural light. The result is a seamless blend of indoor/outdoor living, ideal for entertaining. The gourmet kitchen boasts granite countertops, cabinet-faced appliances, and an island with built-in Gaggenau cooktop. In the adjacent great room, a beautiful box bay window creates the perfect sun-drenched reading nook, while a wood-burning fireplace encased in custom built-ins adds warmth to the space. A charming living area across the courtyard features a second fireplace with mosaic stonework, built-in bookshelves, a cozy window seat, and a light-filled sunroom with outdoor access. Upstairs on its own wing, the primary suite is airy and bright thanks to vaulted ceilings, skylights, and pale hardwood floors. The suite also boasts dual walk-in closets and a spa-like bath with subway tile wainscoting, built-in towel warmer, and dual vanity with marble countertops. 3 bedrooms and a full bath occupy the opposite wing. Additional spaces include a lovely sitting room, a mudroom, and an unfinished basement. The expansive, mature, and beautifully-landscaped half-acre lot is a gardener’s dream. Connected via Portland’s SW Trails system to Tryon Creek State Natural Area and its miles of trails. Riverdale is consistently ranked the best school district in Multnomah County. Downtown Portland and Lake Oswego are just minutes away.
ARCHITECTURE
Architecture Style: CountryFrench, Traditional
Stories: 2
Condition: Restored
Year Built: 1914
Roof Type: Shake
Foundation Details: Concrete Perimeter
Basement Details: Partial Basement, Unfinished
INTERIOR FEATURES
Heating Type: Forced Air 95+, Radiant, Zoned
Fuel Type: Gas
Interior SqFt: 4465
Number of Fireplaces: 2
Fireplace Fuel: Gas, Wood Burning
EXTERIOR FEATURES
Lot Features: Gated, Gentle Sloping, Private, Trees
Lot size (Acres): 0.49
Zoning: R20
Water Source: Public Water
Sewer: Public Sewer
SCHOOLS
Elementary: Riverdale
High School: Riverdale
Middle: Riverdale
TAX & FINANCIAL
Annual Tax: $17253.62
Terms Considered: Cash, Conventional
Tax Year: 2023
LISTING INFO
Listing courtesy of Cascade Hasson Sotheby’s International Realty
Member of: National Association of REALTORS® (NAR)
Request a Private Showing
Tue14Jul
Wed15Jul
Thu16Jul
Fri17Jul
Sat18Jul
Sun19Jul
Mon20Jul
Tue21Jul
Wed22Jul
Thu23Jul
In Person
Video Chat
Your information
Disclaimer
Property ID - | 716691
Agents make every effort to ensure the accuracy of listing details; however, all buyers should conduct their own due diligence before making decisions. Neither the listing agent nor the brokerage shall be liable for errors, omissions, or outdated information. All data is provided as a service and is intended strictly for the personal, non-commercial use of potential buyers.




