

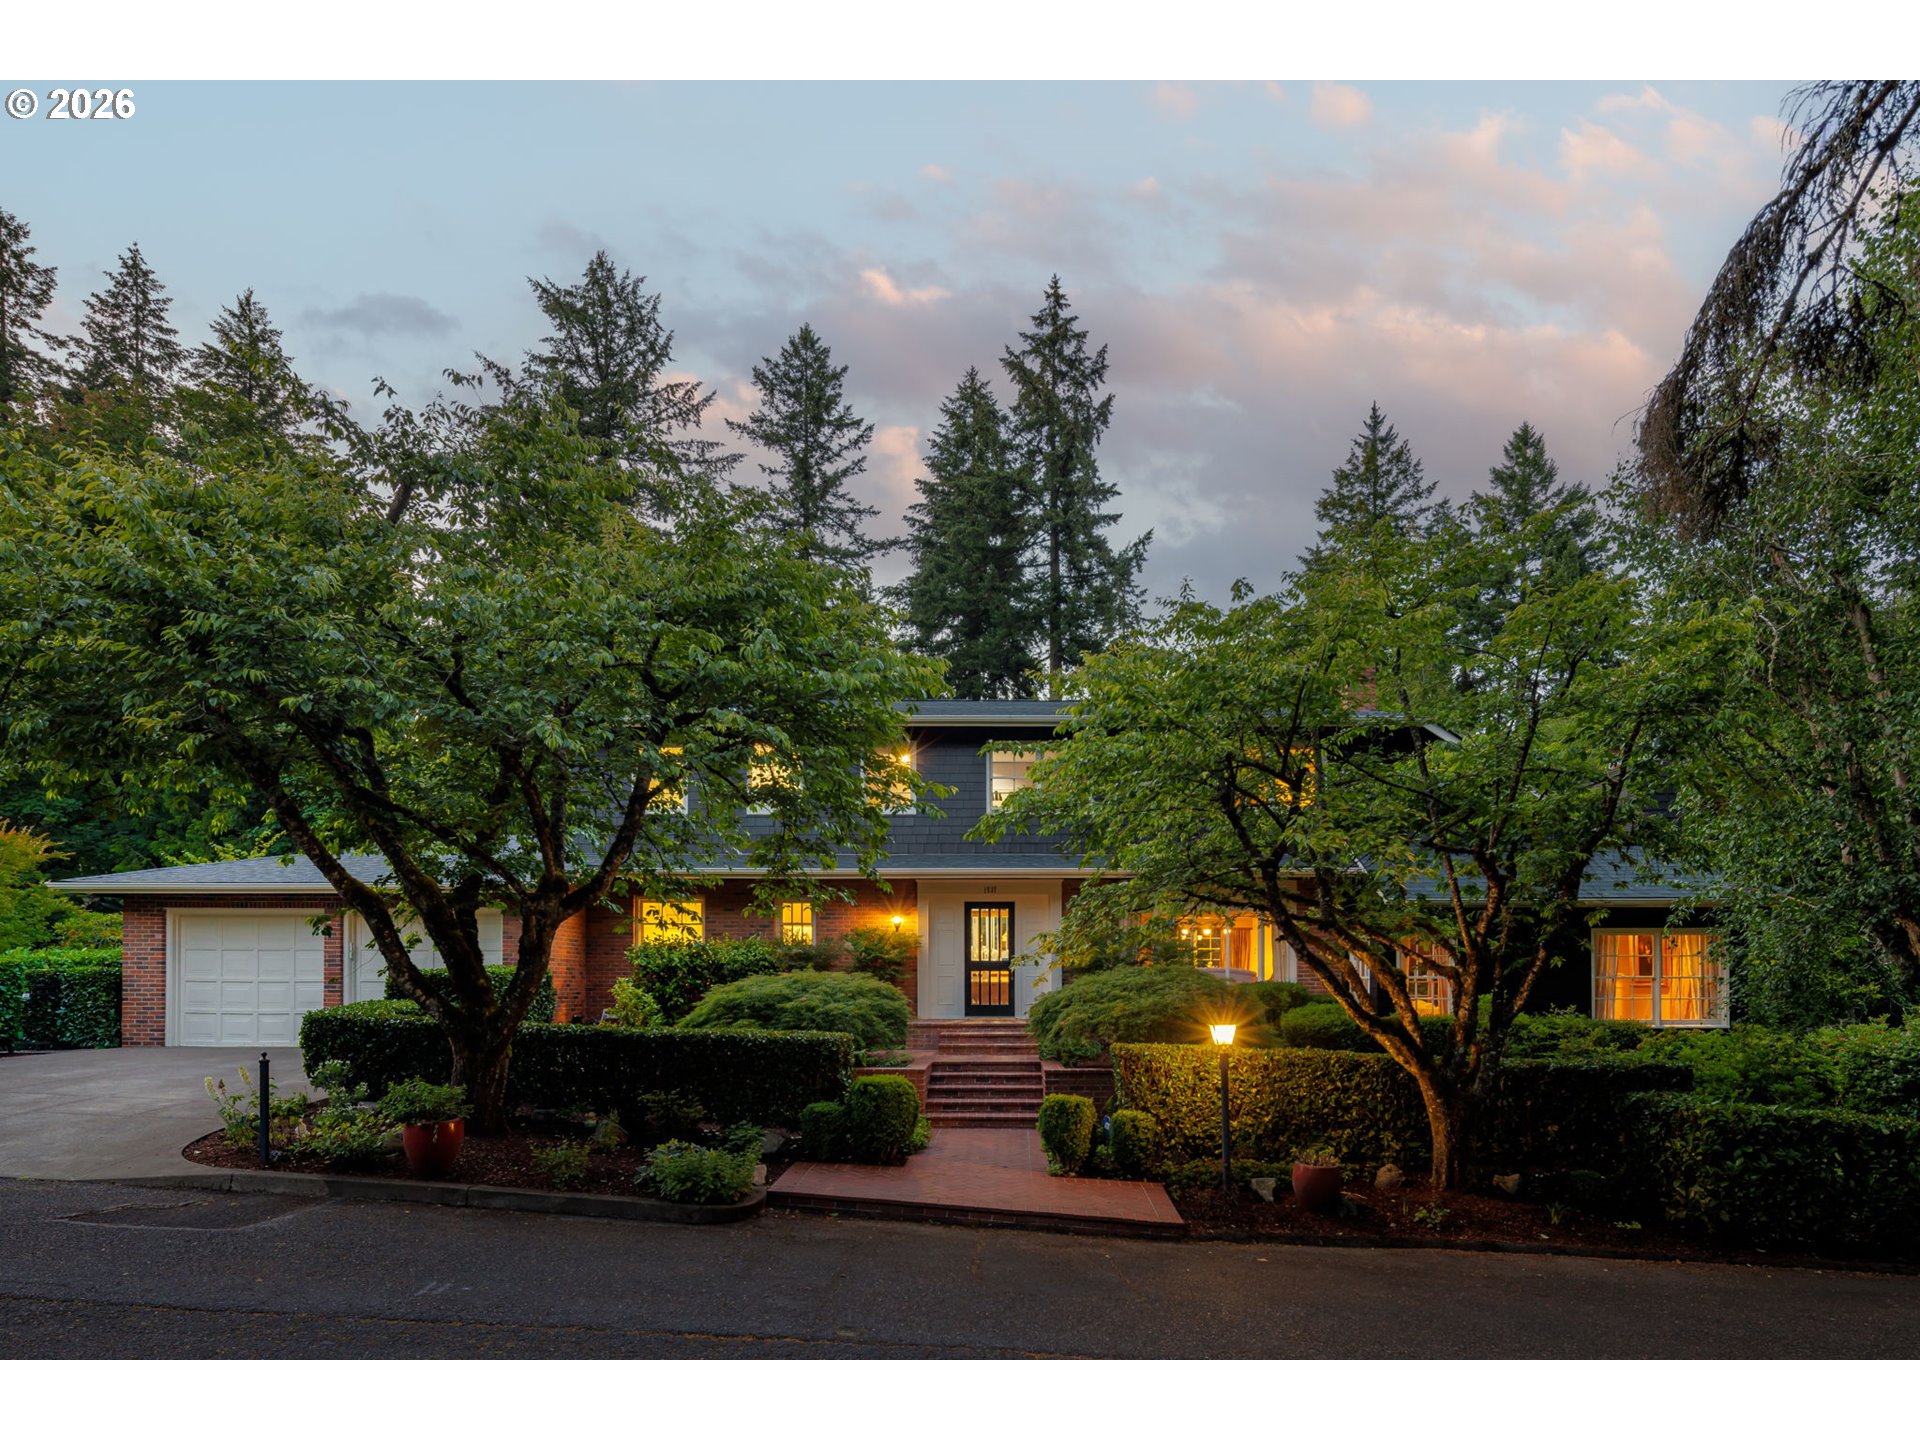
1537 S Aventine Ct, Portland, OR 97219

$1,895,000

5

Beds

3

Baths

0.77 ac

Property Size

1972

Year Built

About The Property

Offered for the first time in 50 years, this exceptional Dunthorpe residence presents a rare opportunity on a quiet private street in one of Portland’s most coveted neighborhoods. Lovingly cared for by only its second owners, the home rests on a 0.77-acre setting framed by mature landscaping, curated gardens, and a picturesque seasonal creek that flows through the grounds—offering privacy and natural beauty. Rich curb appeal is defined by a refined blend of red brick and cedar shingle siding, creating warmth, texture, and enduring architectural presence. The home blends classic architectural character with a contemporary floorplan curated for today’s lifestyle. Formal and informal spaces are well balanced, offering both elegance and function. Bathed in natural light, the remodeled kitchen features 4 skylights, and walls of windows capturing views of the grounds. It adjoins with the family room, together forming the heart of the home. The 2 living room spaces are ideal for both quiet use and entertaining at scale. The larger of the two rooms features dramatic vaulted ceilings together the living rooms feature two fireplaces. An expansive deck extends off the main level for seamless indoor-outdoor living and views of the landscaped gardens. The upper level offers 4 bedrooms with a generous primary suite with an oversized walk-in closet with custom built-ins and a well-scaled bath designed for comfort and livability. 3 additional guest bedrooms are served by a hall bath, offering flexibility for guests or office use. The daylight lower level adds living and entertaining space, highlighted by a distinctive bar repurposed from a historic Willamette River tugboat. An additional bedroom and full bath complete the lower level. A rare Dunthorpe offering where refined architecture, beautiful grounds, and modern livability converge. Riverdale School District.

ARCHITECTURE

Architecture Style: Traditional
Stories: 3
Condition: Resale
Year Built: 1972
Roof Type: Composition
Foundation Details: Concrete Perimeter
Basement Details: Finished, Full Basement

INTERIOR FEATURES

Heating Type: Forced Air
Fuel Type: Gas
Interior SqFt: 4763
Number of Fireplaces: 3
Fireplace Fuel: Stove, Wood Burning

EXTERIOR FEATURES

Lot Features: Private, Stream, Terraced, Trees
Lot size (Acres): 0.77
Garage Spaces: 2
Water Source: Public Water
Sewer: Public Sewer
Garage Type: Attached

SCHOOLS

Elementary: Riverdale
High School: Riverdale
Middle: Riverdale

TAX & FINANCIAL

Annual Tax: $16756.86
Terms Considered: Cash, Conventional
Tax Year: 2025

LISTING INFO

Listing courtesy of LUXE Forbes Global Properties
Days On Market: 28

Map Location

Property Map

Transport
Supermarkets
Schools
Restaurants
Pharmacies
Hospitals

Image Gallery

Similar Listings

You Might Also Like

3319 NW Spencer St, Portland, OR 97229
Residential
Active
$1,074,000
3319 NW SPENCER ST, Portland, OR 97229
mls_logoRealty First
2982 NW Santanita Ter, Portland, OR 97210
Residential
Active
$1,199,999
2982 NW SANTANITA TER, Portland, OR 97210
mls_logoRealty First
7720 SW Montclair Dr, Portland, OR 97225
Residential
Active
$1,689,000
7720 SW MONTCLAIR DR, Portland, OR 97225
mls_logoRealty First
13211 NW Carson RD, Portland, OR 97229
Residential
Pending
$1,325,000
13211 NW Carson RD, Portland, OR 97229
mls_logoRealty First

Erik Leland

Luxury Property Advisor | OR License 201225800
Member of: National Association of REALTORS® (NAR)

Request a Private Showing

Tue 14 Jul
Wed 15 Jul
Thu 16 Jul
Fri 17 Jul
Sat 18 Jul
Sun 19 Jul
Mon 20 Jul
Tue 21 Jul
Wed 22 Jul
Thu 23 Jul
In Person
Video Chat
Your information

Disclaimer

Property ID - | 717624

Agents make every effort to ensure the accuracy of listing details; however, all buyers should conduct their own due diligence before making decisions. Neither the listing agent nor the brokerage shall be liable for errors, omissions, or outdated information. All data is provided as a service and is intended strictly for the personal, non-commercial use of potential buyers.

©2026 LelandNW.com All rights reserved.

Compare Listings

Erik Leland




