

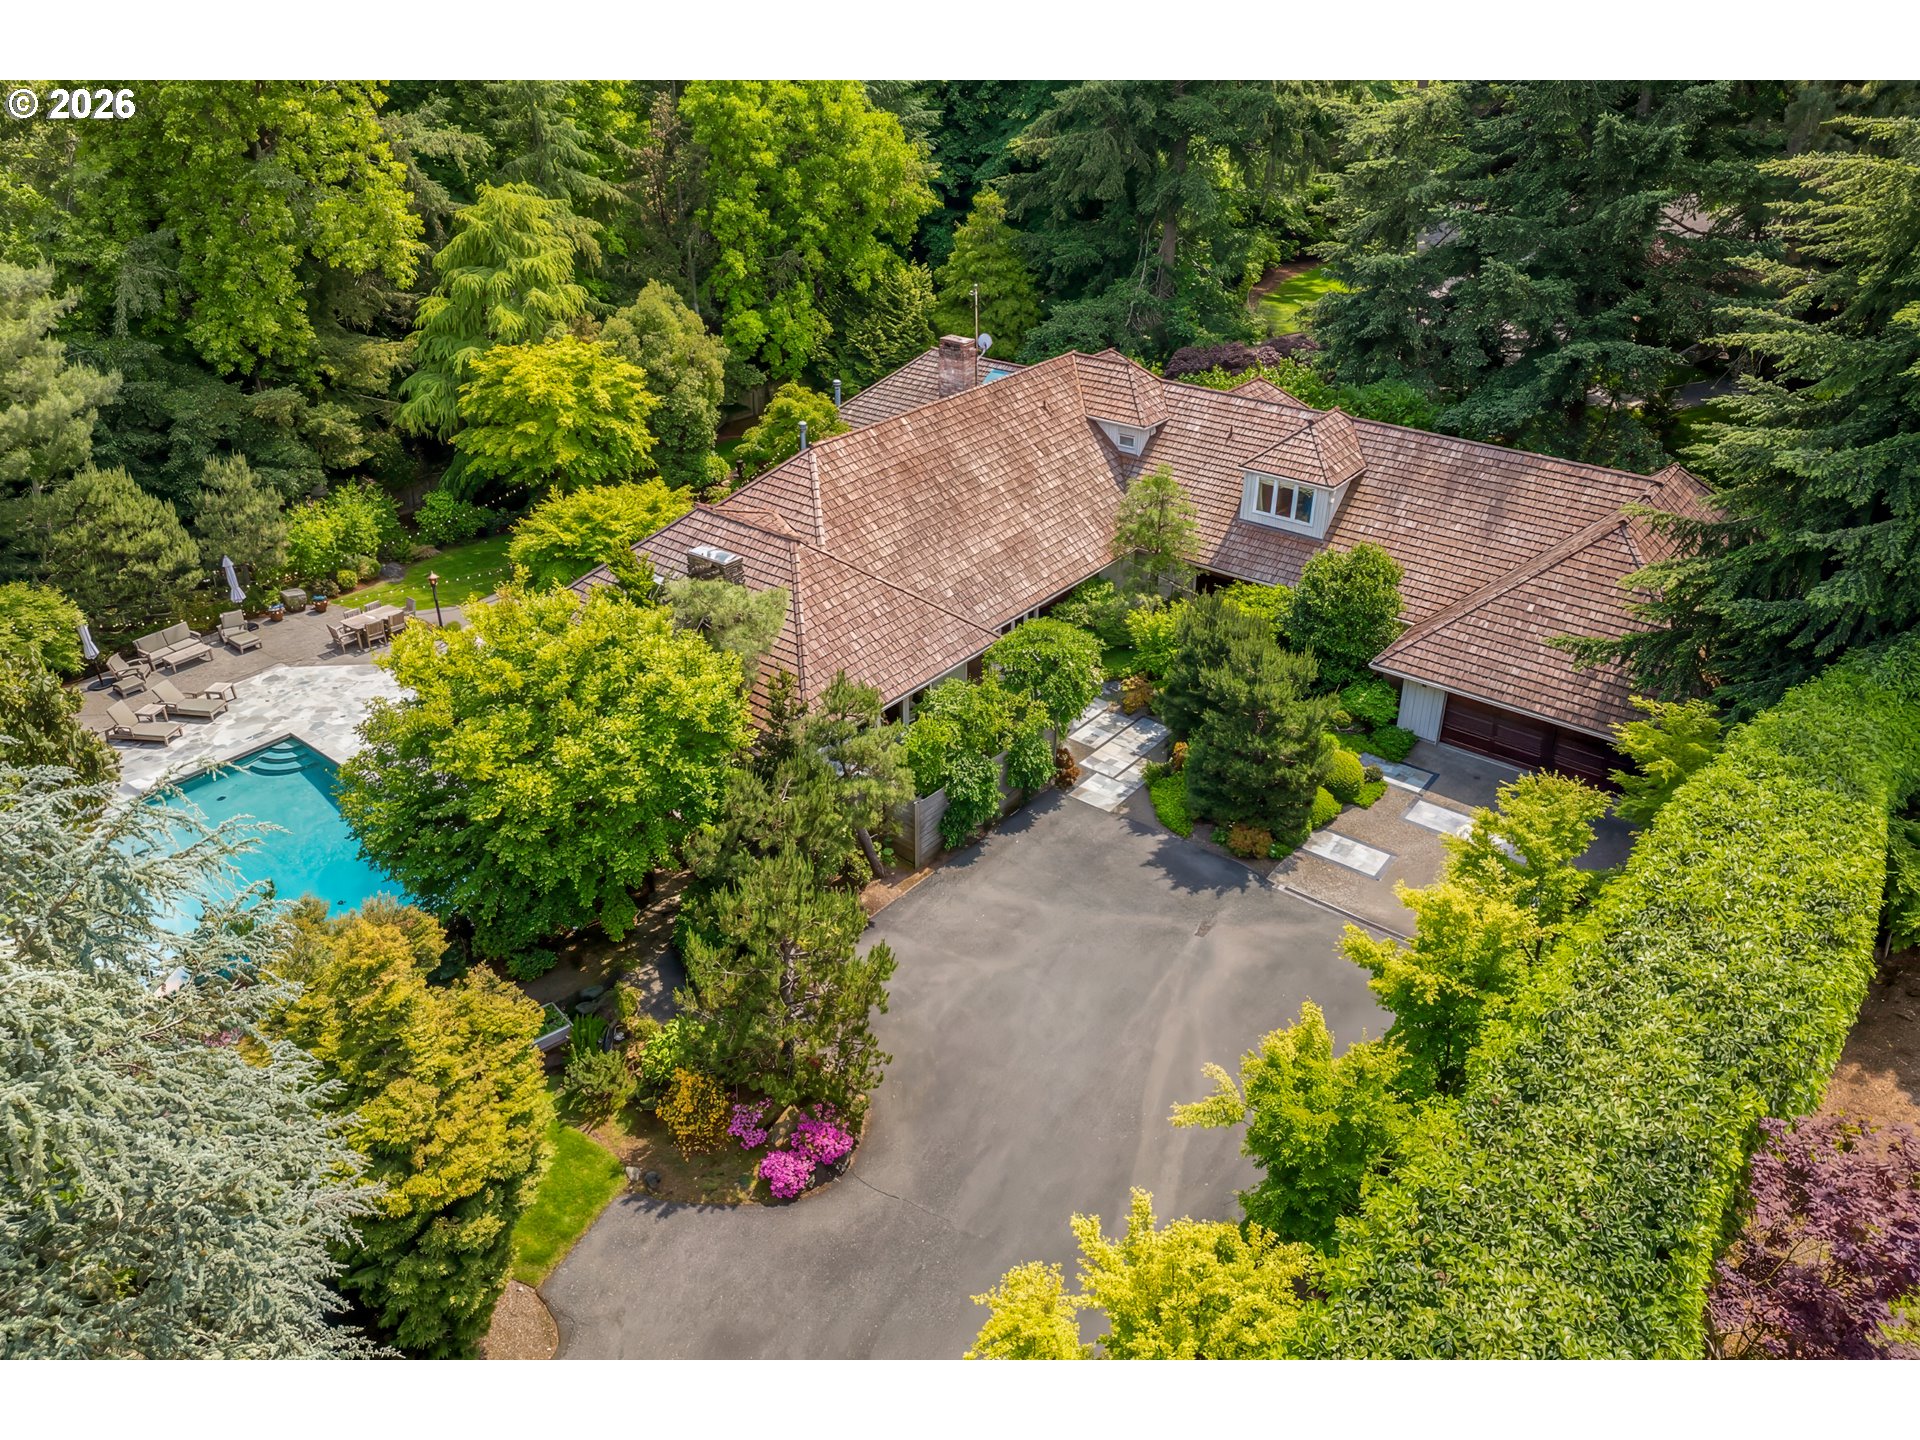
1506 S Buddington St, Portland, OR 97219

$2,995,000

6

Beds

5

Baths

0.89 ac

Property Size

1978

Year Built

About The Property

Set on an impeccably landscaped lot in the heart of Dunthorpe and deeply rooted in Frank Lloyd Wright’s Prairie tradition, this custom home is a study in refined architecture and easy living. A thoughtful floor plan places the primary suite, two bedrooms, and a private guest suite together on the main floor. Cherry millwork, exposed vertical grain timber trusses, and natural stone showcase meticulous craftsmanship, while expansive glass draws Dunthorpe’s lush greenery inside. Artisan leaded glass windows and pocket doors – inspired by Wright’s art glass – appear throughout, alongside framed suede accent panels. In the skylit great room, soaring vaulted ceilings are anchored by a stacked stone fireplace with hand-chiseled header, custom built-ins, and an integrated media center. The kitchen, with its own vaulted ceiling and skylights, offers granite countertops, high-end appliances, a distinctive Arts & Crafts tile backsplash, and a wet bar with wine fridge, while an adjacent dining room is warmed by a fireplace under a tray ceiling. Dramatic vaulted ceilings continue in the primary suite, where a fireplace and artisan windows complement a cherry-paneled dressing suite, vessel-sink double vanity, frameless glass shower, and soaking tub. Tucked down a back hall, a guest suite with its own entrance offers a full kitchen, a double-sided fireplace, and patio access. The main level includes two additional bedrooms, while the upper and lower floors each feature a dedicated bedroom, full bath, and versatile bonus living space. Outside, mature plantings surround an expansive flagstone patio and pool area where a gas-fueled fire pit and gas torches illuminate a shuffleboard court, multiple lounging areas, a hot tub, and a cooking station with premium infrared grill. Additional amenities include a dog kennel with power/water, sauna and a whole-home generator. Located within the top-ranked Riverdale School District and minutes from downtown Portland and Lake Oswego.

ARCHITECTURE

Architecture Style: NW Contemporary
Stories: 3
Condition: Updated/Remodeled
Year Built: 1978
Roof Type: Shake
Basement Details: Daylight, Finished, Partial Basement

INTERIOR FEATURES

Heating Type: Forced Air
Fuel Type: Electricity, Gas
Interior SqFt: 5411
Number of Fireplaces: 4
Fireplace Fuel: Gas

EXTERIOR FEATURES

Lot Features: Gated, Level, Private, Secluded, Trees
Lot size (Acres): 0.89
Zoning: r 20
Garage Spaces: 3
Water Source: Public Water
Sewer: Public Sewer
Garage Type: Attached

SCHOOLS

Elementary: Riverdale
High School: Riverdale
Middle: Riverdale

TAX & FINANCIAL

Annual Tax: $36175.77
Terms Considered: Cash, Conventional
Tax Year: 2025

LISTING INFO

Listing courtesy of Cascade Hasson Sotheby’s International Realty
Days On Market: 48

Map Location

Property Map

Transport
Supermarkets
Schools
Restaurants
Pharmacies
Hospitals

Image Gallery

Similar Listings

You Might Also Like

3319 NW Spencer St, Portland, OR 97229
Residential
Active
$1,074,000
3319 NW SPENCER ST, Portland, OR 97229
mls_logoRealty First
2982 NW Santanita Ter, Portland, OR 97210
Residential
Active
$1,199,999
2982 NW SANTANITA TER, Portland, OR 97210
mls_logoRealty First
7720 SW Montclair Dr, Portland, OR 97225
Residential
Active
$1,689,000
7720 SW MONTCLAIR DR, Portland, OR 97225
mls_logoRealty First
13211 NW Carson RD, Portland, OR 97229
Residential
Pending
$1,325,000
13211 NW Carson RD, Portland, OR 97229
mls_logoRealty First

Erik Leland

Luxury Property Advisor | OR License 201225800
Member of: National Association of REALTORS® (NAR)

Request a Private Showing

Tue 14 Jul
Wed 15 Jul
Thu 16 Jul
Fri 17 Jul
Sat 18 Jul
Sun 19 Jul
Mon 20 Jul
Tue 21 Jul
Wed 22 Jul
Thu 23 Jul
In Person
Video Chat
Your information

Disclaimer

Property ID - | 716401

Agents make every effort to ensure the accuracy of listing details; however, all buyers should conduct their own due diligence before making decisions. Neither the listing agent nor the brokerage shall be liable for errors, omissions, or outdated information. All data is provided as a service and is intended strictly for the personal, non-commercial use of potential buyers.

©2026 LelandNW.com All rights reserved.

Compare Listings

Erik Leland




