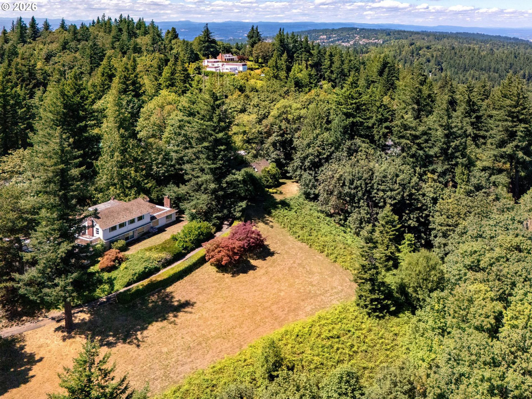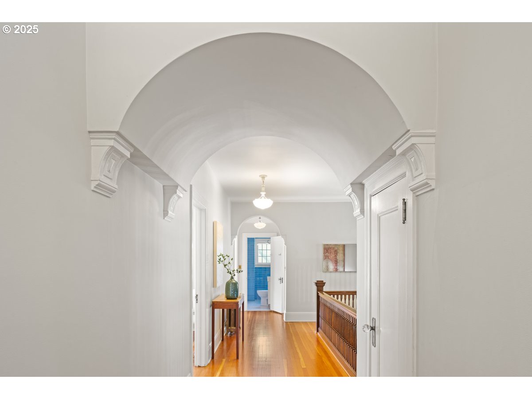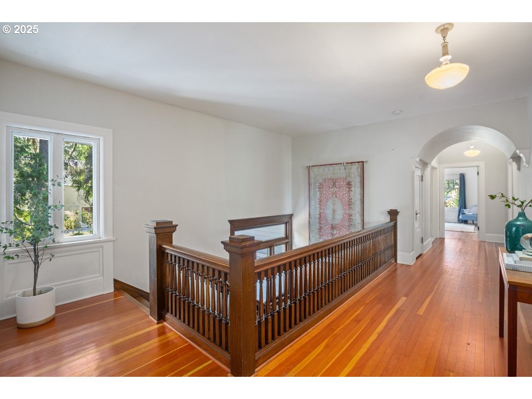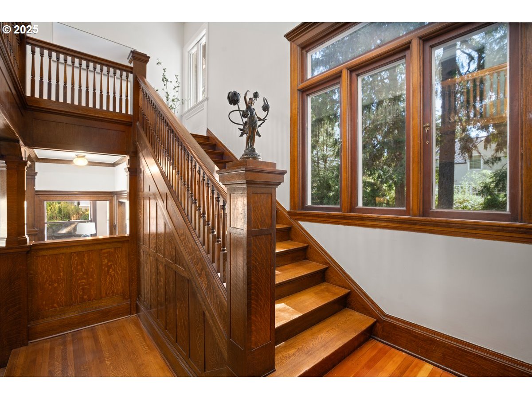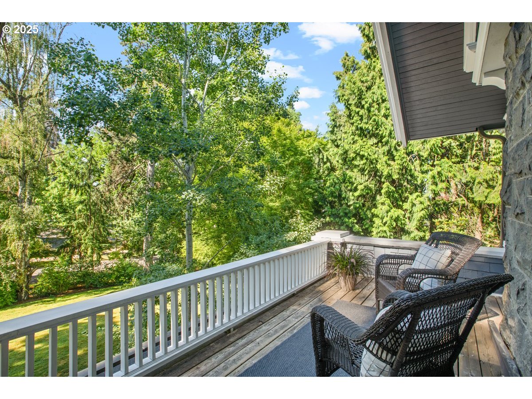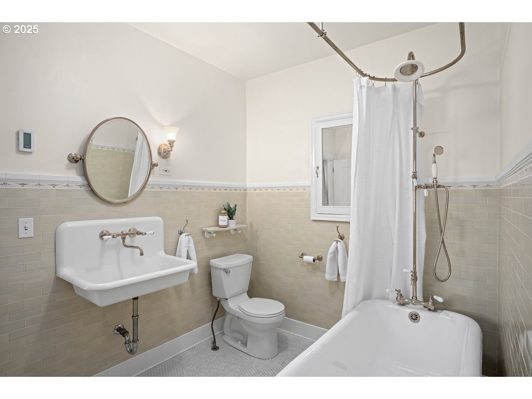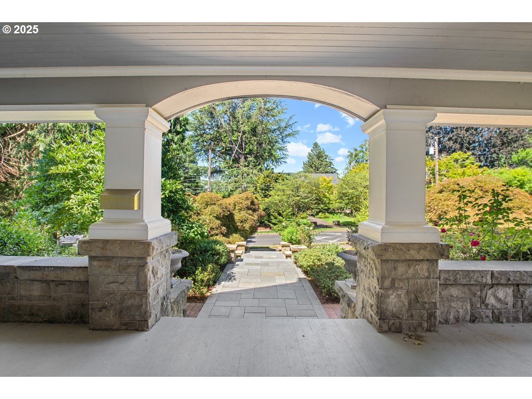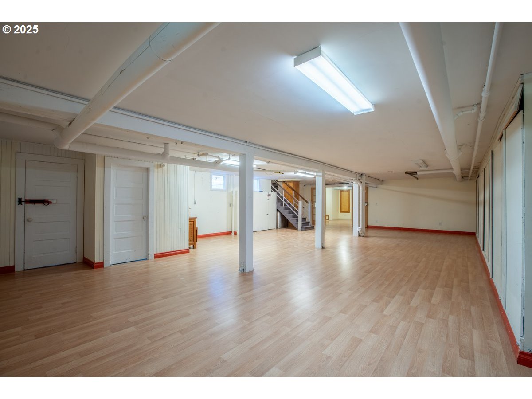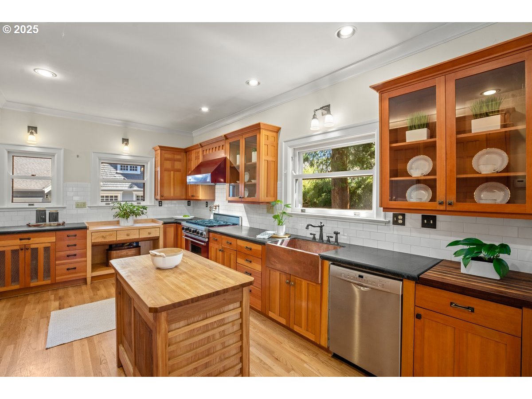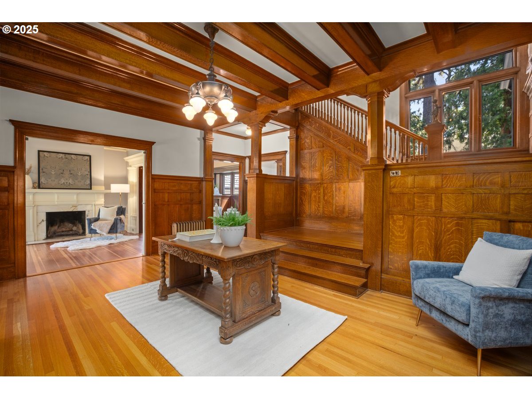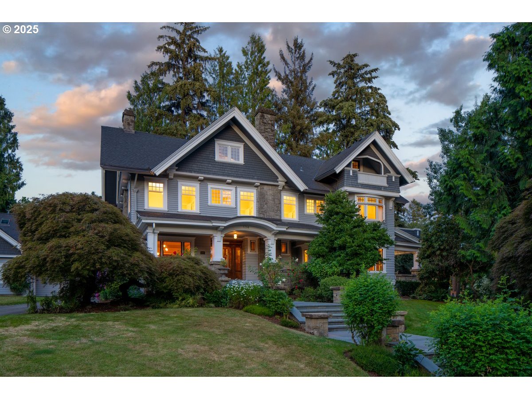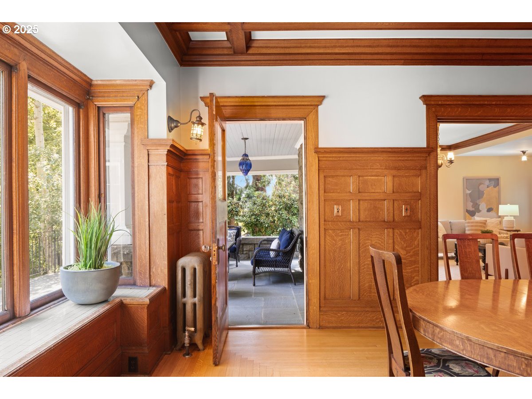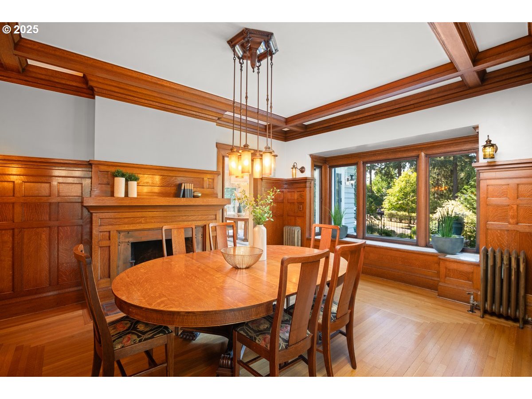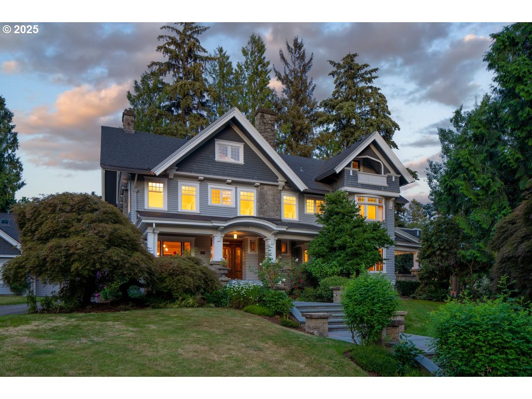
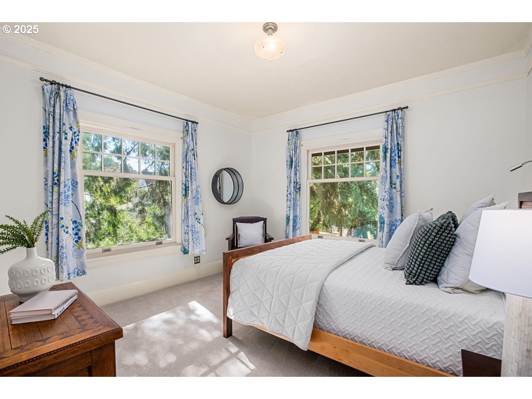
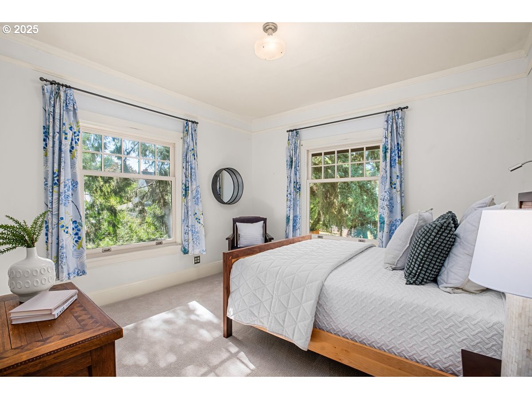
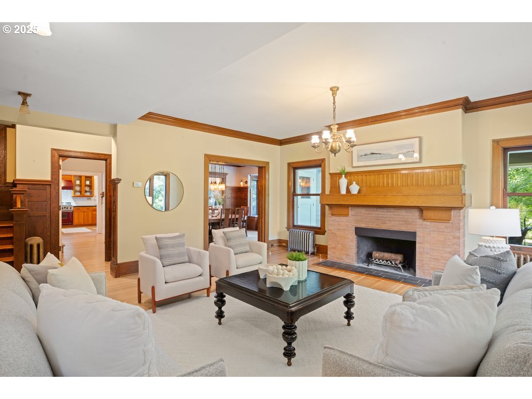
Now featuring a brand-new roof, The Cobb House presents a rare chance to own one of Portland’s most distinguished landmark estates in the coveted Mt Tabor neighborhood. Set privately on a park-like .56-acre corner lot, this Nat’l Historic Registry residence offers timeless architectural significance w/ the flexibility for thoughtful remodeling, expansion of lifestyle amenities, multigenerational living, or Airbnb/short-term rental use, subject to buyer verification. A celebrated example of Arts & Crafts design, the home showcases remarkable original details including embossed wallpaper, a grand staircase, box-beam ceilings, three-tier oak paneling, mahogany built-ins, & exceptional woodwork throughout. The gracious main level was designed for comfortable, yet elevated living & entertaining, featuring a formal parlor, office, spacious family room, & richly detailed dining room w/ built-ins, copper fireplace surround, sunny window bench, & access to covered outdoor gathering spaces. Original signed Steuben glass shades & the dining set remain w/ the home. The gourmet kitchen blends character w/ function, offering custom clear-grain Douglas Fir cabinetry, a 6-burner Viking range, heated marble floors, & a sunlit informal dining area. Upstairs, gallery hallways, 6 spacious bdrms, guest wing or office options, & a refined primary suite w/ fireplace & private balcony. The third floor offers expansive media, recreation, or creative spaces plus additional office-ready bedrooms.The lower level provides exceptional flexibility for ADU potential, wellness retreat, gym, or wine cellar. A detached 2-car-plus carriage house with EV charging offers additional possibilities for studio space, future ADU.Updated with seismic improvements, plumbing, electrical, and mostly new wood windows, this estate pairs historic beauty w/ meaningful infrastructure upgrades. Low property taxes, seller financing, and creative incentives may be available. https://www.thecobbestate [Home Energy Score = 1. HES Report at https://rpt.greenbuildingregistry.com/hes/OR10225258]
ARCHITECTURE
Architecture Style: Craftsman
Stories: 4
Condition: Resale
Year Built: 1911
Roof Type: Composition
Foundation Details: Concrete Perimeter
Basement Details: Exterior Entry, Full Basement, Partially Finished
INTERIOR FEATURES
Heating Type: Forced Air, Radiant
Fuel Type: Gas
Interior SqFt: 8815
Number of Fireplaces: 7
Fireplace Fuel: Wood Burning
EXTERIOR FEATURES
Lot Features: Corner Lot, Level, Private
Lot size (Acres): 0.56
Garage Spaces: 2
Water Source: Public Water
Sewer: Public Sewer
Garage Type: Detached, Oversized
SCHOOLS
Elementary: Glencoe
High School: Franklin
Middle: Mt Tabor
TAX & FINANCIAL
Annual Tax: $26859.49
Terms Considered: Cash, Conventional, Owner Will Carry
Tax Year: 2025
LISTING INFO
Listing courtesy of Cascade Hasson Sotheby’s International Realty
Member of: National Association of REALTORS® (NAR)
Request a Private Showing
Tue25Aug
Wed26Aug
Thu27Aug
Fri28Aug
Sat29Aug
Sun30Aug
Mon31Aug
Tue01Sep
Wed02Sep
Thu03Sep
In Person
Video Chat
Your information
Disclaimer
Property ID - | 801426
Agents make every effort to ensure the accuracy of listing details; however, all buyers should conduct their own due diligence before making decisions. Neither the listing agent nor the brokerage shall be liable for errors, omissions, or outdated information. All data is provided as a service and is intended strictly for the personal, non-commercial use of potential buyers.