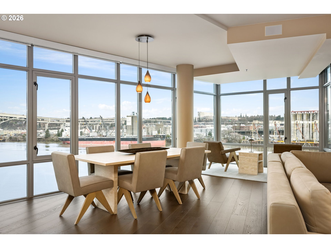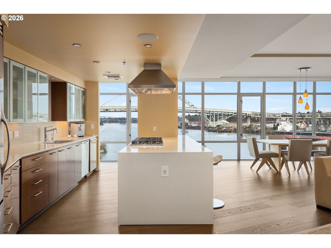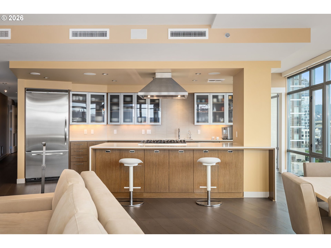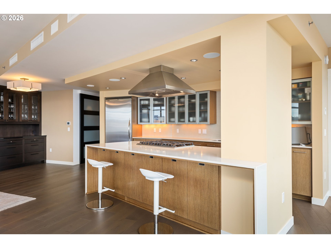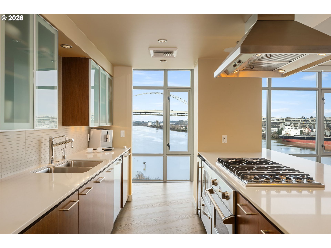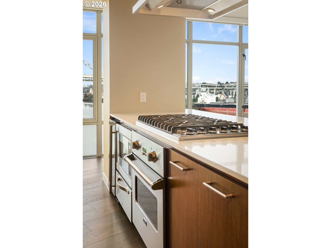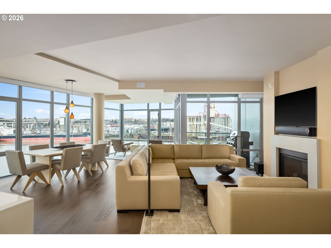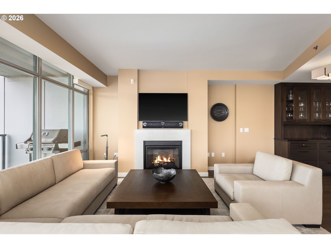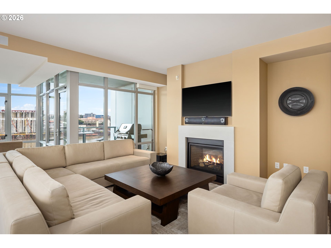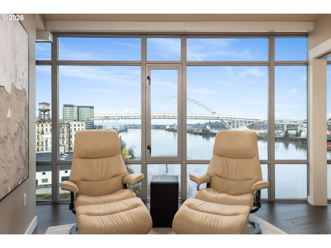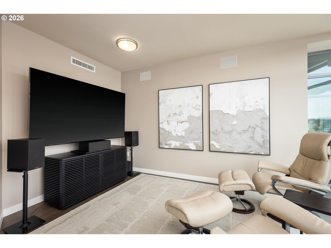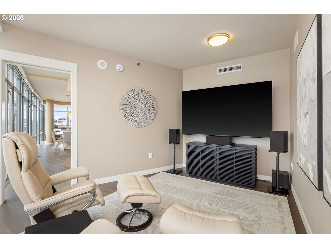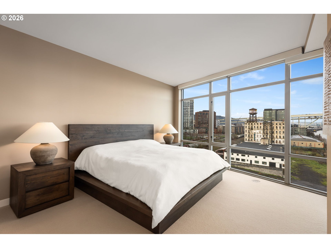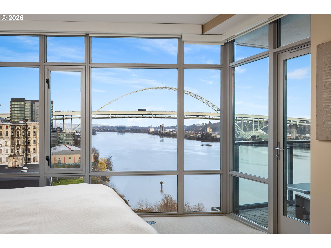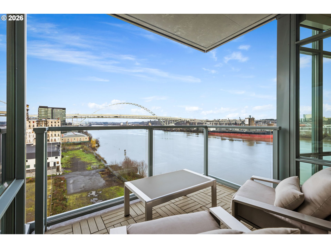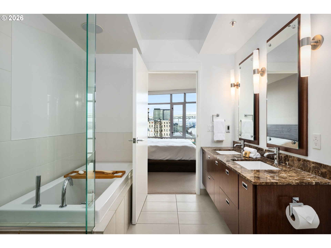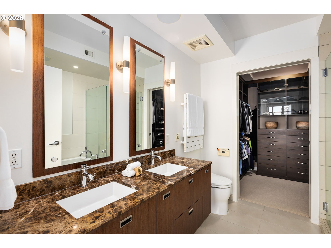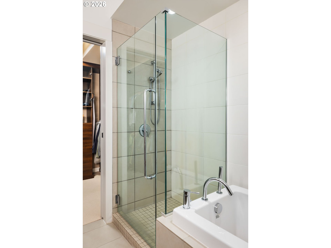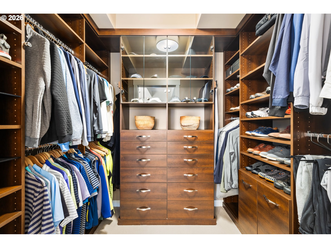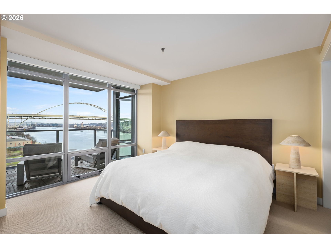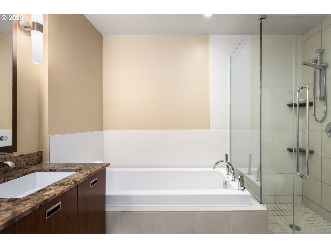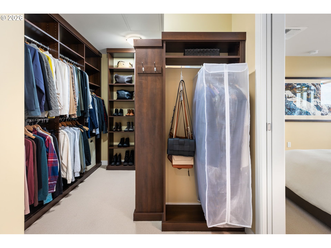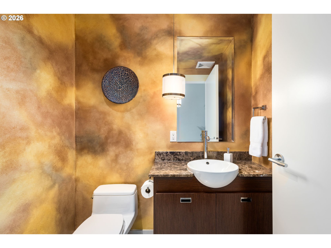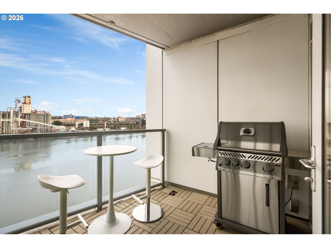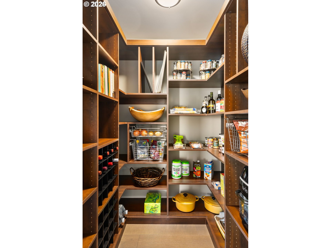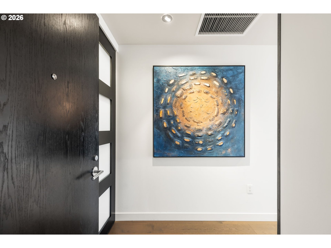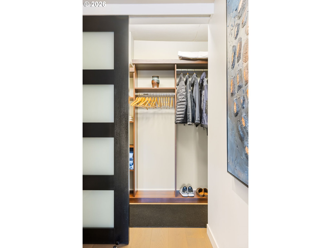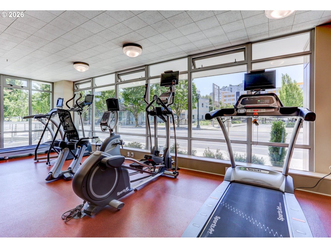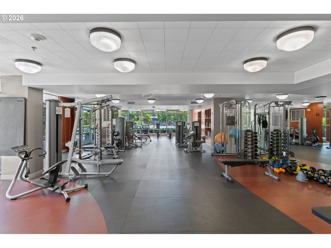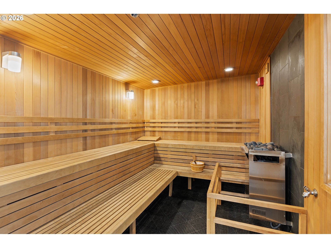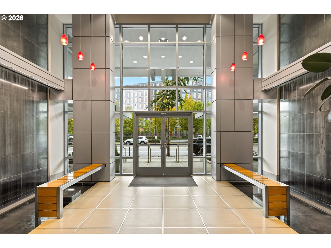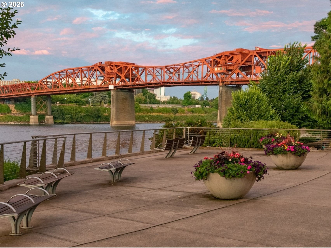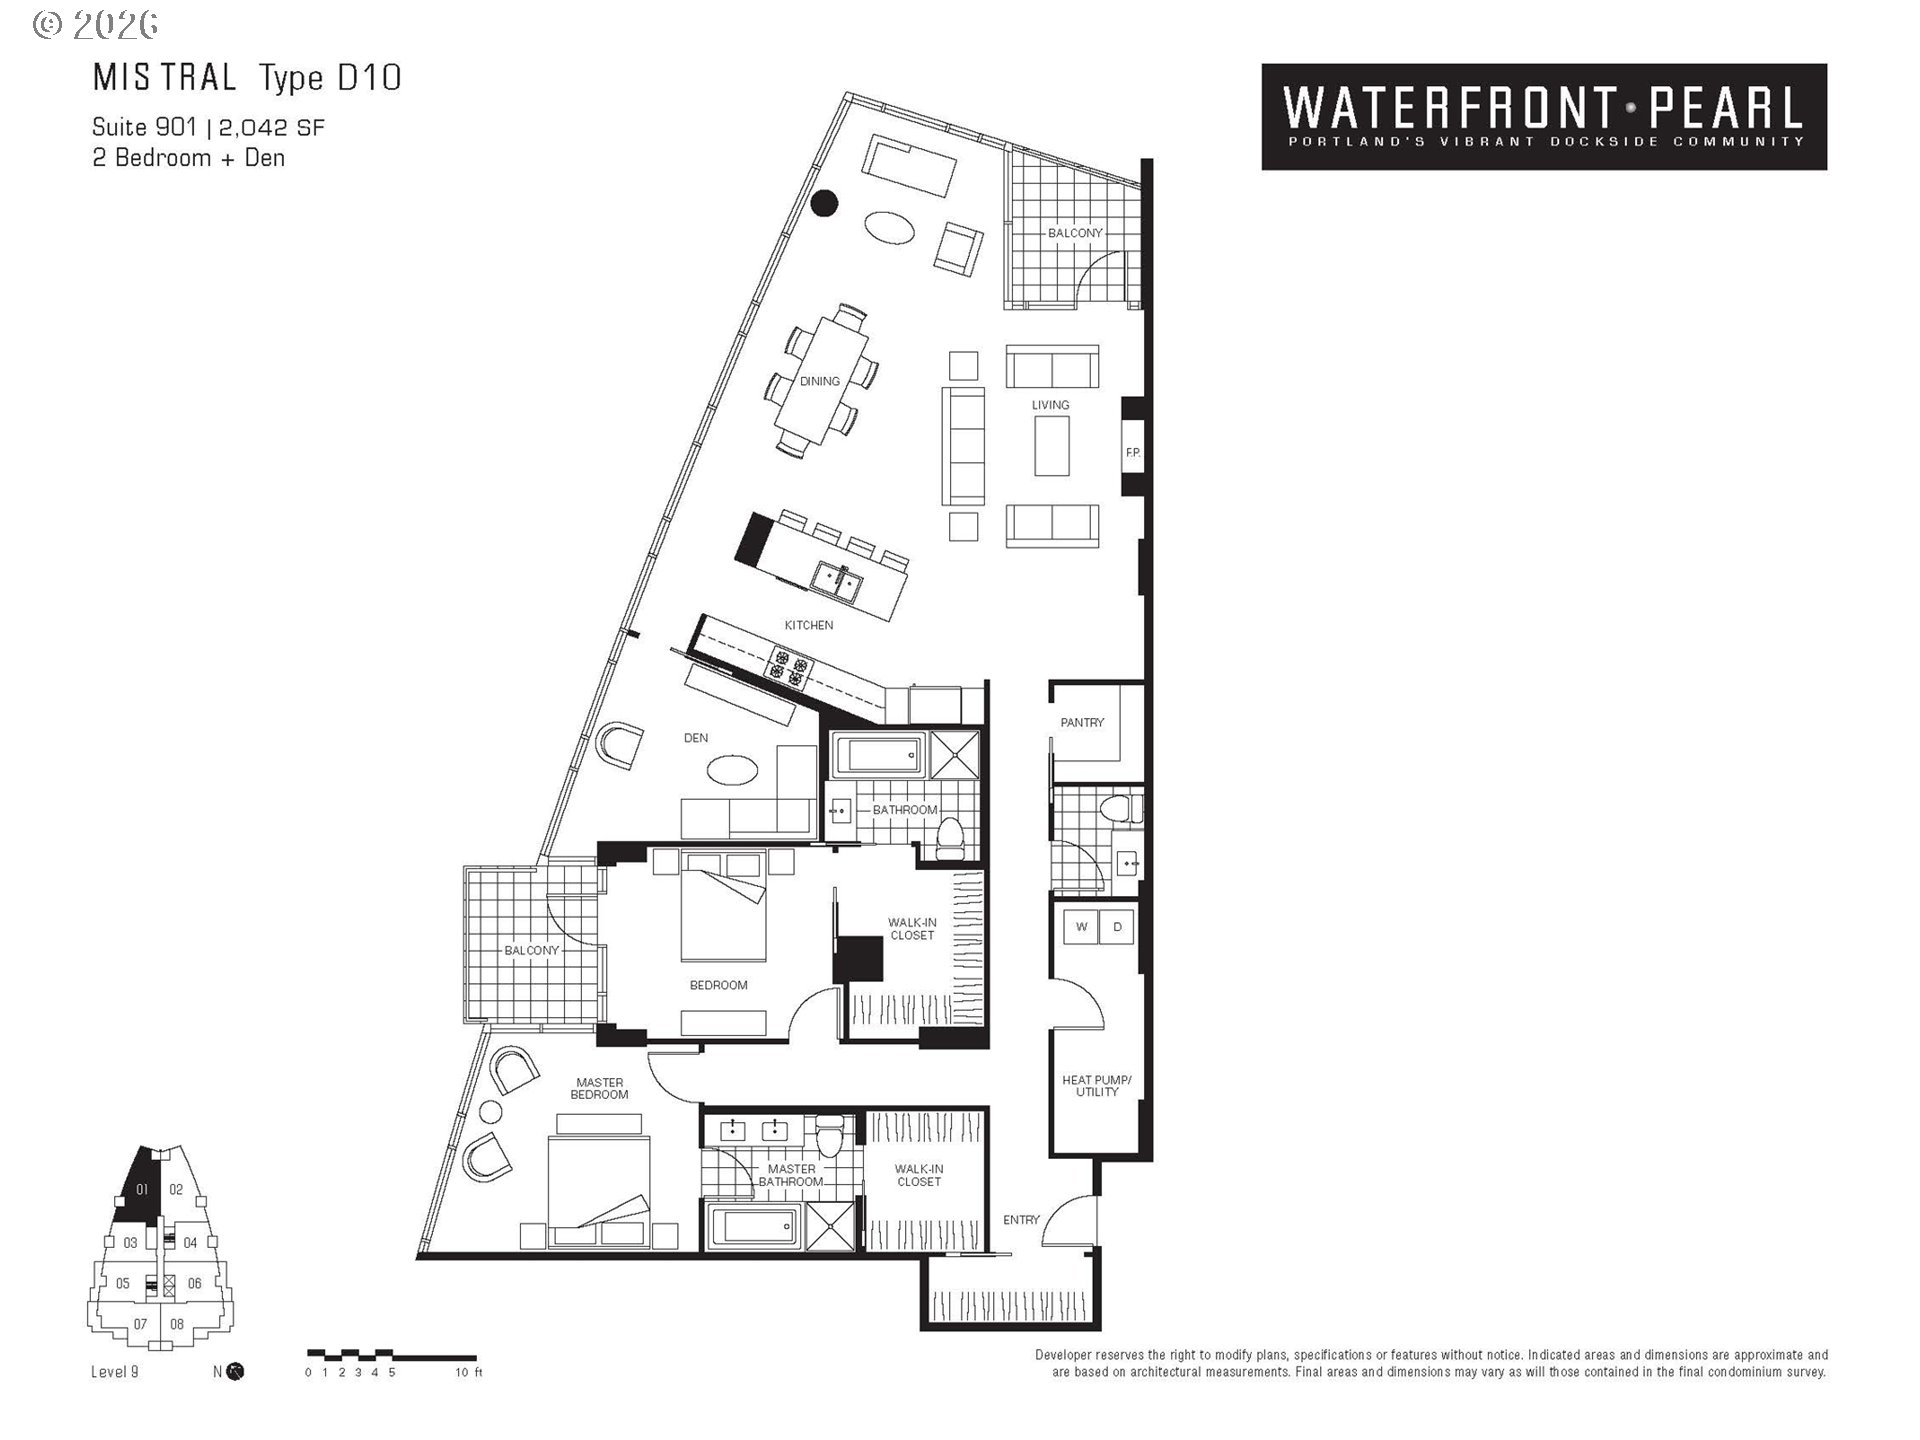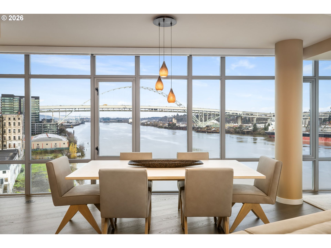
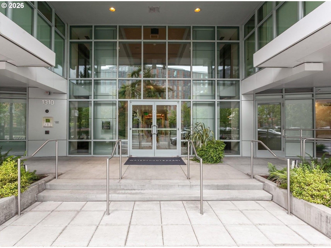
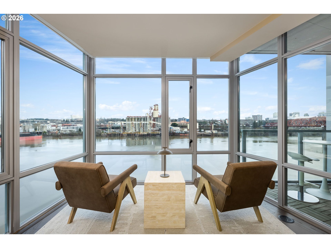
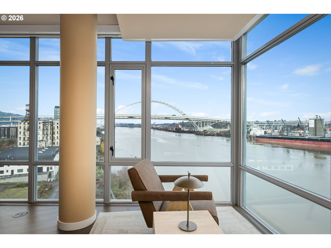
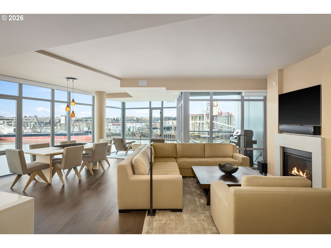
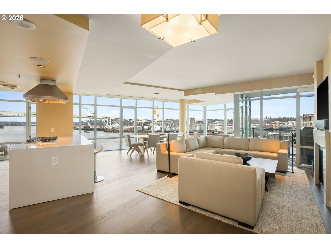
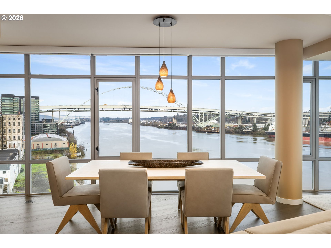
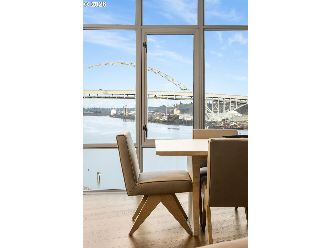
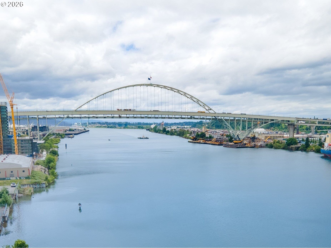
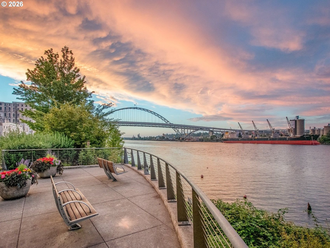
** Seller Financing Available! **Own this Exquisite Waterfront Property on your terms. The seller is offering financing at a rate more attractive than today’s market mortgages, making this exceptional property more accessible. Seller financing means a faster close, lower closing costs, and terms tailored to your financial picture, all while locking in a rate below what conventional lenders are currently offering.Picture unobstructed water views, private frontage, and sun-drenched living spaces — now paired with a path to ownership designed for flexibility. Effortless Luxury Meets Willamette River Views. Experience the pinnacle of one-level waterfront living in this completely reimagined Waterfront Pearl Penthouse. Recently transformed with meticulous attention to detail, this residence features state-of-the-art electronic solar shades, premium pre-engineered hardwood flooring, and designer finishes throughout—creating a sophisticated sanctuary designed for the modern lock-and-leave lifestyle. Floor-to-ceiling windows frame panoramic views of the Portland Skyline and Willamette River, while the open-concept living space flows seamlessly to two private terraces facing northwest and east. The chef’s kitchen showcases Viking stainless steel appliances and an integrated wine cooler, perfect for entertaining or quiet evenings at home. Retreat to dual ensuite bedrooms, each appointed with custom closets and spa-inspired baths. The versatile media room offers flexibility as a home office, guest space, or private lounge—all with captivating river views. Worry-free living features 24/7 concierge service, a private fitness center with a sauna, secure side-by-side parking with EV charging, and climate-controlled storage. Steps from Pearl District galleries, acclaimed restaurants, and riverside trails, you are positioned at the heart of Portland’s most coveted neighborhood. The Waterfront Pearl is more than a home, it is a “Lifestyle Refined”.
ARCHITECTURE
Architecture Style: Contemporary, Other
Stories: 1
Condition: Updated/Remodeled
Year Built: 2007
Roof Type: BuiltUp
Foundation Details: Concrete Perimeter
Basement Details: Other
INTERIOR FEATURES
Heating Type: Heat Pump
Fuel Type: Electricity, Gas
Interior SqFt: 2042
Number of Fireplaces: 1
EXTERIOR FEATURES
Lot Features: Level, On Bus Line
Garage Spaces: 2
Water Source: Public Water
Waterfront Features: RiverFront
Sewer: Public Sewer
Garage Type: Attached
SCHOOLS
Elementary: Chapman
High School: Lincoln
Middle: West Sylvan
TAX & FINANCIAL
Annual Tax: $17865.6
Terms Considered: Cash, Conventional
Tax Year: 2025
LISTING INFO
Listing courtesy of Cascade Hasson Sotheby’s International Realty
Member of: National Association of REALTORS® (NAR)
Request a Private Showing
Sat29Aug
Sun30Aug
Mon31Aug
Tue01Sep
Wed02Sep
Thu03Sep
Fri04Sep
Sat05Sep
Sun06Sep
Mon07Sep
In Person
Video Chat
Your information
Disclaimer
Property ID - | 709102
Agents make every effort to ensure the accuracy of listing details; however, all buyers should conduct their own due diligence before making decisions. Neither the listing agent nor the brokerage shall be liable for errors, omissions, or outdated information. All data is provided as a service and is intended strictly for the personal, non-commercial use of potential buyers.