12727 S Iron Mountain Blvd, Portland, OR 97219

$4,375,000

4

Beds

4

Baths

2.30 ac

Property Size

1958

Year Built

About The Property

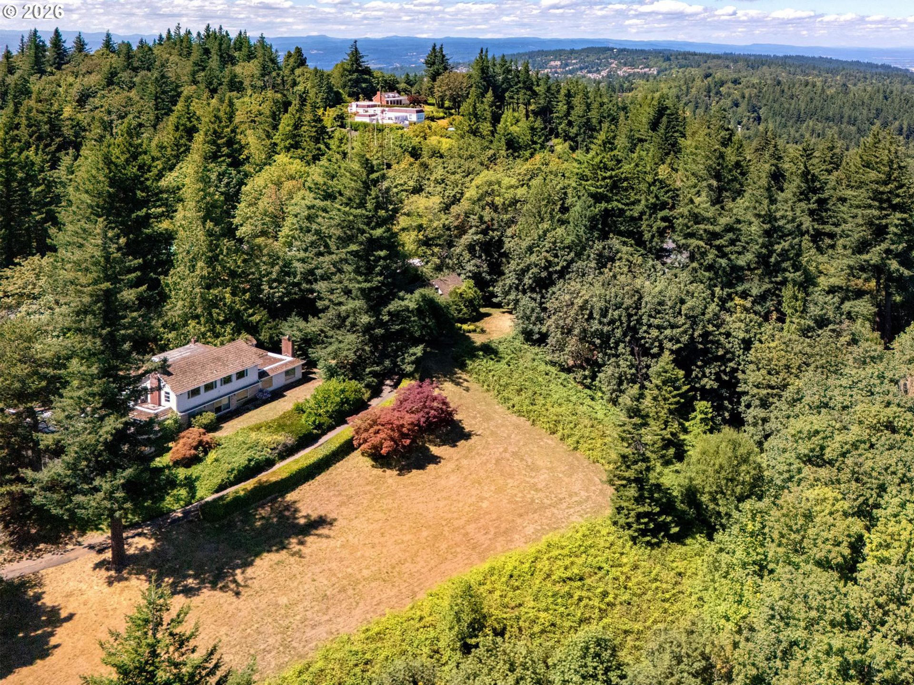
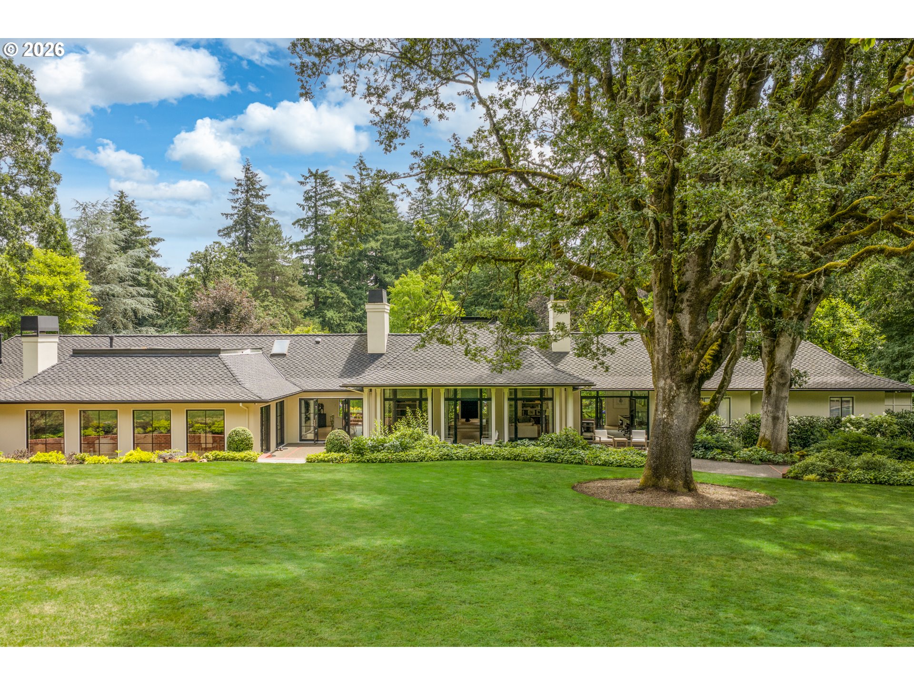
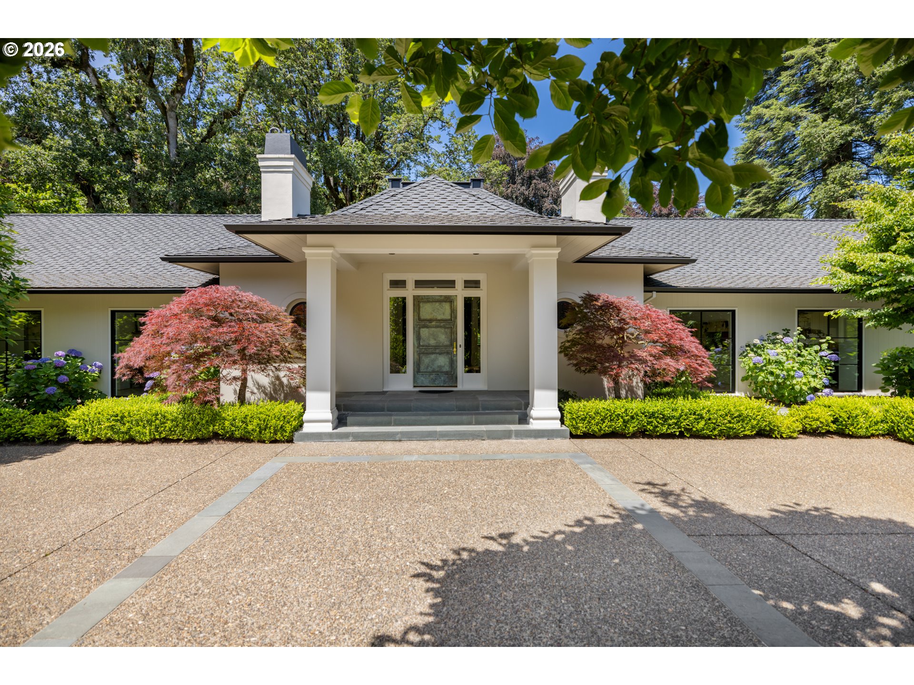
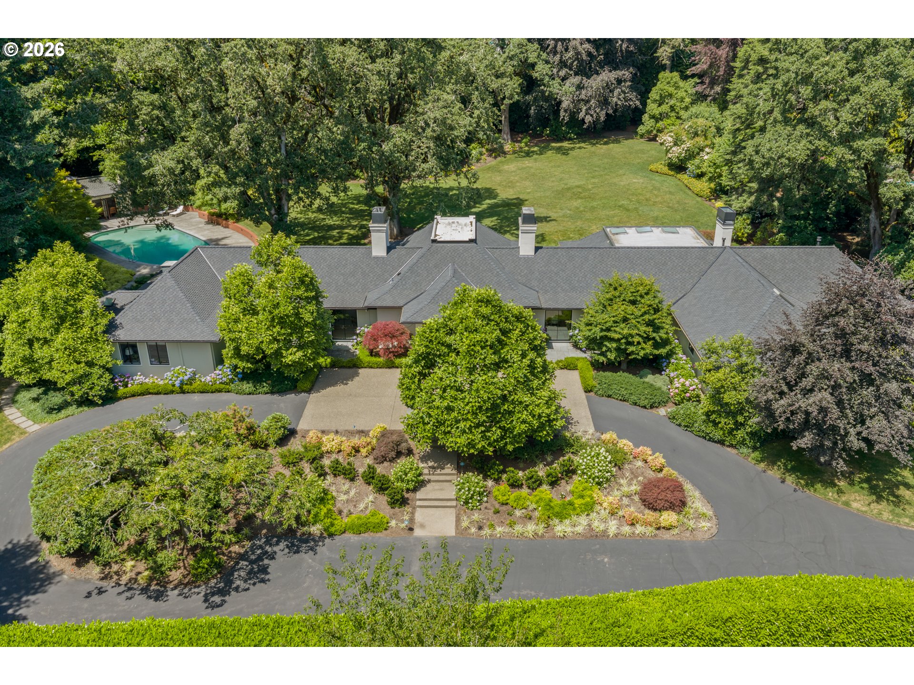
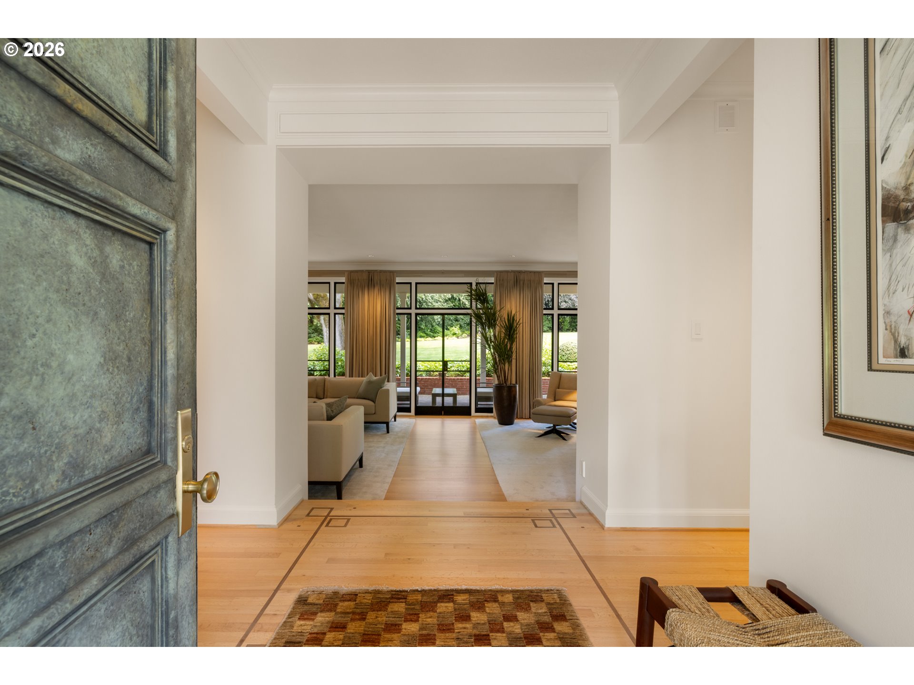
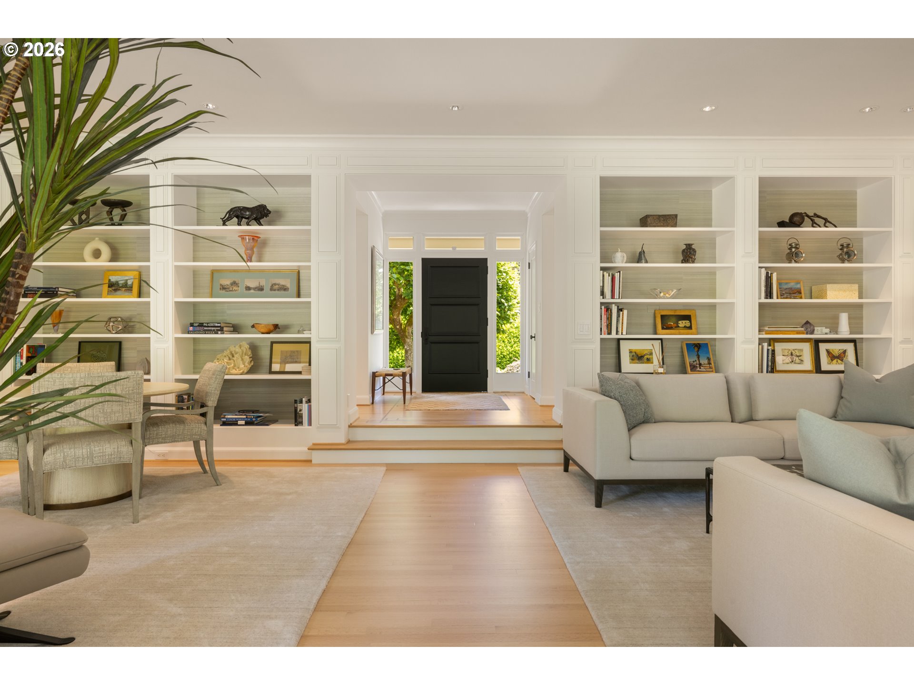
A rare and architecturally significant offering, this transitional modern estate was designed by acclaimed Oregon architect Richard Marlitt, and rests gracefully on over two dynamic level acres of private, meticulously curated grounds. Celebrated for his mastery of proportion, light, and spatial harmony, Marlitt’s intelligent proportions and Mid Century design create a seamless dialogue between indoors and out, where walls of glass, soaring ceilings, generous room sizes and thoughtfully placed French doors invite nature into everyday living.Extensive renovations have transformed the home into a beautifully modern residence while remaining true to its original architectural vision. Defined by its effortless main-level living, elegance and fluid floor plan, the home offers both grand entertaining spaces and intimate retreats. Outdoors, the estate transforms into a resort-like setting with exquisite grounds, a sunlit pool terrace, and a seemingly endless and expansive lawn. Enjoy a fully equipped pool house—featuring its own living quarters, kitchenette, and fireplace—ideal for guests or extended entertaining. Mature trees, curated gardens, and seasonal blooms create a landscape of year-round beauty, enhanced by extensive lighting that brings the grounds to life after dusk.With a legacy of thoughtful stewardship and extensive modern updates, this is a timeless residence where architectural pedigree meets contemporary comfort—offering a rare opportunity to own a truly distinguished and elegant Oregon estate.Characterized by grand residences set on generous acreage, mature landscapes, and quiet, tree-lined lanes, the welcoming Dunthorpe neighborhood offers a rare blend of privacy, prestige, and community—an enduring legacy that has made it one of the Pacific Northwest’s most coveted residential enclaves.

ARCHITECTURE

Architecture Style: Custom Style
Stories: 1
Condition: Updated/Remodeled
Year Built: 1958
Roof Type: Composition
Foundation Details: Concrete Perimeter, Pillar/Post/Pier
Basement Details: Partial Basement, Unfinished

INTERIOR FEATURES

Heating Type: Forced Air, Radiant
Fuel Type: Gas
Interior SqFt: 5925
Number of Fireplaces: 4
Fireplace Fuel: Gas, Insert, Wood Burning

EXTERIOR FEATURES

Lot Features: Flag Lot, Level, Private, Trees
Lot size (Acres): 2.3
Zoning: tbd
Garage Spaces: 2
Water Source: Public Water
Sewer: Public Sewer
Garage Type: Attached, Oversized

SCHOOLS

Elementary: Riverdale
High School: Riverdale
Middle: Riverdale

TAX & FINANCIAL

Annual Tax: $39166.61
Terms Considered: Cash, Conventional
Tax Year: 2025

LISTING INFO

Listing courtesy of LUXE Forbes Global Properties
Days On Market: 45

Map Location

Property Map

Transport
Supermarkets
Schools
Restaurants
Pharmacies
Hospitals

Similar Listings

You Might Also Like

12320 NW Sargent Ln, Portland, OR 97231
Residential
Active
$1,499,000
12320 NW SARGENT LN, Portland, OR 97231

mls_logoRealty First
1435 SE Claybourne St, Portland, OR 97202
Residential
Active
$975,000
1435 SE CLAYBOURNE ST, Portland, OR 97202
mls_logoRealty First
5510 SW Sweetbriar St, Portland, OR 97221
Residential
Active
$1,195,000
5510 SW SWEETBRIAR ST, Portland, OR 97221
mls_logoRealty First
429 NW Skyline Blvd, Portland, OR 97229
Land
Active
$3,600,000
429 NW SKYLINE BLVD, Portland, OR 97229
mls_logoRealty First

Erik Leland

Luxury Property Advisor | OR License 201225800
Member of: National Association of REALTORS® (NAR)

Request a Private Showing

Tue 25 Aug
Wed 26 Aug
Thu 27 Aug
Fri 28 Aug
Sat 29 Aug
Sun 30 Aug
Mon 31 Aug
Tue 01 Sep
Wed 02 Sep
Thu 03 Sep
In Person
Video Chat
Your information

Disclaimer

Property ID - | 801669

Agents make every effort to ensure the accuracy of listing details; however, all buyers should conduct their own due diligence before making decisions. Neither the listing agent nor the brokerage shall be liable for errors, omissions, or outdated information. All data is provided as a service and is intended strictly for the personal, non-commercial use of potential buyers.

©2026 LelandNW.com All rights reserved.

Compare Listings

Erik Leland