

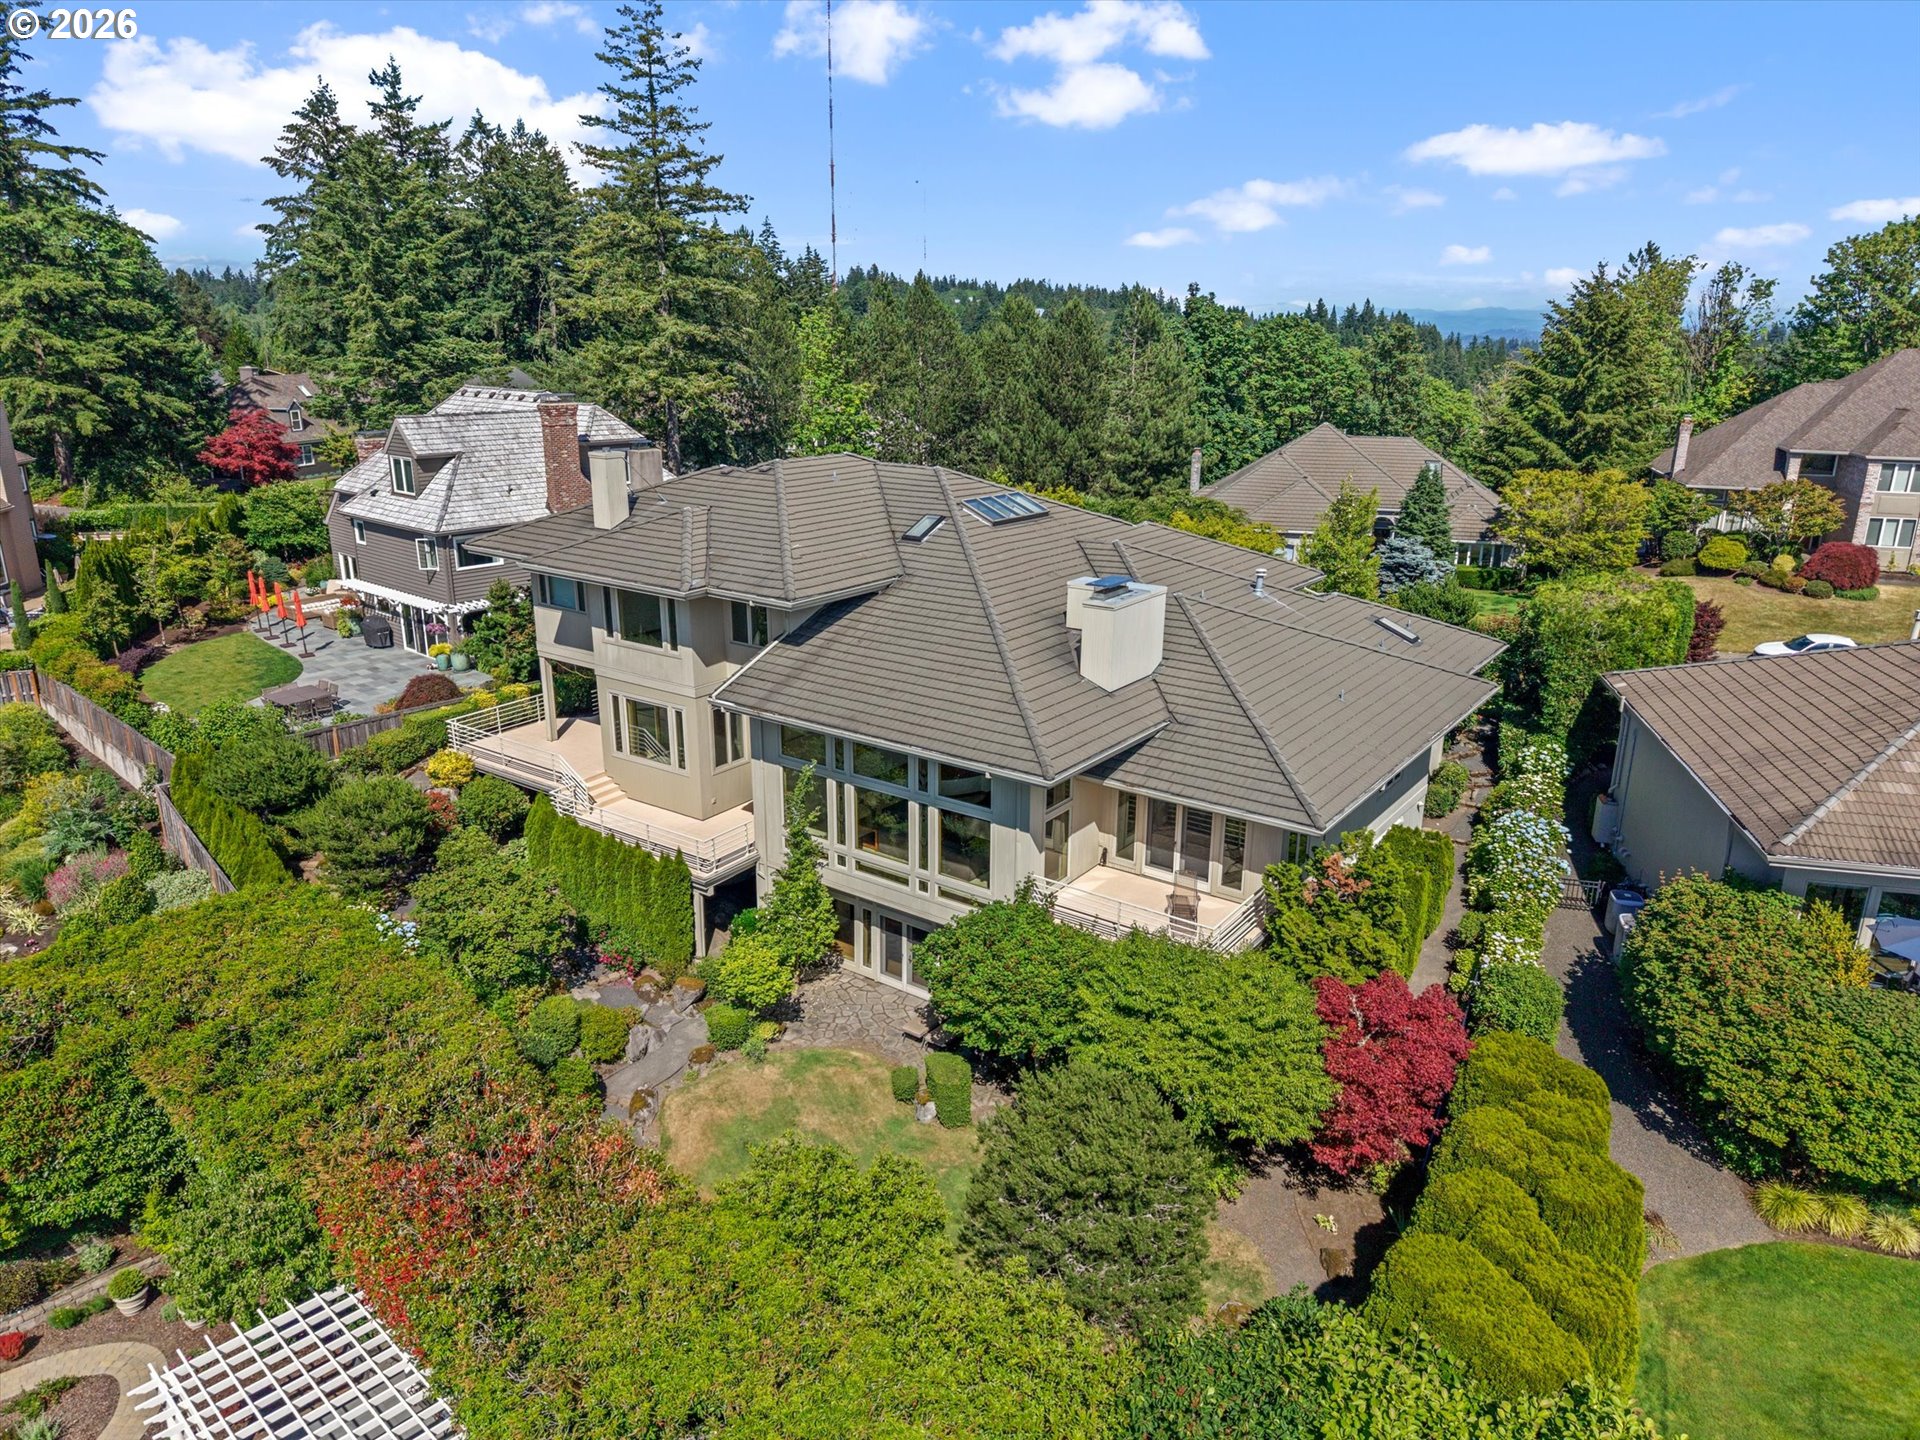
Tucked within the SW hills of Portland, within the gated community of Catlin Crest, this striking NW Contemporary home unfolds the moment you walk through the 12′ front doors and take in the views of the Willamette Valley. Solid flagstone flooring, a two story fireplace, wide open floor plan, and dramatic ceiling height set the tone. The main level is anchored by a living room with floor-to-ceiling windows, sweeping westerly views, and a stunning fireplace. Immaculate hardwood floors flow throughout, and the open dining room off the entryway is framed by exquisite windows. The kitchen features beautiful cabinetry, a Sub-Zero fridge, and a Thermador gas range, flowing into a kitchen nook and family room with gas fireplace that opens to a private patio and yard.The primary suite rests on the main level with high ceilings, French doors to a private balcony with stunning views, a wet bar with built-in sink, a generous walk-in closet with island, and a bath with dual sinks and walk-in shower. Upstairs, three bedrooms with expansive view windows share a full bath with a marble jetted soaking tub and ample storage.The lower level is built for entertaining with a sunken bonus room featuring a gas fireplace, pool table, and cocktail bar with fridge, sink, and dishwasher, opening through French doors to a grassy lawn. A 2,000+ bottle wine cellar, a handsome office with built-ins and French doors to the backyard, an attached full bath, and a walk-in closet complete the lower level. A private wide estate lot, triple car garage, and generous driveway with basketball hoop complete the offering. Minutes from Catlin Gabel, Providence St. Vincent, Washington Park, and Cornell Farms — this is a rare opportunity to own one of the handful of estate homes inside Portland’s most coveted gated community.
ARCHITECTURE
Architecture Style: NW Contemporary
Stories: 3
Condition: Resale
Year Built: 1993
Roof Type: Tile
Foundation Details: Concrete Perimeter
Basement Details: Daylight, Full Basement
INTERIOR FEATURES
Heating Type: Forced Air
Fuel Type: Gas
Interior SqFt: 7173
Number of Fireplaces: 3
Fireplace Fuel: Gas
EXTERIOR FEATURES
Lot Features: Level
Lot size (Acres): 0.29
Garage Spaces: 3
Water Source: Public Water
Sewer: Public Sewer
Garage Type: Attached, Oversized
SCHOOLS
Elementary: W Tualatin View
High School: Beaverton
Middle: Cedar Park
TAX & FINANCIAL
Annual Tax: $27365.82
Terms Considered: CallListingAgent, Cash, Conventional, VA Loan
Tax Year: 2025
LISTING INFO
Listing courtesy of Cascade Hasson Sotheby’s International Realty
Member of: National Association of REALTORS® (NAR)
Request a Private Showing
Tue14Jul
Wed15Jul
Thu16Jul
Fri17Jul
Sat18Jul
Sun19Jul
Mon20Jul
Tue21Jul
Wed22Jul
Thu23Jul
In Person
Video Chat
Your information
Disclaimer
Property ID - | 718408
Agents make every effort to ensure the accuracy of listing details; however, all buyers should conduct their own due diligence before making decisions. Neither the listing agent nor the brokerage shall be liable for errors, omissions, or outdated information. All data is provided as a service and is intended strictly for the personal, non-commercial use of potential buyers.




