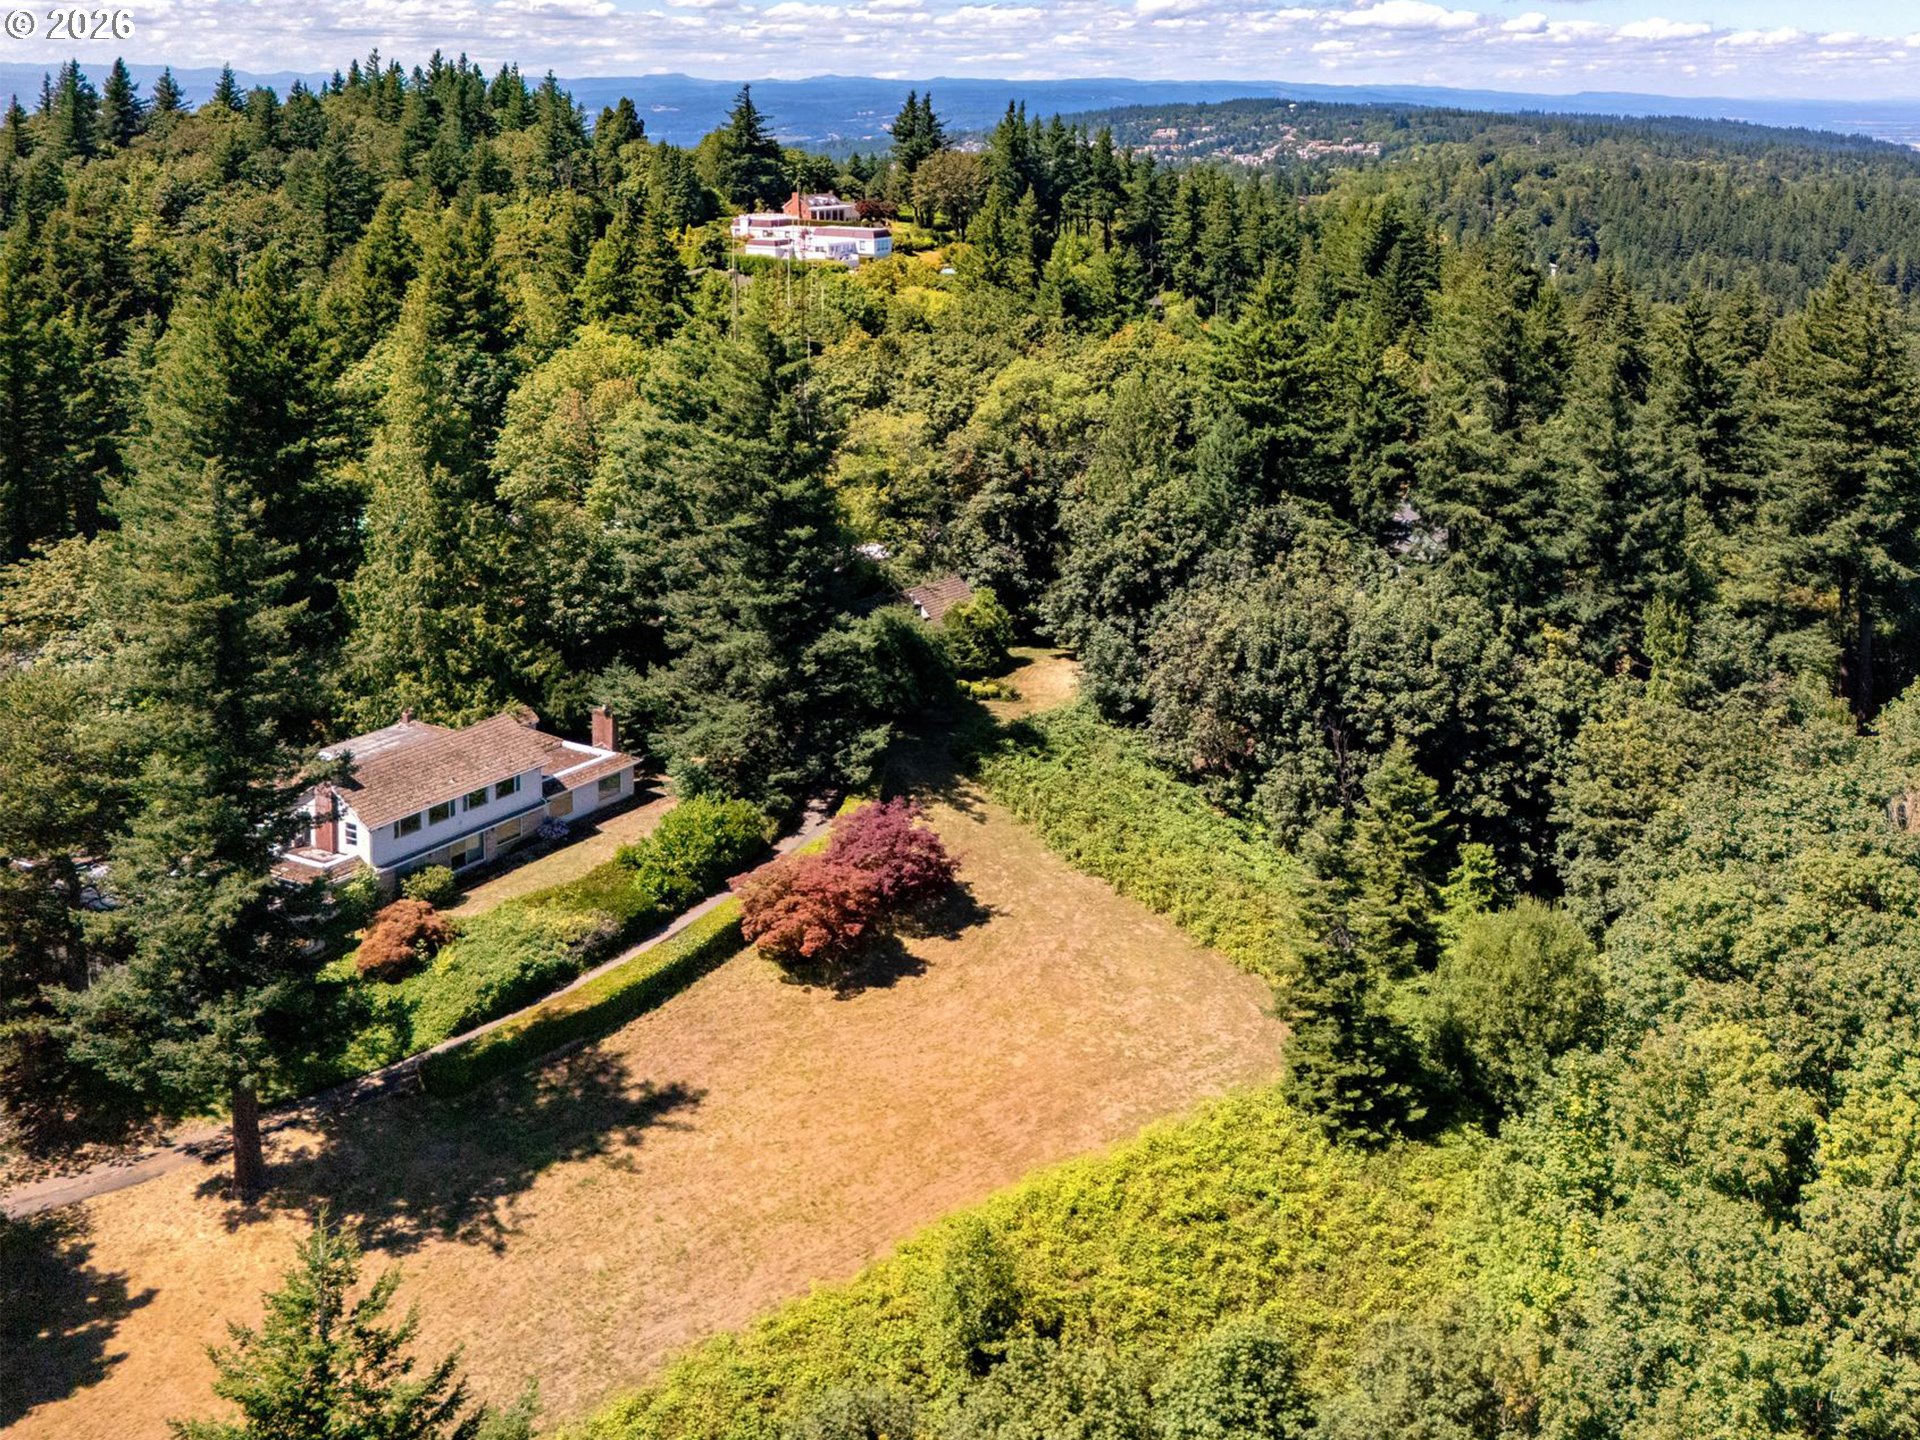
2203 SE Orange Ave, Portland, OR 97214

$1,099,000

4

Beds

2

Baths

0.12 ac

Property Size

1924

Year Built

About The Property

Timeless 1924 Craftsman in Portland’s beloved Ladd’s Addition. Perfectly balancing historic character with thoughtful updates, this beautifully maintained 4-bedroom + bonus/2.5-bath home offers the kind of warmth, craftsmanship, and flexibility that’s increasingly hard to find. A lush front garden welcomes you to the classic covered porch for morning coffee or evenings spent taking in one of Portland’s most iconic neighborhoods from the porch swing. Inside, sunlight pours through oversized picture windows, illuminating rich hardwood floors, original molding, custom built-ins, and a handsome wood-burning fireplace. A gracious entry with a charming window seat lead to elegant French doors opening to a formal dining room with custom woodwork, built ins and statement lighting.The updated kitchen features an eat bar, custom tile and direct access to the lovely backyard. On the main level you’ll also find a wonderfully flexible family room, den, or home office, along with a bedroom, full bath, and powder room—ideal for guests, multigenerational living, or working from home. Upstairs, three inviting bedrooms with cozy nooks, generous double closets, and enchanting neighborhood views overlook the South Rose gardens.The fully finished lower level dramatically expands the home’s possibilities. With high ceilings, a gas fireplace, full bath, separate entrance, abundant natural light, and ample storage, it’s perfectly suited for recreation, media, guest quarters, home office space, or future ADU potential (buyer to verify). The gated backyard offers peace and privacy, with an oversized detached garage providing convenient alley access. Just blocks from A-rated Abernethy Elementary, neighborhood parks, and the acclaimed restaurants, cafés, and boutiques along Division Street, this exceptional Craftsman offers a rare opportunity to own a thoughtfully updated piece of Portland history in one of its most treasured neighborhoods. [Home Energy Score = 1. HES Report at https://rpt.greenbuildingregistry.com/hes/OR10248514]

ARCHITECTURE

Architecture Style: Craftsman
Stories: 3
Condition: Resale
Year Built: 1924
Roof Type: Composition
Foundation Details: Concrete Perimeter
Basement Details: Finished, Full Basement

INTERIOR FEATURES

Heating Type: Forced Air
Fuel Type: Gas
Interior SqFt: 3075
Number of Fireplaces: 2
Fireplace Fuel: Gas, Wood Burning

EXTERIOR FEATURES

Lot Features: Level
Lot size (Acres): 0.12
Garage Spaces: 1
Water Source: Public Water
Sewer: Public Sewer
Garage Type: Detached

SCHOOLS

Elementary: Abernethy
High School: Cleveland
Middle: Hosford

TAX & FINANCIAL

Annual Tax: $13660.24
Terms Considered: Cash, Conventional
Tax Year: 2025

LISTING INFO

Listing courtesy of Living Room Realty
Days On Market: 7

Map Location

Property Map

Transport
Supermarkets
Schools
Restaurants
Pharmacies
Hospitals

Similar Listings

You Might Also Like

12320 NW Sargent Ln, Portland, OR 97231
Residential
Active
$1,499,000
12320 NW SARGENT LN, Portland, OR 97231

mls_logoRealty First
1435 SE Claybourne St, Portland, OR 97202
Residential
Active
$975,000
1435 SE CLAYBOURNE ST, Portland, OR 97202
mls_logoRealty First
5510 SW Sweetbriar St, Portland, OR 97221
Residential
Active
$1,195,000
5510 SW SWEETBRIAR ST, Portland, OR 97221
mls_logoRealty First
429 NW Skyline Blvd, Portland, OR 97229
Land
Active
$3,600,000
429 NW SKYLINE BLVD, Portland, OR 97229
mls_logoRealty First

Erik Leland

Luxury Property Advisor | OR License 201225800
Member of: National Association of REALTORS® (NAR)

Request a Private Showing

Tue 25 Aug
Wed 26 Aug
Thu 27 Aug
Fri 28 Aug
Sat 29 Aug
Sun 30 Aug
Mon 31 Aug
Tue 01 Sep
Wed 02 Sep
Thu 03 Sep
In Person
Video Chat
Your information

Disclaimer

Property ID - | 803652

Agents make every effort to ensure the accuracy of listing details; however, all buyers should conduct their own due diligence before making decisions. Neither the listing agent nor the brokerage shall be liable for errors, omissions, or outdated information. All data is provided as a service and is intended strictly for the personal, non-commercial use of potential buyers.

©2026 LelandNW.com All rights reserved.

Compare Listings

Erik Leland