626 SW Comus Ct, Portland, OR 97219

$1,050,000

4

Beds

4

Baths

0.20 ac

Property Size

1931

Year Built

About The Property

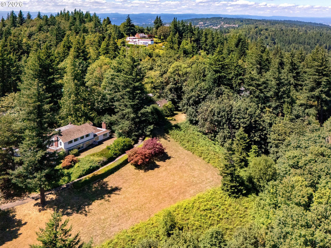
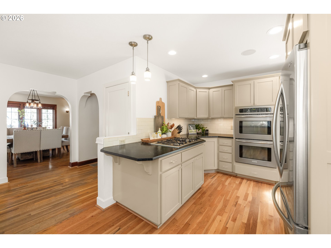
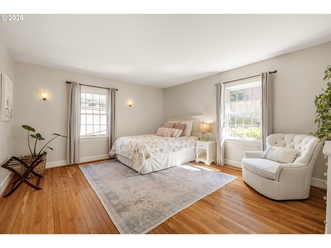
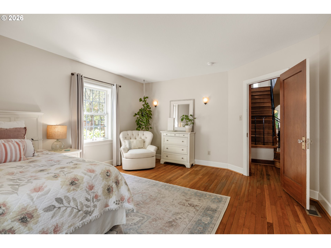
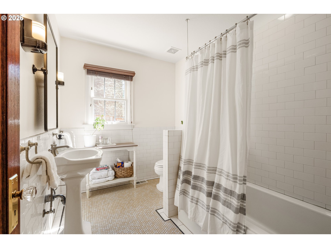
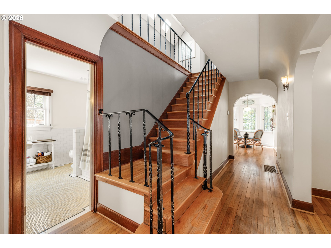
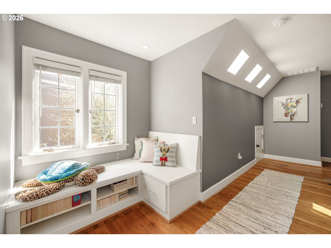
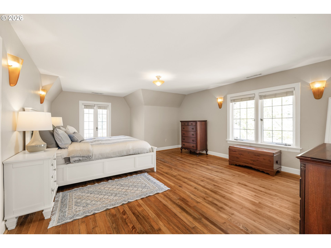
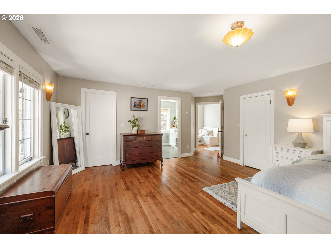
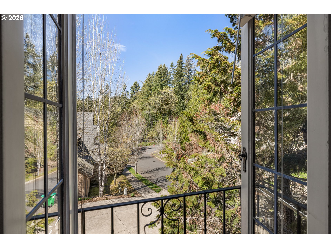
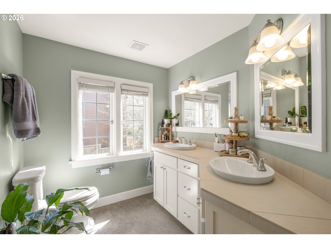
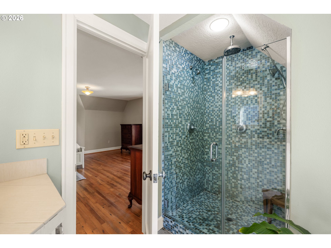
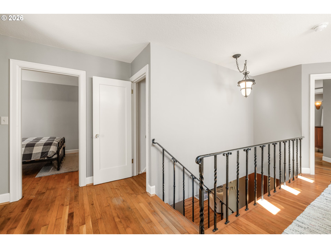
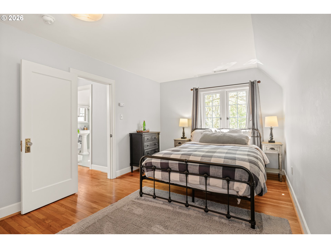
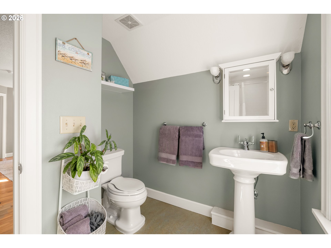
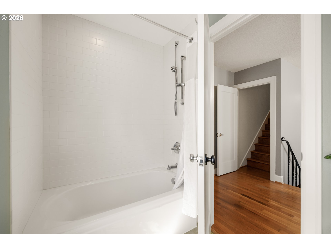
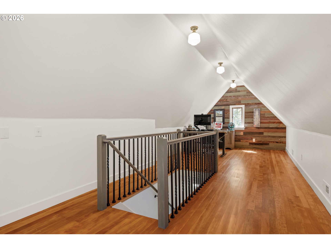
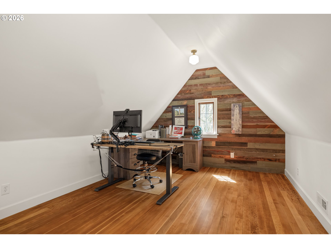
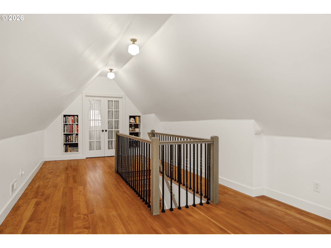
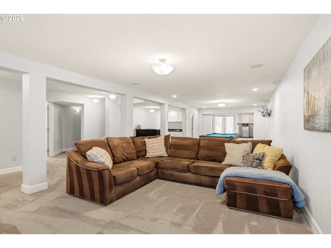
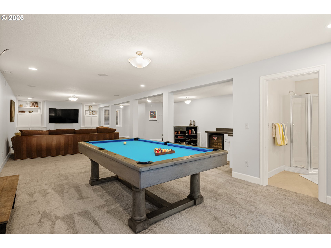
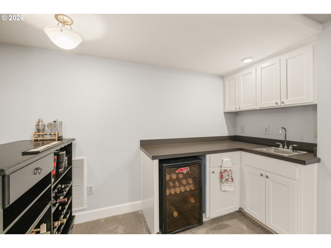
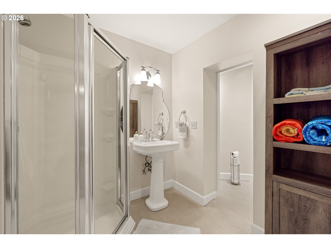
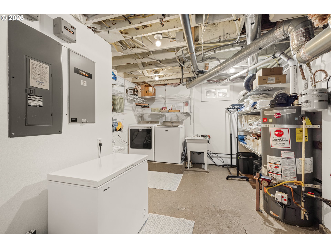
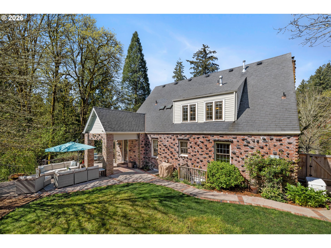
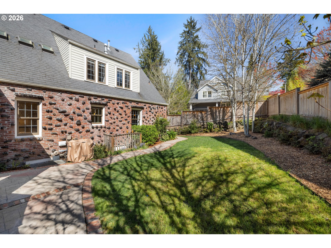
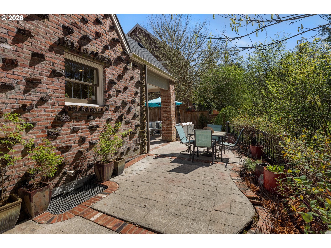
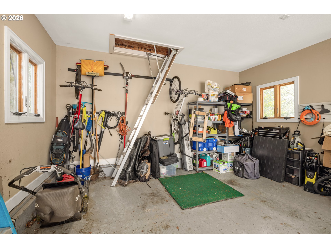
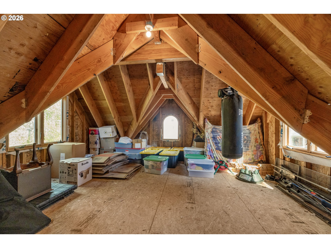
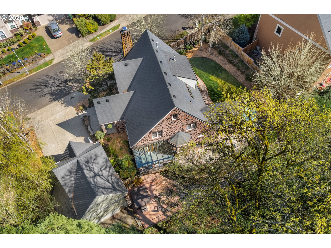
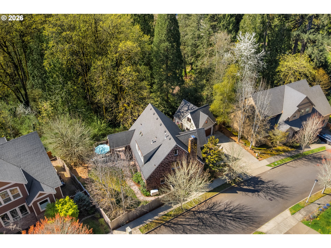
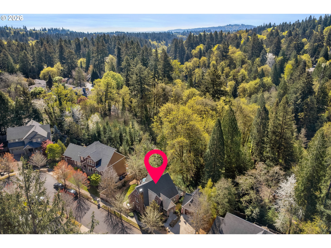
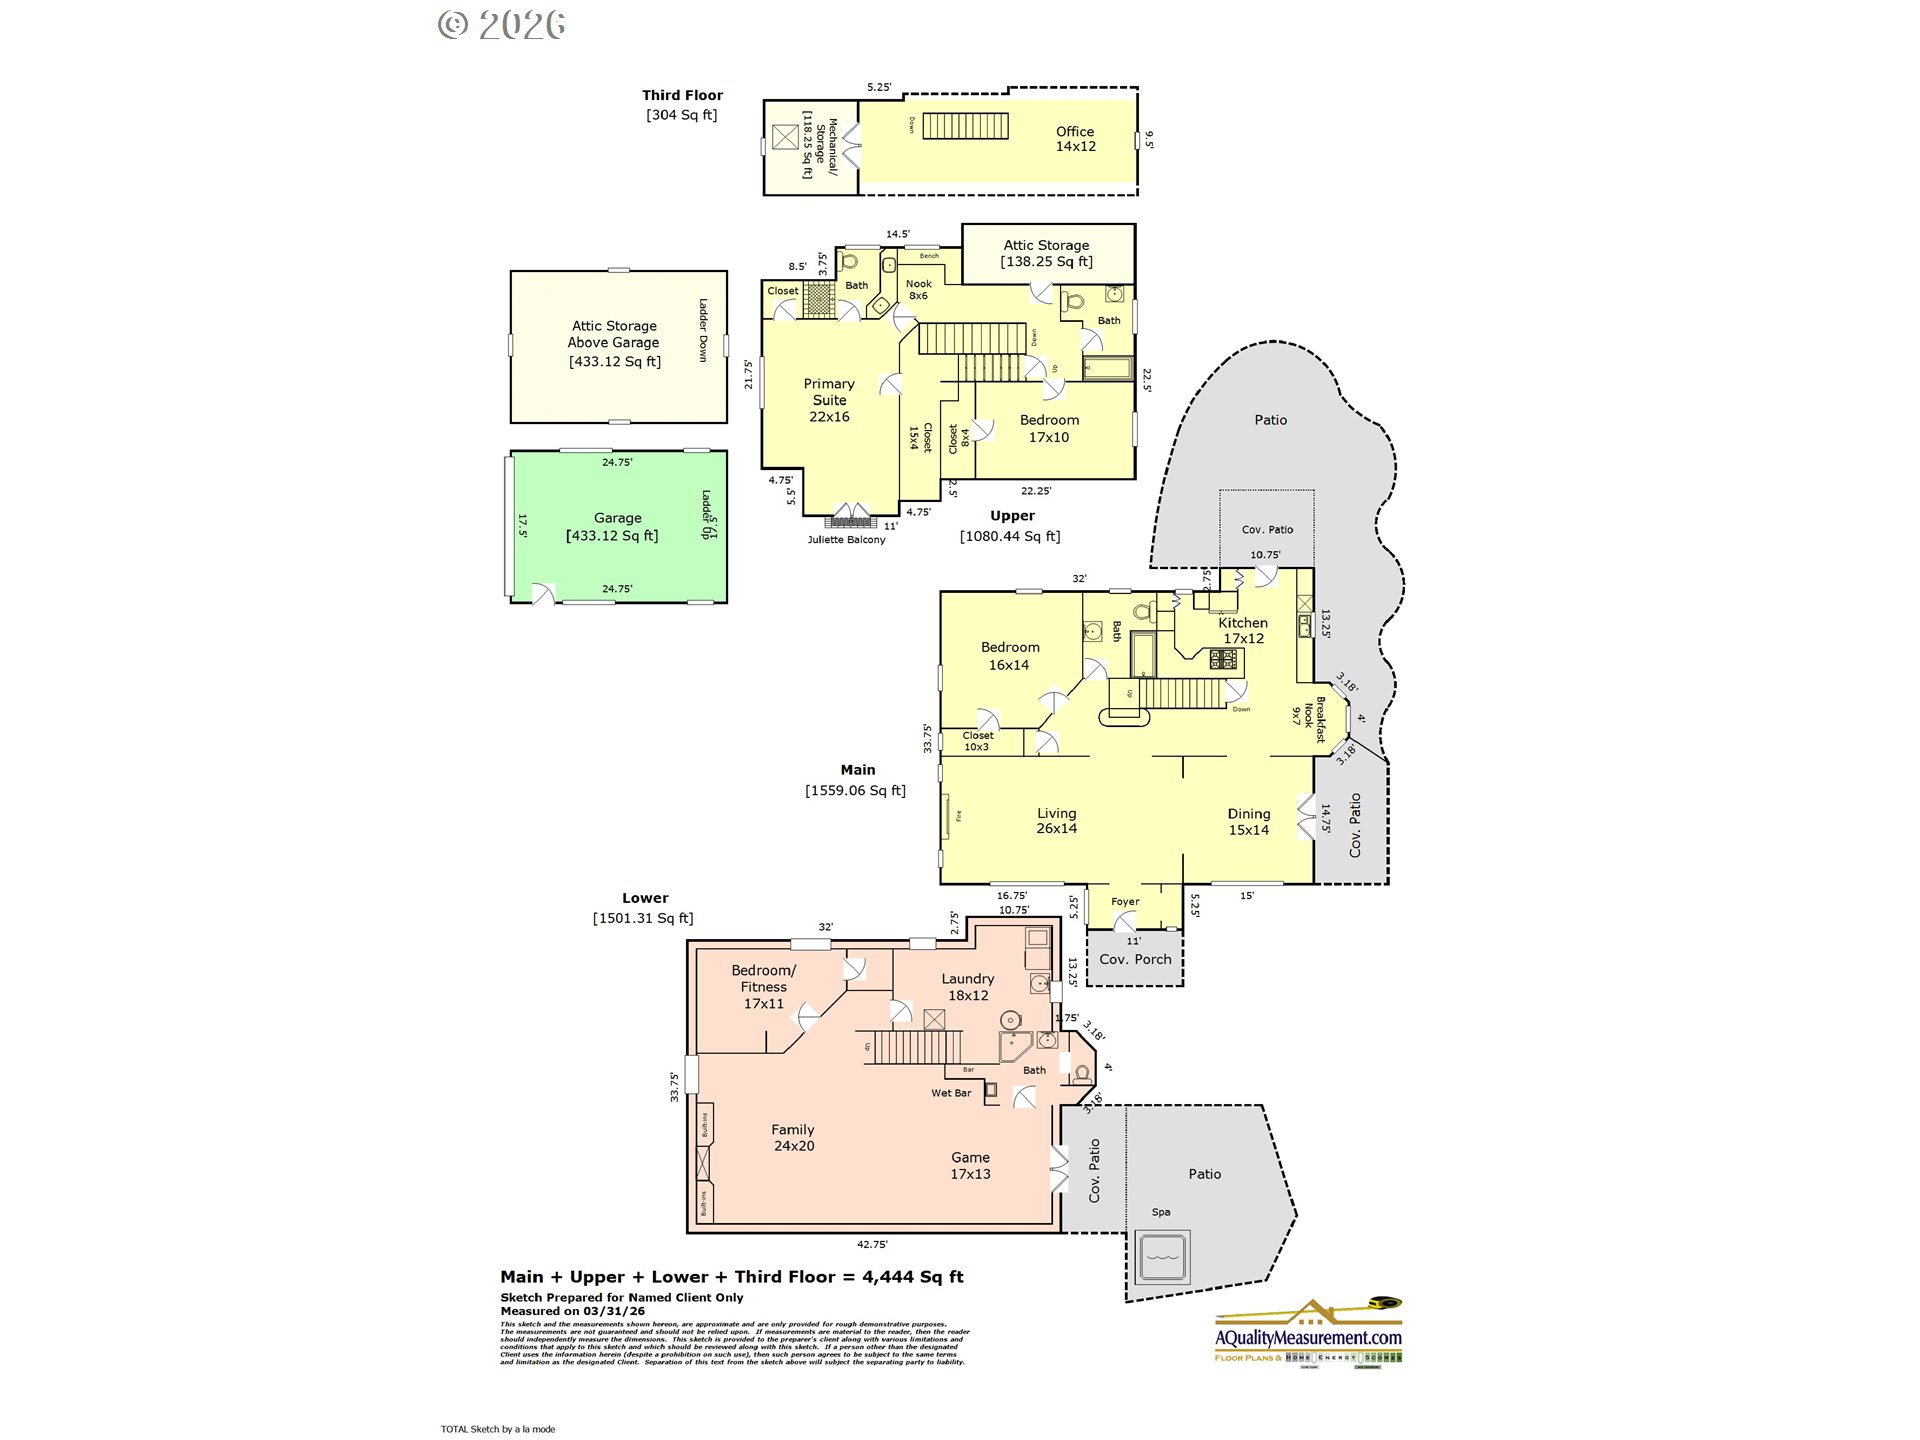
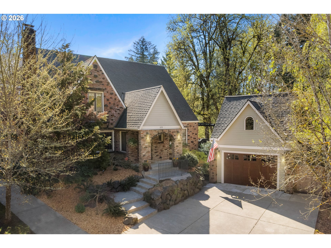
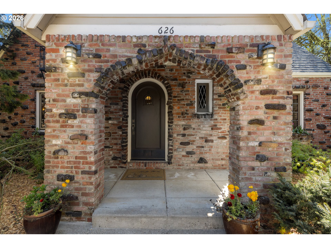
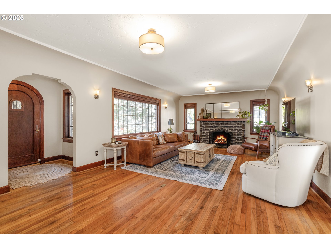
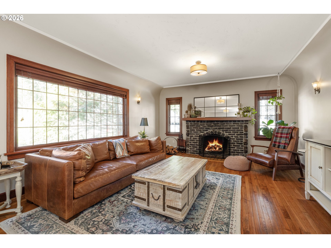
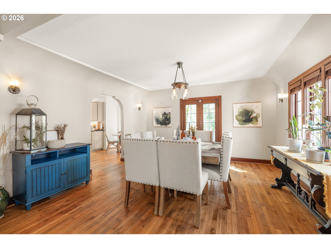
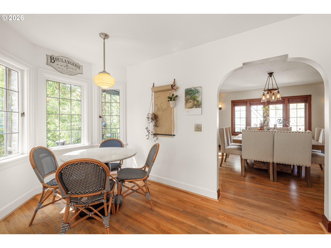
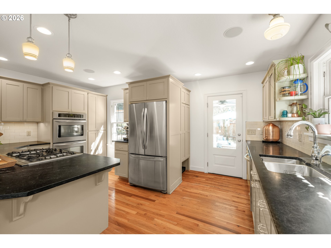
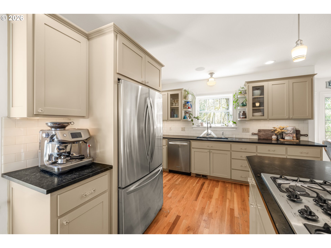
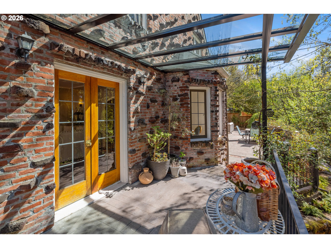
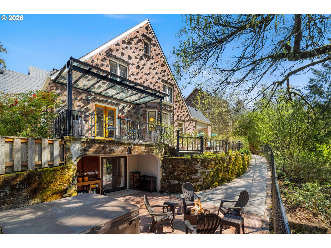
Historic English 1931 clinker brick masterpiece located on the edge of Tryon Creek State Natural Area. This home features 4 bedrooms, 4 full baths, an office, and a media room. Hardwood floors throughout highlight the home’s classic English charm, complemented by coved ceilings, leaded windows, and a Juliet balcony—just a few of the standout architectural details. Surrounded by nature, the backyard offers a private, forested setting with a peaceful, wooded feel. The gourmet kitchen features stainless steel appliances, a gas cooktop, double ovens, and a cozy eating area. The family room includes a wood-burning fireplace and a large picture window that frames the natural landscape surrounding the home. The primary suite offers double walk-in closets and an ensuite bath with tasteful updates, including a walk-in shower. The lower level features a spacious media room with a wet bar and exterior access to the fully fenced backyard, complete with landscaping and a saltwater spa—perfect for relaxing in a serene, forest-like environment. Additional features include a natural gas-powered whole-house generator, offering reliable backup power and added peace of mind year-round. An oversized garage offers ample storage and includes a pull-down ladder for additional access. Blending timeless character with modern amenities, this exceptional home is ready to welcome its next owner. [Home Energy Score = 1. HES Report at https://rpt.greenbuildingregistry.com/hes/OR10144666]

ARCHITECTURE

Architecture Style: English
Stories: 3
Condition: Resale
Year Built: 1931
Roof Type: Composition
Foundation Details: Concrete Perimeter
Basement Details: Exterior Entry, Finished, Full Basement

INTERIOR FEATURES

Heating Type: Forced Air90
Fuel Type: Gas
Interior SqFt: 4444
Number of Fireplaces: 1
Fireplace Fuel: Wood Burning

EXTERIOR FEATURES

Lot Features: Cul-de-sac, Private, Terraced, Trees
Lot size (Acres): 0.2
Zoning: R10
Garage Spaces: 1
Water Source: Public Water
Sewer: Public Sewer
Garage Type: Detached, Oversized

SCHOOLS

Elementary: Stephenson
High School: Ida B Wells
Middle: Jackson

TAX & FINANCIAL

Annual Tax: $13972.48
Terms Considered: Cash, Conventional
Tax Year: 2025

LISTING INFO

Listing courtesy of Portland’s Alternative Inc., Realtors
Days On Market: 94

Map Location

Property Map

Transport
Supermarkets
Schools
Restaurants
Pharmacies
Hospitals

Similar Listings

You Might Also Like

12320 NW Sargent Ln, Portland, OR 97231
Residential
Active
$1,499,000
12320 NW SARGENT LN, Portland, OR 97231

mls_logoRealty First
1435 SE Claybourne St, Portland, OR 97202
Residential
Active
$975,000
1435 SE CLAYBOURNE ST, Portland, OR 97202
mls_logoRealty First
5510 SW Sweetbriar St, Portland, OR 97221
Residential
Active
$1,195,000
5510 SW SWEETBRIAR ST, Portland, OR 97221
mls_logoRealty First
429 NW Skyline Blvd, Portland, OR 97229
Land
Active
$3,600,000
429 NW SKYLINE BLVD, Portland, OR 97229
mls_logoRealty First
Erik Leland

Luxury Property Advisor | OR License 201225800
Member of: National Association of REALTORS® (NAR)

Request a Private Showing

Tue 25 Aug
Wed 26 Aug
Thu 27 Aug
Fri 28 Aug
Sat 29 Aug
Sun 30 Aug
Mon 31 Aug
Tue 01 Sep
Wed 02 Sep
Thu 03 Sep
In Person
Video Chat
Your information

Disclaimer

Property ID - | 803059

Agents make every effort to ensure the accuracy of listing details; however, all buyers should conduct their own due diligence before making decisions. Neither the listing agent nor the brokerage shall be liable for errors, omissions, or outdated information. All data is provided as a service and is intended strictly for the personal, non-commercial use of potential buyers.

©2026 LelandNW.com All rights reserved.

Compare Listings

Erik Leland