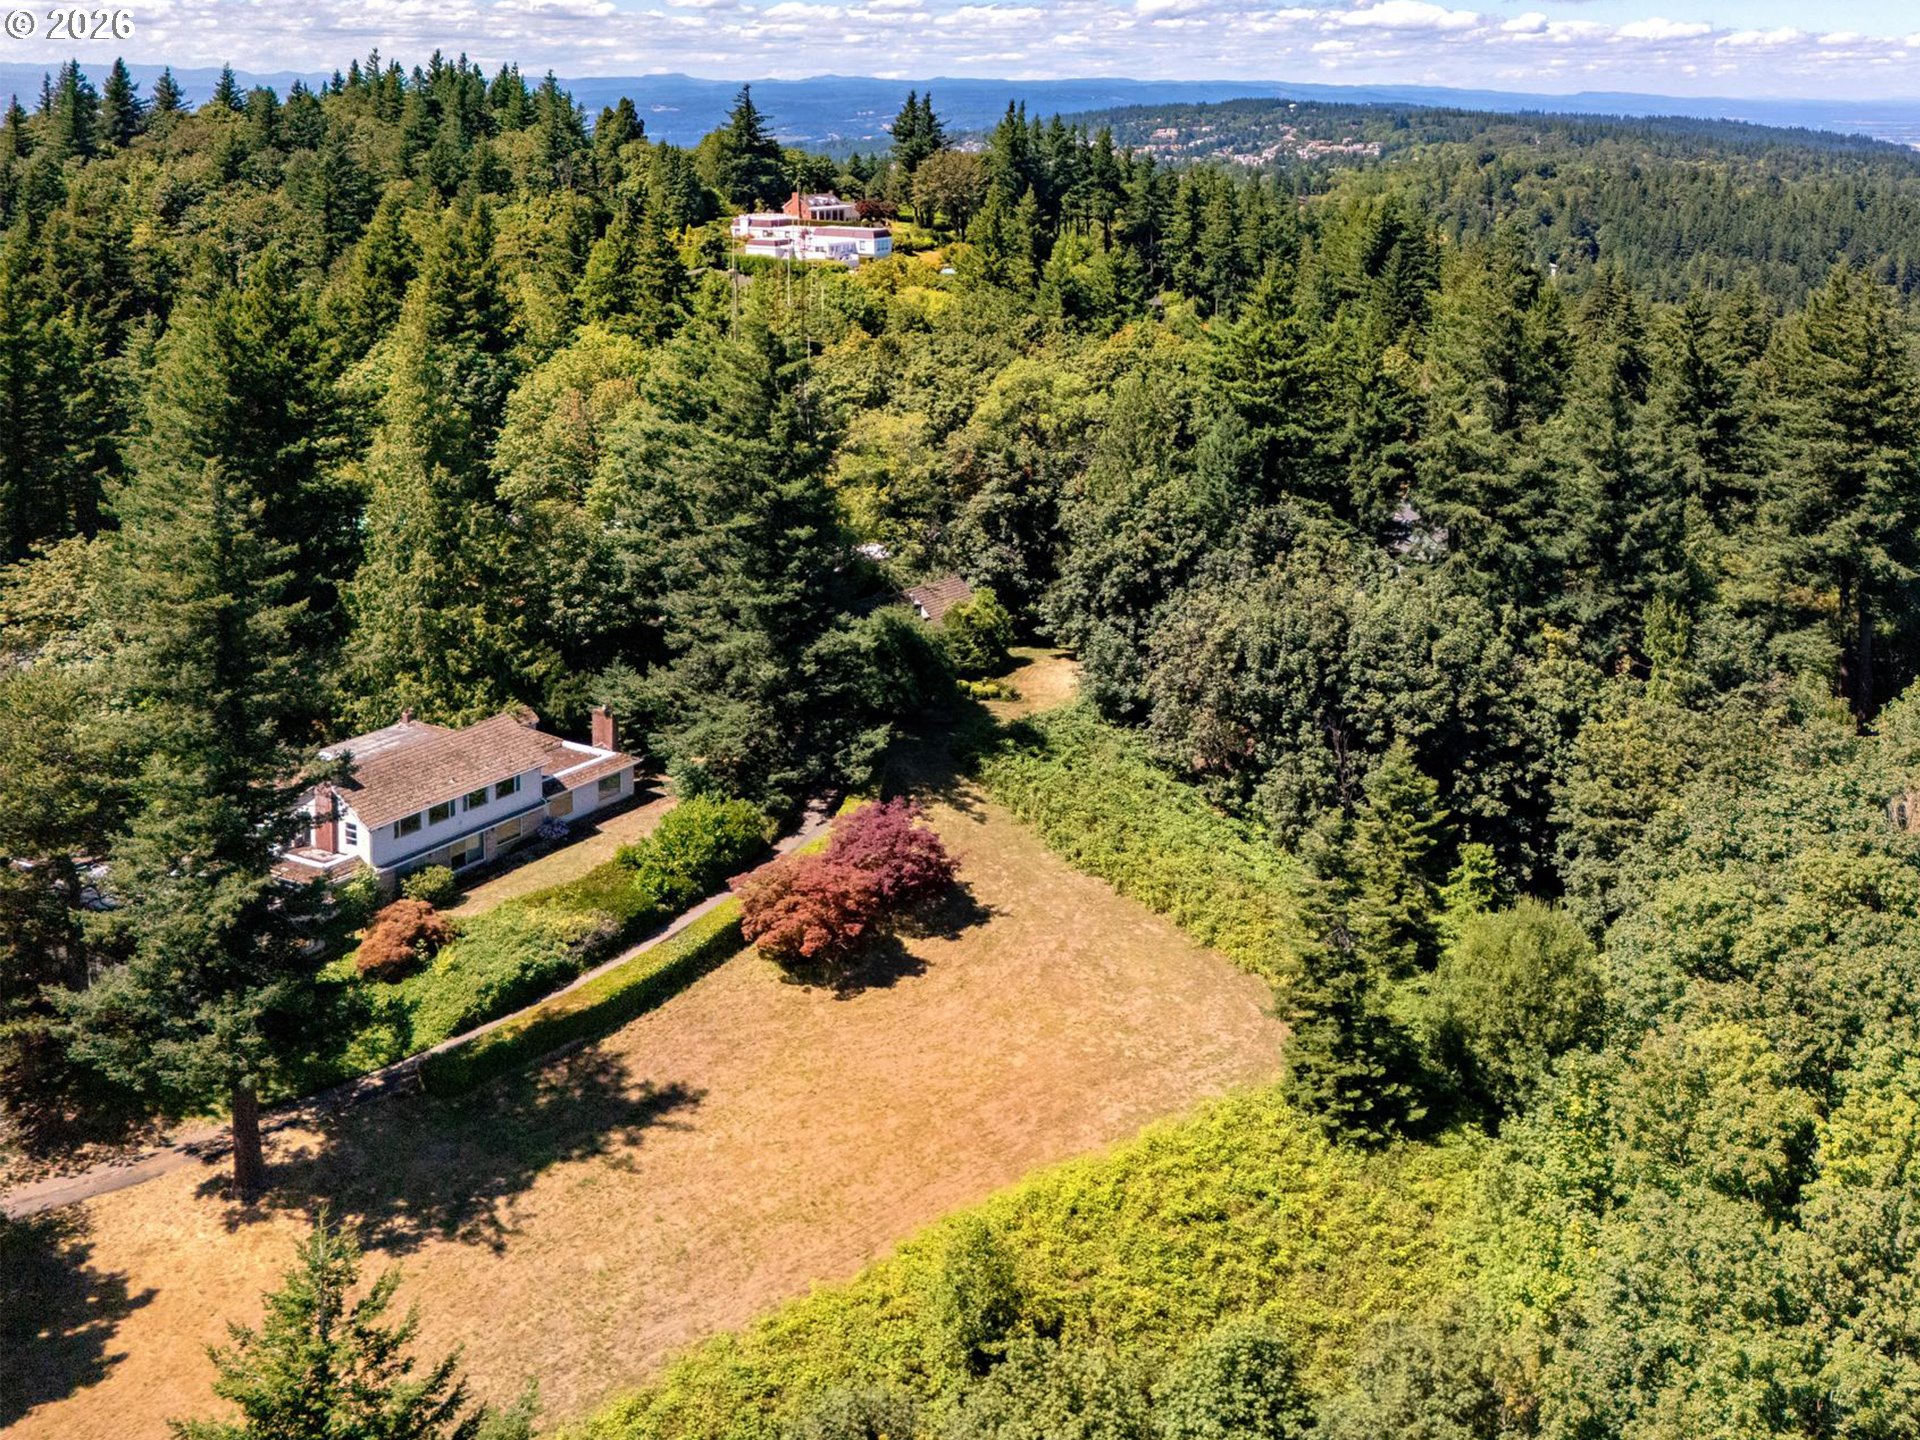
Built in 1902, and meticulously updated over the years, this Carl Larsson inspired Victorian farmhouse compound in Portland’s Woodstock neighborhood, is unlike anything currently on the market. Be inspired by the one level acre of truly gracious grounds and gardens that stop passersby in their tracks! The property includes the exquisite main house (with proven short term stay history), a fully renovated well-equipped art studio with sleeping porch, full bath and an apartment above, and the only known remaining original water tower in Portland- truncated and ready for the next vision! Stewarded by the same owners for decades, every detail of this property has been conceived and crafted by hand, from the custom clay tile fireplace surrounds to the hand-laid tilework in every bath, kitchen and art studio. Exquisite hardwood floors, stained glass windows, and gas fireplaces speak to a home where each detail was honored & preserved. The gardens are extraordinary: enjoy just under an acre of curated blooms, rose pergolas, and manicured grounds visible from nearly every room. The main residence flows from a generous living room w/ bay windows & brick fireplace through to the kitchen with high ceilings, and breakfast nook, then into the dining room and butler’s pantry with coffee bar. Three bedrooms upstairs include a top-floor attic suite with a hidden story! Beyond the main house, a fully equipped red barn studio sits on the grounds with high beamed ceilings, cement floors with custom inlay, a kitchen, full bath, getting-ready suite, and event hosting potential. The estate home and studio present income potential whether as a short-term rental, a long-term lease, or an established event venue- as proven by the current owner’s pottery business days. The only known remaining original water tower in Portland and a tree from the 1905 World’s Fair complete the grounds. A true gem!
ARCHITECTURE
Architecture Style: Victorian
Stories: 2
Condition: Resale
Year Built: 1902
Roof Type: Composition, Metal, Shingle
Foundation Details: Concrete Perimeter, Pillar/Post/Pier
Basement Details: DirtFloor, Storage Space
INTERIOR FEATURES
Heating Type: Mini Split
Fuel Type: Gas
Interior SqFt: 3857
Number of Fireplaces: 3
Fireplace Fuel: Gas
EXTERIOR FEATURES
Lot Features: Level, Seasonal
Lot size (Acres): 0.62
Water Source: Public Water
Sewer: Public Sewer
SCHOOLS
Elementary: Woodstock
High School: Cleveland
Middle: Lane
TAX & FINANCIAL
Annual Tax: $10585.56
Terms Considered: CallListingAgent, Cash, Conventional, VA Loan
Tax Year: 2025
LISTING INFO
Listing courtesy of Cascade Hasson Sotheby’s International Realty
Member of: National Association of REALTORS® (NAR)
Request a Private Showing
Tue25Aug
Wed26Aug
Thu27Aug
Fri28Aug
Sat29Aug
Sun30Aug
Mon31Aug
Tue01Sep
Wed02Sep
Thu03Sep
In Person
Video Chat
Your information
Disclaimer
Property ID - | 801221
Agents make every effort to ensure the accuracy of listing details; however, all buyers should conduct their own due diligence before making decisions. Neither the listing agent nor the brokerage shall be liable for errors, omissions, or outdated information. All data is provided as a service and is intended strictly for the personal, non-commercial use of potential buyers.