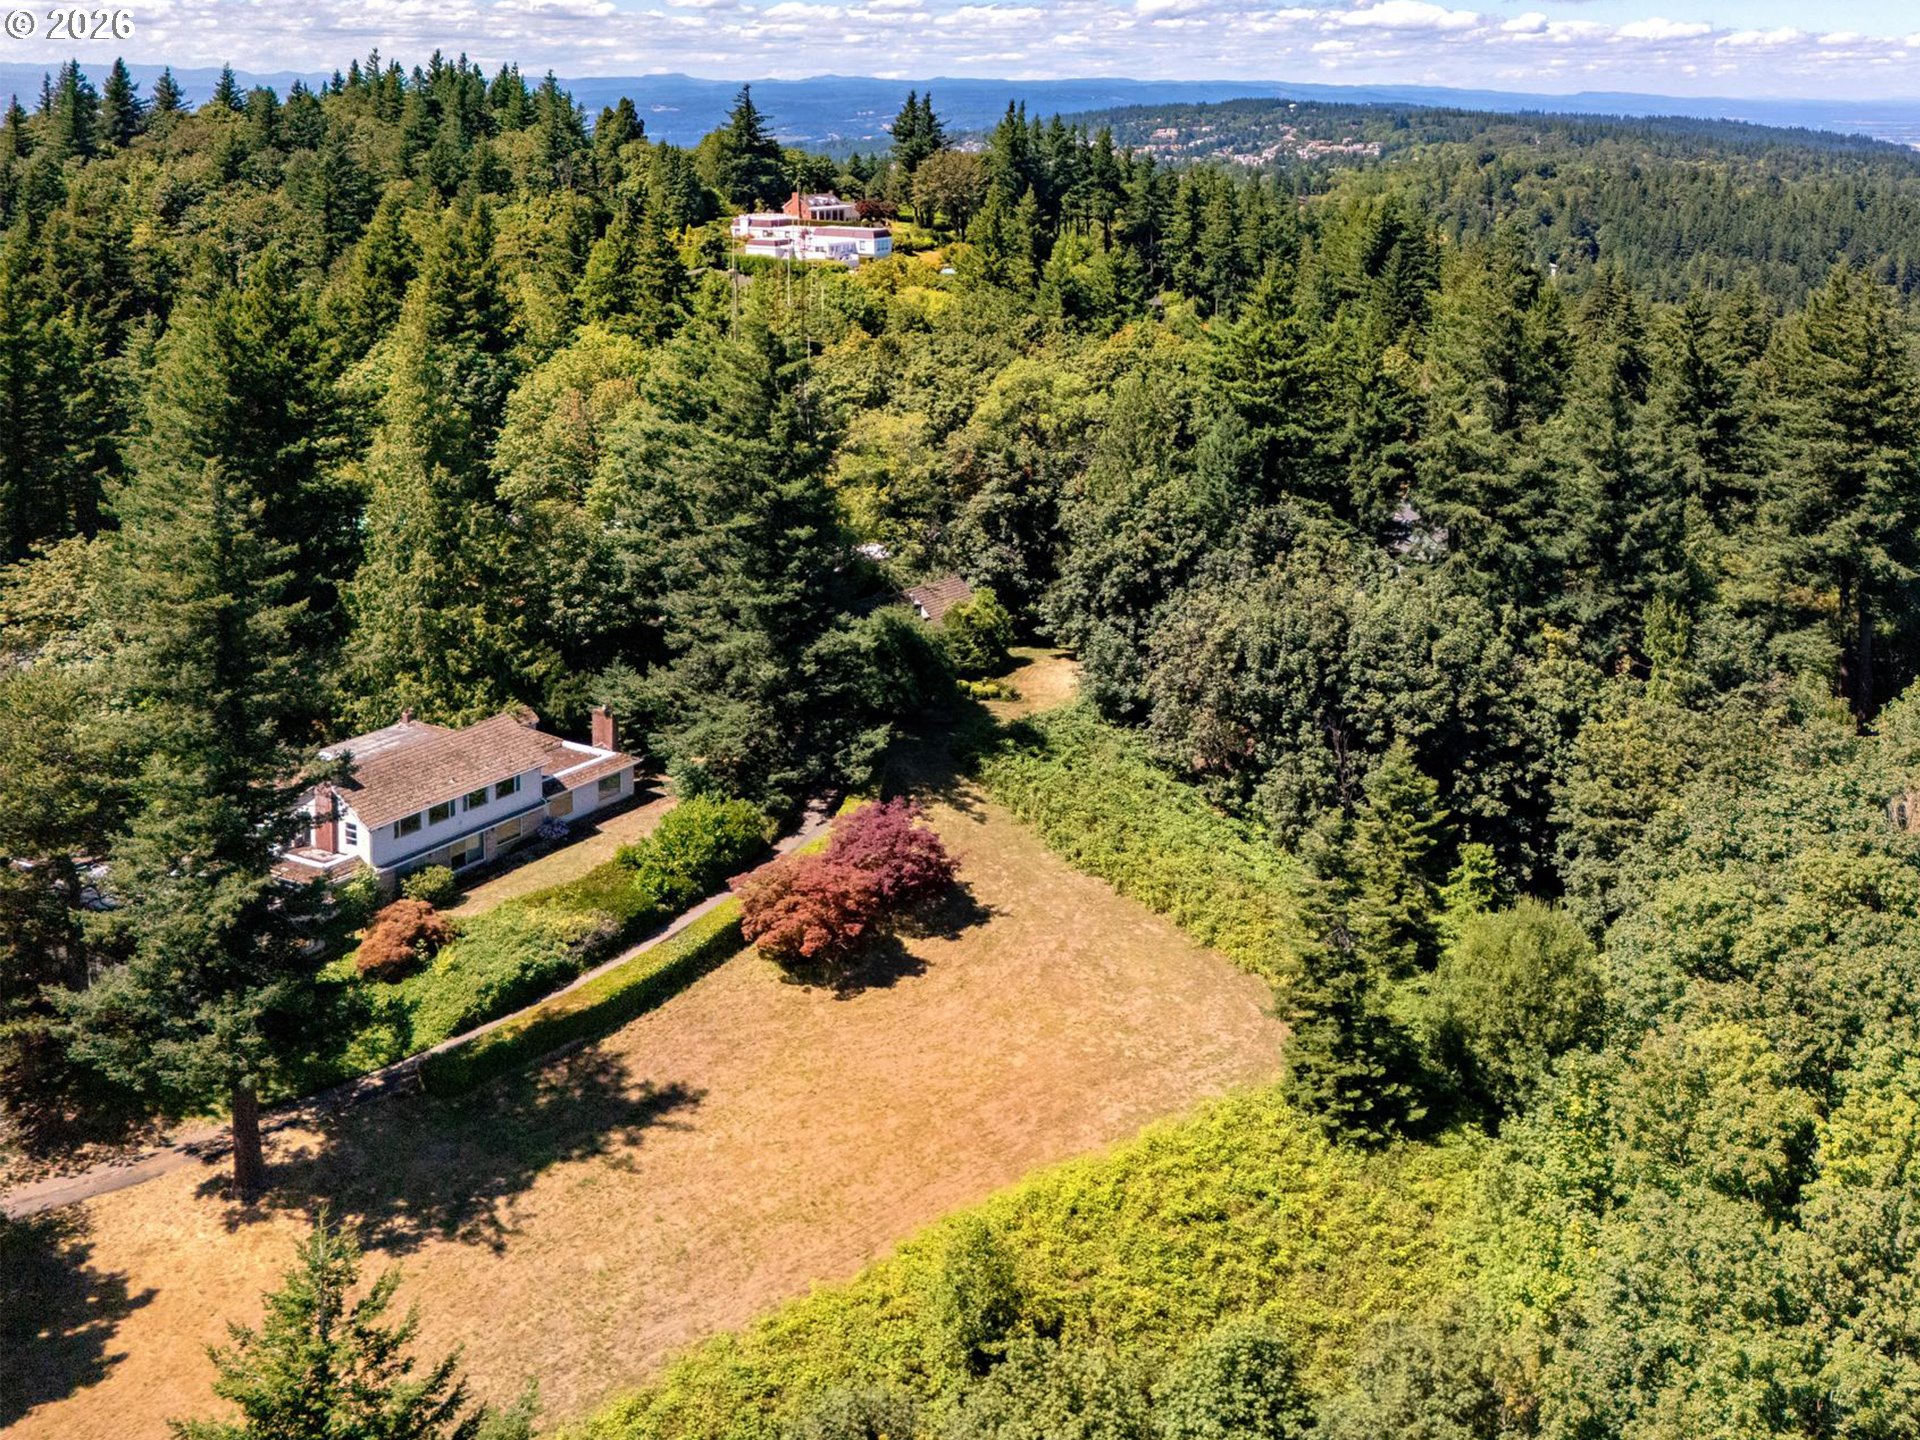
Celebrating its 100th year, this beautifully updated Portland Heights classic seamlessly blends historic charm with modern convenience. Built in 1926 and thoughtfully enhanced for today’s lifestyle, this special home offers the character and craftsmanship of a bygone era paired with the upgrades today’s buyers seek.Breathtaking Mount Hood views take center stage, enjoyed from multiple balconies throughout the home where you can watch sunrises, changing seasons, and Portland’s iconic landscape unfold. With undevelopable land located directly behind the property, this treasured vista is preserved, providing a rare sense of openness and privacy.Inside, abundant natural light fills inviting living spaces rich with architectural character and timeless appeal. A thoughtfully remodeled kitchen serves as the heart of the home, blending style and functionality for everyday living and entertaining. Modern upgrades include PEX plumbing, fiber optic internet service, and smart home features, ensuring comfort and connectivity while preserving the home’s historic charm. The grounds are equally captivating, featuring a beautiful rose garden, multiple mature fruit trees, and thoughtfully landscaped outdoor spaces that create a private urban oasis. A fully remodeled guest house adds exceptional flexibility, offering ideal accommodations for guests, multigenerational living, a home office, or creative studio.Nestled in the coveted Portland Heights neighborhood, this special property offers a peaceful setting surrounded by mature trees and classic architecture, with convenient access to downtown Portland, parks, trails, and neighborhood amenities. As it reaches its centennial milestone, this Portland Heights treasure presents a rare opportunity to own a piece of the city’s history—beautifully updated for the next 100 years.
ARCHITECTURE
Architecture Style: Tudor
Stories: 3
Condition: Resale
Year Built: 1926
Roof Type: Slate
Basement Details: Finished, Full Basement, Separate Living Quarters/Apartment
INTERIOR FEATURES
Heating Type: Forced Air
Fuel Type: Gas
Interior SqFt: 5588
Number of Fireplaces: 5
Fireplace Fuel: Electric, Wood Burning
EXTERIOR FEATURES
Lot Features: Cul-de-sac, Gated, Private Road, Secluded, Sloped
Lot size (Acres): 0.39
Garage Spaces: 3
Water Source: Public Water
Sewer: Septic Tank
Garage Type: Detached
SCHOOLS
Elementary: Ainsworth
High School: Lincoln
Middle: West Sylvan
TAX & FINANCIAL
Annual Tax: $42579.49
Terms Considered: Cash, Conventional
Tax Year: 2025
LISTING INFO
Listing courtesy of Harnish Company Realtors | harnish@harnishproperties.com
Member of: National Association of REALTORS® (NAR)
Request a Private Showing
Tue25Aug
Wed26Aug
Thu27Aug
Fri28Aug
Sat29Aug
Sun30Aug
Mon31Aug
Tue01Sep
Wed02Sep
Thu03Sep
In Person
Video Chat
Your information
Disclaimer
Property ID - | 801133
Agents make every effort to ensure the accuracy of listing details; however, all buyers should conduct their own due diligence before making decisions. Neither the listing agent nor the brokerage shall be liable for errors, omissions, or outdated information. All data is provided as a service and is intended strictly for the personal, non-commercial use of potential buyers.