

11605 S Elysium Pl, Portland, OR 97219

$1,595,000

3

Beds

3

Baths

0.69 ac

Property Size

1925

Year Built

About The Property

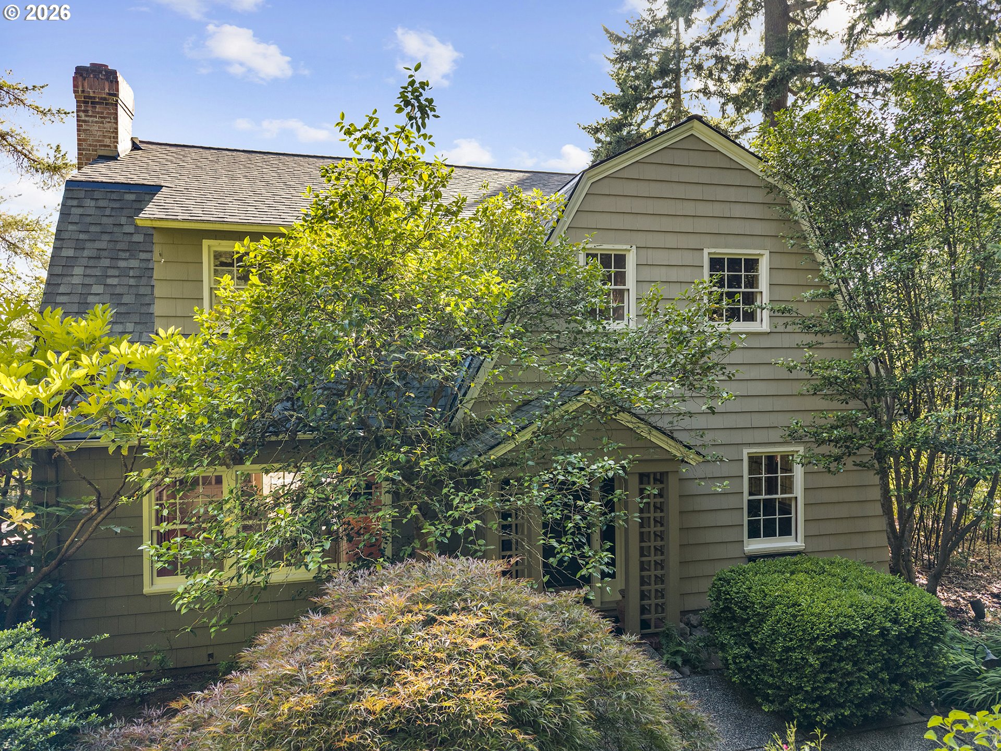
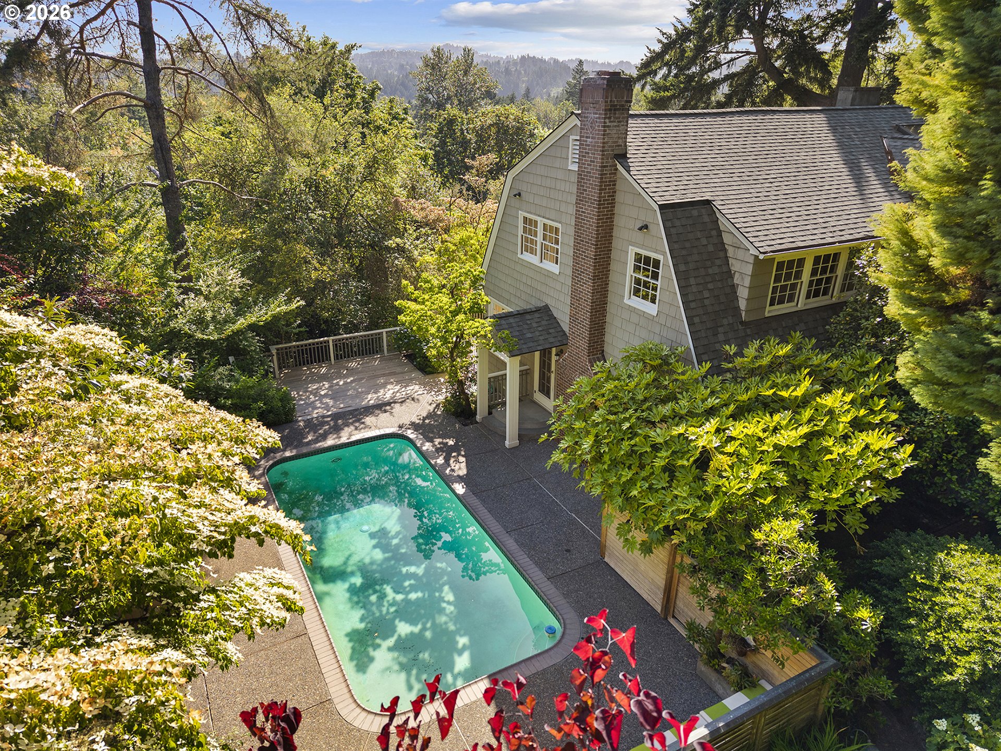
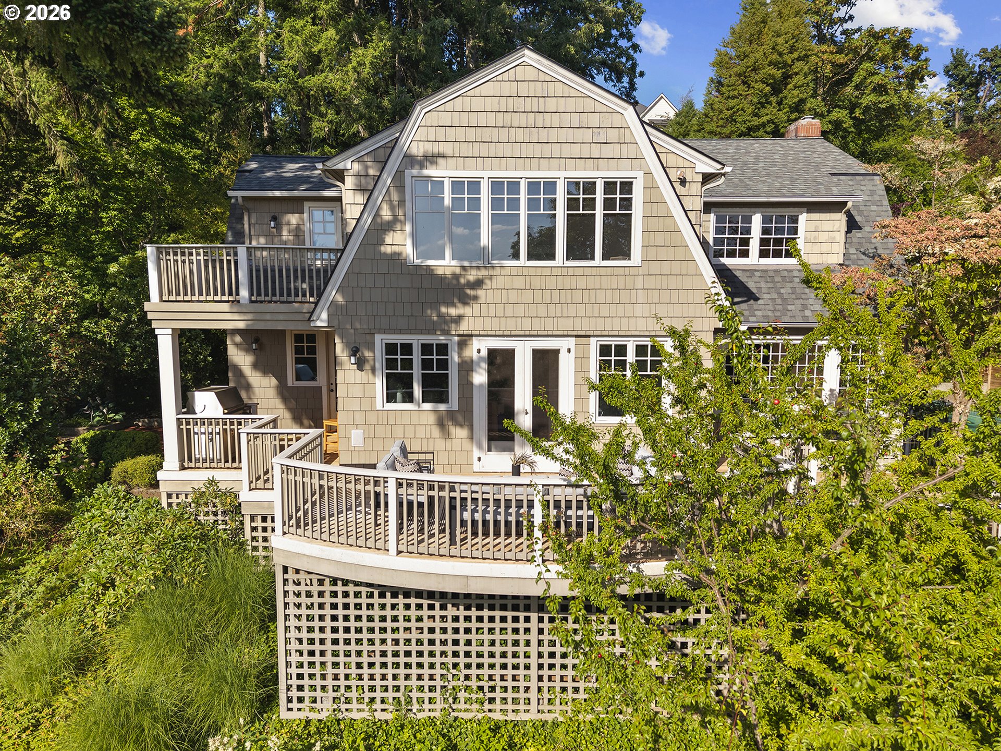
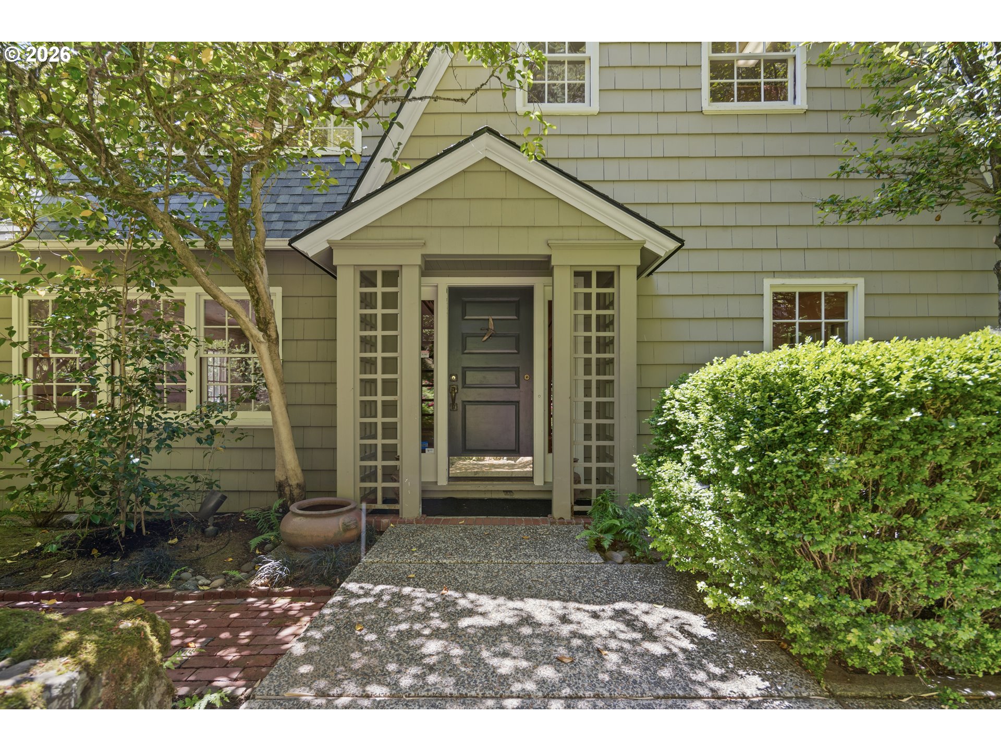
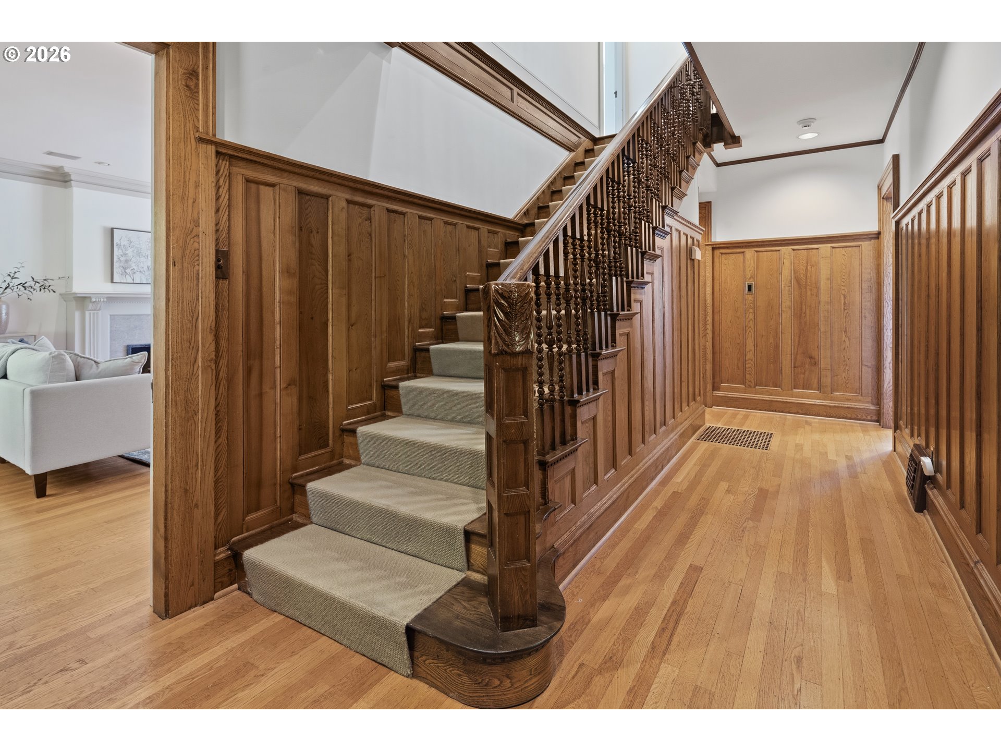
Perched on a lush hillside in Dunthorpe and offered for the first time, this singular estate commands sweeping views toward Tryon Creek State Natural Area from a setting of rare beauty. Three fireplaces, a pool, multiple entertaining decks, a spa-like primary suite, and masterful architectural touches create a private sanctuary in one of the city’s most sought-after neighborhoods. Surrounded by towering conifers, the grounds unfold along winding pathways that weave through a layered understory of native ferns and vibrant perennials. Inside, custom millwork, antique hardware, warm oak flooring, and intricate tilework showcase an uncommon attention to detail. Anchored by an elegant fireplace and extensive built-ins, the living room flows into a sunroom enclosed by windows, where a wet bar with a copper sink and artisan backsplash complements leaded glass cabinetry. The kitchen features granite countertops, an edge-grain butcher block island, and Dacor and Fisher & Paykel appliances, while a pass-through window to an outdoor grilling station and a prep room/pantry make for effortless entertaining. An adjacent dining room with fireplace is wrapped in rich wood wainscoting. Upstairs, the primary suite is a retreat in its own right: a sitting area with fireplace, vaulted ceilings, a bank of windows framing treetops, and access to a private deck. In the ensuite, a tongue-and-groove barrel-vaulted ceiling arches over mosaic tile floors, a clawfoot soaking tub, a frameless shower with dual showerheads and stone slab bench, and a double vanity. Two additional bedrooms and full bath complete the upper level. A basement workshop and detached garage accommodating 10+ cars offer ample storage. Separate from the main home, the garage houses a skylit studio loft with full bath and kitchenette, alongside a greenhouse with raised planting beds and curved glass solarium wall. Located in the top-rated Riverdale School District, minutes from Lake Oswego and downtown Portland.

ARCHITECTURE

Architecture Style: Traditional
Stories: 2
Condition: Updated/Remodeled
Year Built: 1925
Roof Type: Composition, Shake
Foundation Details: Concrete Perimeter
Basement Details: Full Basement, Storage Space, Unfinished

INTERIOR FEATURES

Heating Type: Forced Air
Fuel Type: Electricity, Gas
Interior SqFt: 4223
Number of Fireplaces: 2
Fireplace Fuel: Gas, Wood Burning

EXTERIOR FEATURES

Lot Features: Private, Private Road, Sloped, Trees
Lot size (Acres): 0.69
Zoning: R20
Garage Spaces: 10
Water Source: Public Water
Sewer: Public Sewer
Garage Type: Detached, Oversized, PartiallyConvertedtoLivingSpace

SCHOOLS

Elementary: Riverdale
High School: Riverdale
Middle: Riverdale

TAX & FINANCIAL

Annual Tax: $27561.01
Terms Considered: Cash, Conventional
Tax Year: 2025

LISTING INFO

Listing courtesy of Cascade Hasson Sotheby’s International Realty
Days On Market: 14

Map Location

Property Map

Transport
Supermarkets
Schools
Restaurants
Pharmacies
Hospitals

Image Gallery

Similar Listings

You Might Also Like

12431 SW 55th Pl, Portland, OR 97219
Residential
Active
$974,977
12431 SW 55TH PL, Portland, OR 97219
mls_logoRealty First
18236 NW Anastasia DR, Portland, OR 97229
Residential
Active
$1,399,000
18236 NW Anastasia DR, Portland, OR 97229
mls_logoRealty First
9228 SW 50th Ave, Portland, OR 97219
Residential
Active
$995,000
9228 SW 50TH AVE, Portland, OR 97219
mls_logoRealty First
5623 SE Alder St, Portland, OR 97215
Residential
Active
$950,000
5623 SE ALDER ST, Portland, OR 97215
mls_logoRealty First

Erik Leland

Luxury Property Advisor | OR License 201225800
Member of: National Association of REALTORS® (NAR)

Request a Private Showing

Fri 10 Jul
Sat 11 Jul
Sun 12 Jul
Mon 13 Jul
Tue 14 Jul
Wed 15 Jul
Thu 16 Jul
Fri 17 Jul
Sat 18 Jul
Sun 19 Jul
In Person
Video Chat
Your information

Disclaimer

Property ID - | 774493

Agents make every effort to ensure the accuracy of listing details; however, all buyers should conduct their own due diligence before making decisions. Neither the listing agent nor the brokerage shall be liable for errors, omissions, or outdated information. All data is provided as a service and is intended strictly for the personal, non-commercial use of potential buyers.

©2026 LelandNW.com All rights reserved.

Compare Listings

Erik Leland

