12430 S Oak Grove Rd, Canby, OR 97013

$1,650,000

3

Beds

3

Baths

19.00 ac

Property Size

2008

Year Built

About The Property

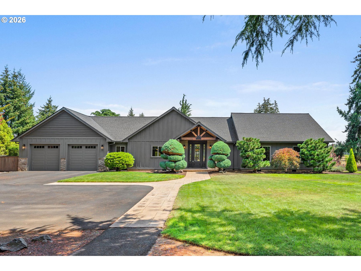
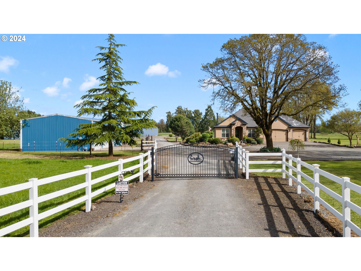
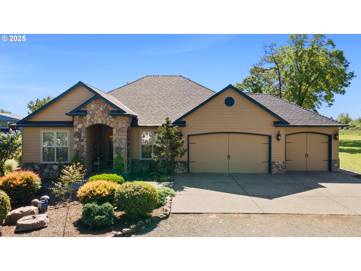
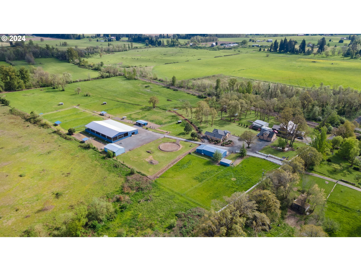
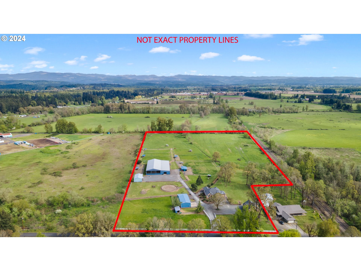
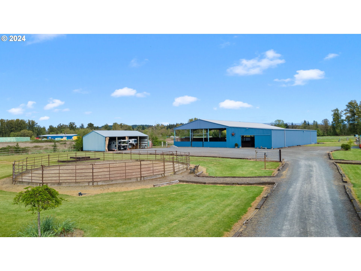
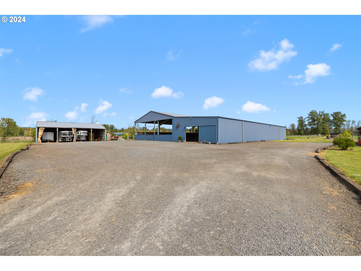
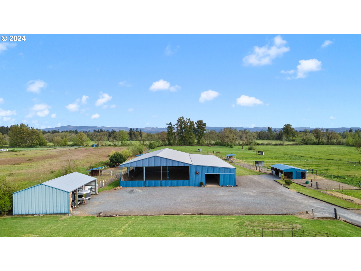
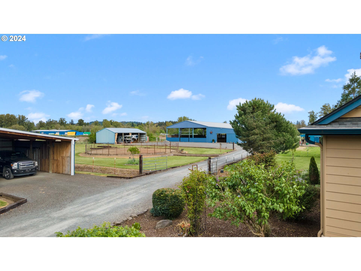
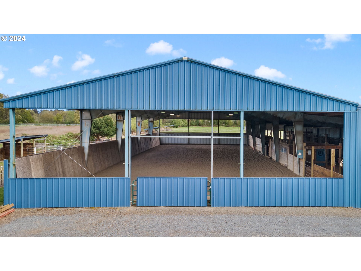
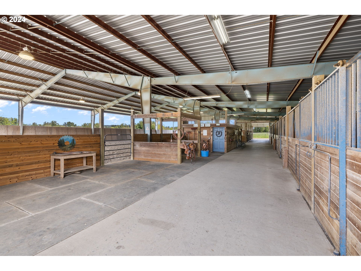
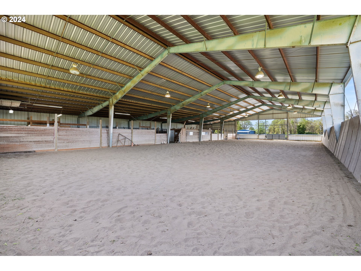
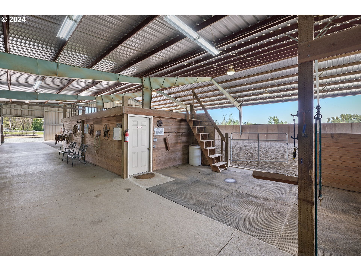
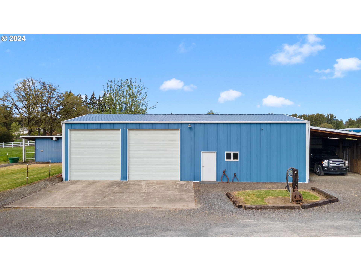
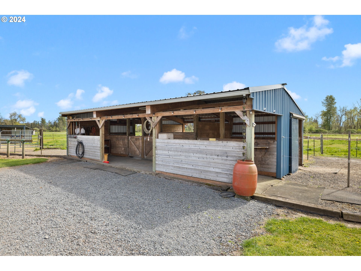
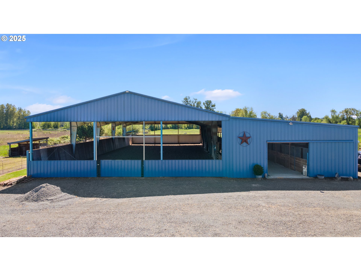
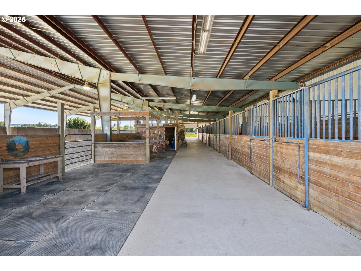
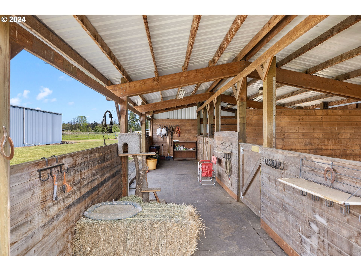
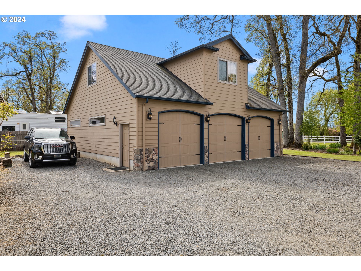
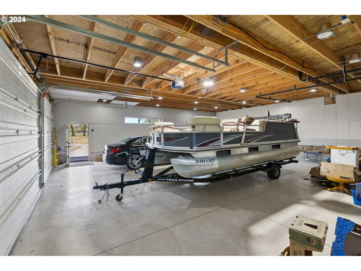
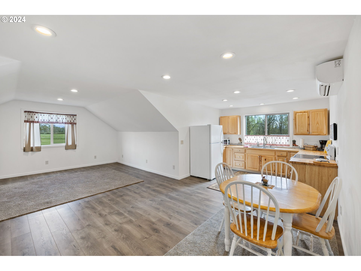
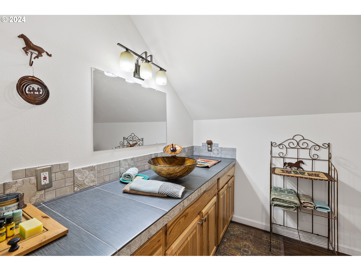
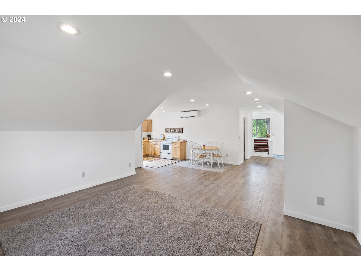
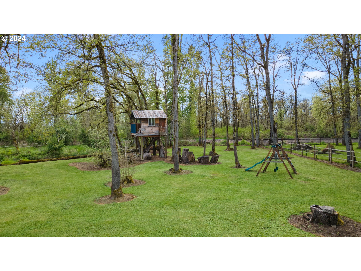
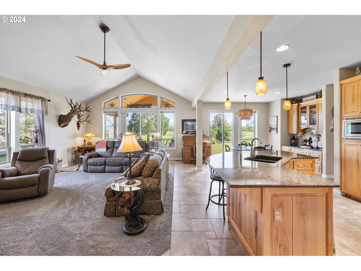
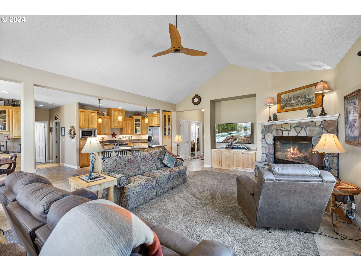
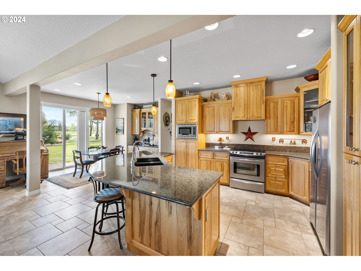
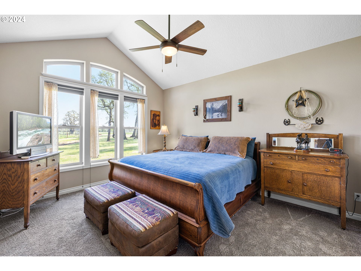
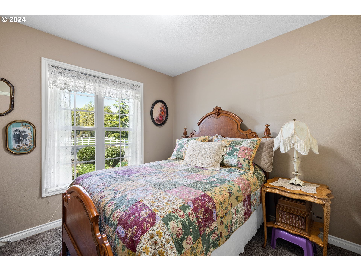
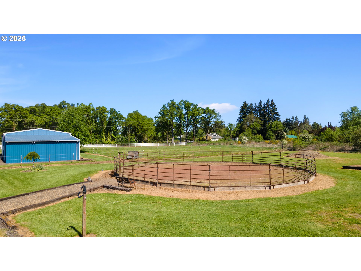
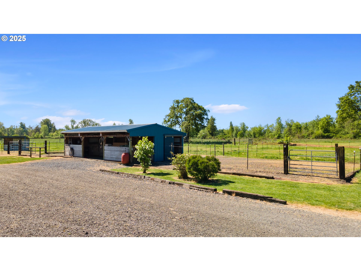
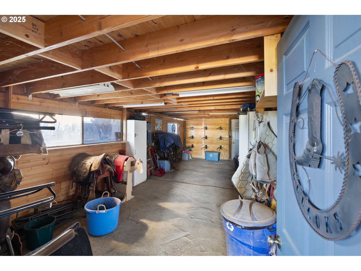
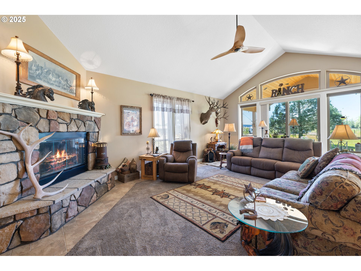
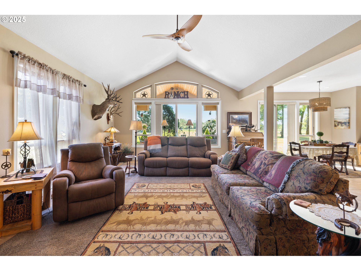
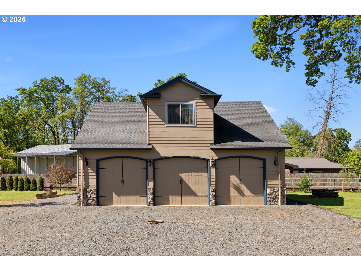
EQUESTRIAN PROPERTY FACILITY used for boarding & training on beautiful manicured 19 acres. Main stables w/60×144 indoor riding arena, 38×144 barn w/auto water has (8)12×14 matted stalls, (4)12×12 matted stalls, automatic waters, 24×24 storage, 12×12 wash rack, 12×29 tack room w/viewing area above, (3)get ready areas, steel frame, sand arena, (2)sliding doors at each end of barn, 11×144 cement isle way, additional 3 stall barn w/12×12 stalls has dry and grass paddocks, 13 paddocks w/8 mud free paddocks have shelter/stalls w/isle ways to feed, 6 isle ways, 2 big fields, paddocks and fields were sculpted to enhance water run-off, 65ft round pen, seasonal creek and pond, 50×30 2 bay shop w/ industrial propane heater has 2 10ft doors w/30×18 lean to. 48×30 4 12ft bays for hay storage and trailers storage, 36×38 detached 3 bay garage/shop w/upstairs office/recreation room, full bathroom, full kitchen, seating area, heat/AC, w/half bath downstairs, great for boat storage. Custom built home has open floor plan w/vaulted great room, wood burning stone fireplace, kitchen has custom cabinets w/pull out drawers in pantry, stainless appliances, tile floors, island, eating bar, dining room w/built-ins, second sliding door w/views of tall oak trees & sunrises, master is vaulted w/custom tall windows overlooking back yard & oak trees, heated tile floors, w/walk-in closet, jetted tub, double sinks, newer carpet, utility room w/built ins, covered back patio, attached 3 car garage w/hot & cold water, wired for surround sound inside and outside, 2 electrical panels, high speed internet, new roof 2025, fertile soil, seller is a licensed broker.

ARCHITECTURE

Architecture Style: 1-Story, Ranch
Stories: 1
Condition: Updated/Remodeled
Year Built: 2008
Roof Type: Composition
Foundation Details: Concrete Perimeter
Basement Details: Crawl Space

INTERIOR FEATURES

Heating Type: Forced Air, Heat Pump, Mini Split
Fuel Type: Electricity, Propane
Interior SqFt: 1670
Number of Fireplaces: 1
Fireplace Fuel: Wood Burning

EXTERIOR FEATURES

Lot Features: Gated, Level, Pasture, Pond, Private Road, Seasonal
Lot size (Acres): 19
Zoning: EFU
Garage Spaces: 6
Water Source: Well
Waterfront Features: Seasonal
Sewer: Sand Filtered, Septic Tank
Garage Type: Attached, Detached

SCHOOLS

Elementary: Rural Dell
High School: Molalla
Middle: Molalla River

TAX & FINANCIAL

Annual Tax: $8337.55
Terms Considered: Cash, Conventional, VA Loan
Tax Year: 2025

LISTING INFO

Listing courtesy of MORE Realty | 503-319-7230
Days On Market: 109

Map Location

Property Map

Transport
Supermarkets
Schools
Restaurants
Pharmacies
Hospitals

Image Gallery

Similar Listings

You Might Also Like

12885 S Union Hall Rd, Canby, OR 97013
Residential
Active
$1,000,000
Array
mls_logoRealty First
27200 S Barlow Rd, Canby, OR 97013
Residential
Active
$1,895,000
Array
mls_logoRealty First
1116 N Knights Bridge Rd, Canby, OR 97013
Residential
Active
$899,900
Array
mls_logoRealty First
Erik Leland

Luxury Property Advisor | OR License 201225800
Member of: National Association of REALTORS® (NAR)

Request a Private Showing

Wed 26 Aug
Thu 27 Aug
Fri 28 Aug
Sat 29 Aug
Sun 30 Aug
Mon 31 Aug
Tue 01 Sep
Wed 02 Sep
Thu 03 Sep
Fri 04 Sep
In Person
Video Chat
Your information

Disclaimer

Property ID - | 722646

Agents make every effort to ensure the accuracy of listing details; however, all buyers should conduct their own due diligence before making decisions. Neither the listing agent nor the brokerage shall be liable for errors, omissions, or outdated information. All data is provided as a service and is intended strictly for the personal, non-commercial use of potential buyers.

©2026 LelandNW.com All rights reserved.

Compare Listings

Erik Leland