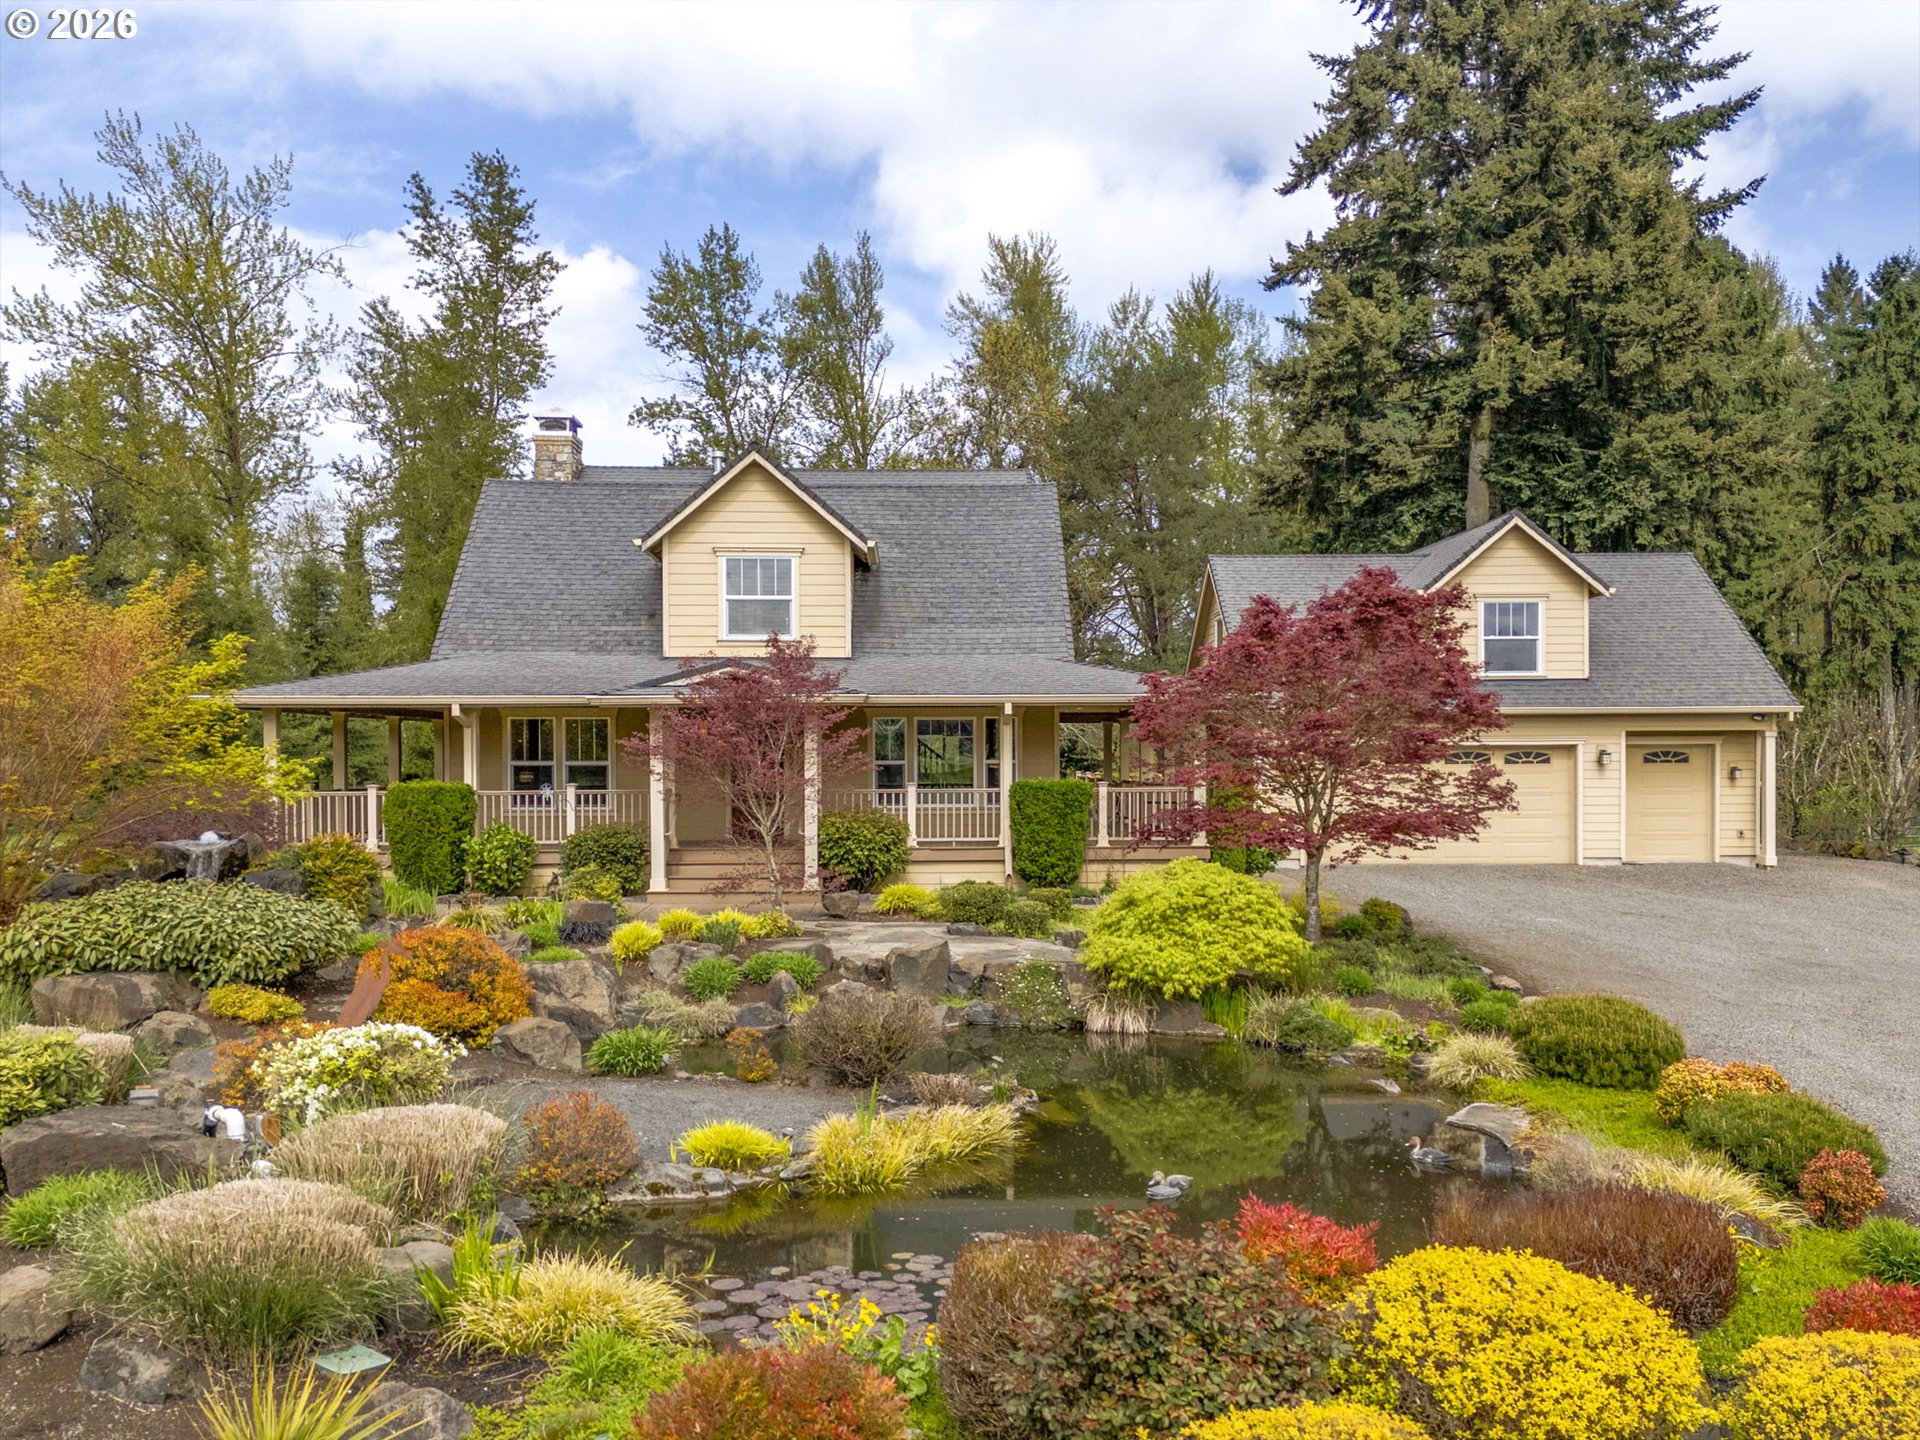
12885 S Union Hall Rd, Canby, OR 97013

$1,000,000

4

Beds

3

Baths

33.77 ac

Property Size

1978

Year Built

About The Property

Discover the perfect blend of country living, privacy, and self-sufficiency on **33.77 fully fenced acres** featuring a year-round creek, two ponds, walking trails, and both agricultural and forest tax deferrals. This unique property offers approximately **2,811 sq ft of living space with 4 bedrooms and 3 full baths**, including a convenient main-level bedroom and bath.The inviting interior features a vaulted living room and a warm, rustic family room with pine floors, brick accent wall, and wood stove. The remodeled kitchen offers custom quartz countertops, updated appliances, and a charming eating area overlooking the surrounding forest. Both upstairs bathrooms have also been tastefully updated, and a new roof was installed in 2020.Outside, the property is exceptionally well equipped for a hobby farm, homestead, or recreational retreat. Improvements include a small barn, livestock shelter, pig house, chicken coop with brooder box, heavy-duty livestock pens, and a woodshed stocked with approximately six cords of wood. A nearly half-acre livestock area is enclosed with 60-inch woven-wire fencing.Gardeners will appreciate **270 sq ft of raised garden beds**, an established strawberry patch, two garden sheds, mature pear, apple, and plum trees, kiwi and blueberry bushes, plus an impressive collection of roses and established flower gardens featuring gladiolus, delphiniums, irises, peonies, and wildflowers.With abundant usable acreage, established infrastructure, water features, mature landscaping, and peaceful forest surroundings, this is a rare opportunity to enjoy a private Oregon country lifestyle with room to garden, raise animals, explore, and make the land your own.

ARCHITECTURE

Architecture Style: 2-Story
Stories: 2
Condition: Resale
Year Built: 1978
Roof Type: Composition, Shingle
Foundation Details: Concrete Perimeter

INTERIOR FEATURES

Heating Type: Ductless, Mini Split
Fuel Type: Electricity
Interior SqFt: 2811
Fireplace Fuel: Stove, Wood Burning

EXTERIOR FEATURES

Lot size (Acres): 33.77
Zoning: AGF
Garage Spaces: 1
Water Source: Well
Sewer: Septic Tank, Standard Septic
Garage Type: Carport

SCHOOLS

Elementary: Carus
High School: Canby
Middle: Baker Prairie

TAX & FINANCIAL

Annual Tax: $3714.52
Terms Considered: Cash, Conventional, FHA, VA Loan
Tax Year: 2025

LISTING INFO

Listing courtesy of Windermere Heritage

Map Location

Property Map

Transport
Supermarkets
Schools
Restaurants
Pharmacies
Hospitals

Image Gallery

Similar Listings

You Might Also Like

525 SW 4th Ave, Canby, OR 97013
MultiFamily
Active
$999,900
525 SW 4TH AVE, Canby, OR 97013

mls_logoRealty First
1116 N Knights Bridge Rd, Canby, OR 97013
Residential
Active
$899,900
1116 N KNIGHTS BRIDGE RD, Canby, OR 97013
mls_logoRealty First
8121 S Vale Garden Rd, Canby, OR 97013
Residential
Pending
$2,250,000
8121 S VALE GARDEN RD, Canby, OR 97013
mls_logoRealty First
12051 S Riggs Damm Rd, Canby, OR 97013
Residential
Pending
$1,150,000
12051 S RIGGS DAMM RD, Canby, OR 97013
mls_logoRealty First

Erik Leland

Luxury Property Advisor | OR License 201225800
Member of: National Association of REALTORS® (NAR)

Request a Private Showing

Tue 25 Aug
Wed 26 Aug
Thu 27 Aug
Fri 28 Aug
Sat 29 Aug
Sun 30 Aug
Mon 31 Aug
Tue 01 Sep
Wed 02 Sep
Thu 03 Sep
In Person
Video Chat
Your information

Disclaimer

Property ID - | 891048

Agents make every effort to ensure the accuracy of listing details; however, all buyers should conduct their own due diligence before making decisions. Neither the listing agent nor the brokerage shall be liable for errors, omissions, or outdated information. All data is provided as a service and is intended strictly for the personal, non-commercial use of potential buyers.

©2026 LelandNW.com All rights reserved.

Compare Listings

Erik Leland