1116 N Knights Bridge Rd, Canby, OR 97013

$899,900

3

Beds

3

Baths

1.37 ac

Property Size

1987

Year Built

About The Property

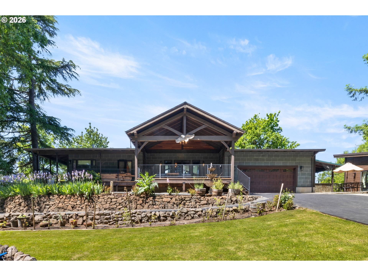
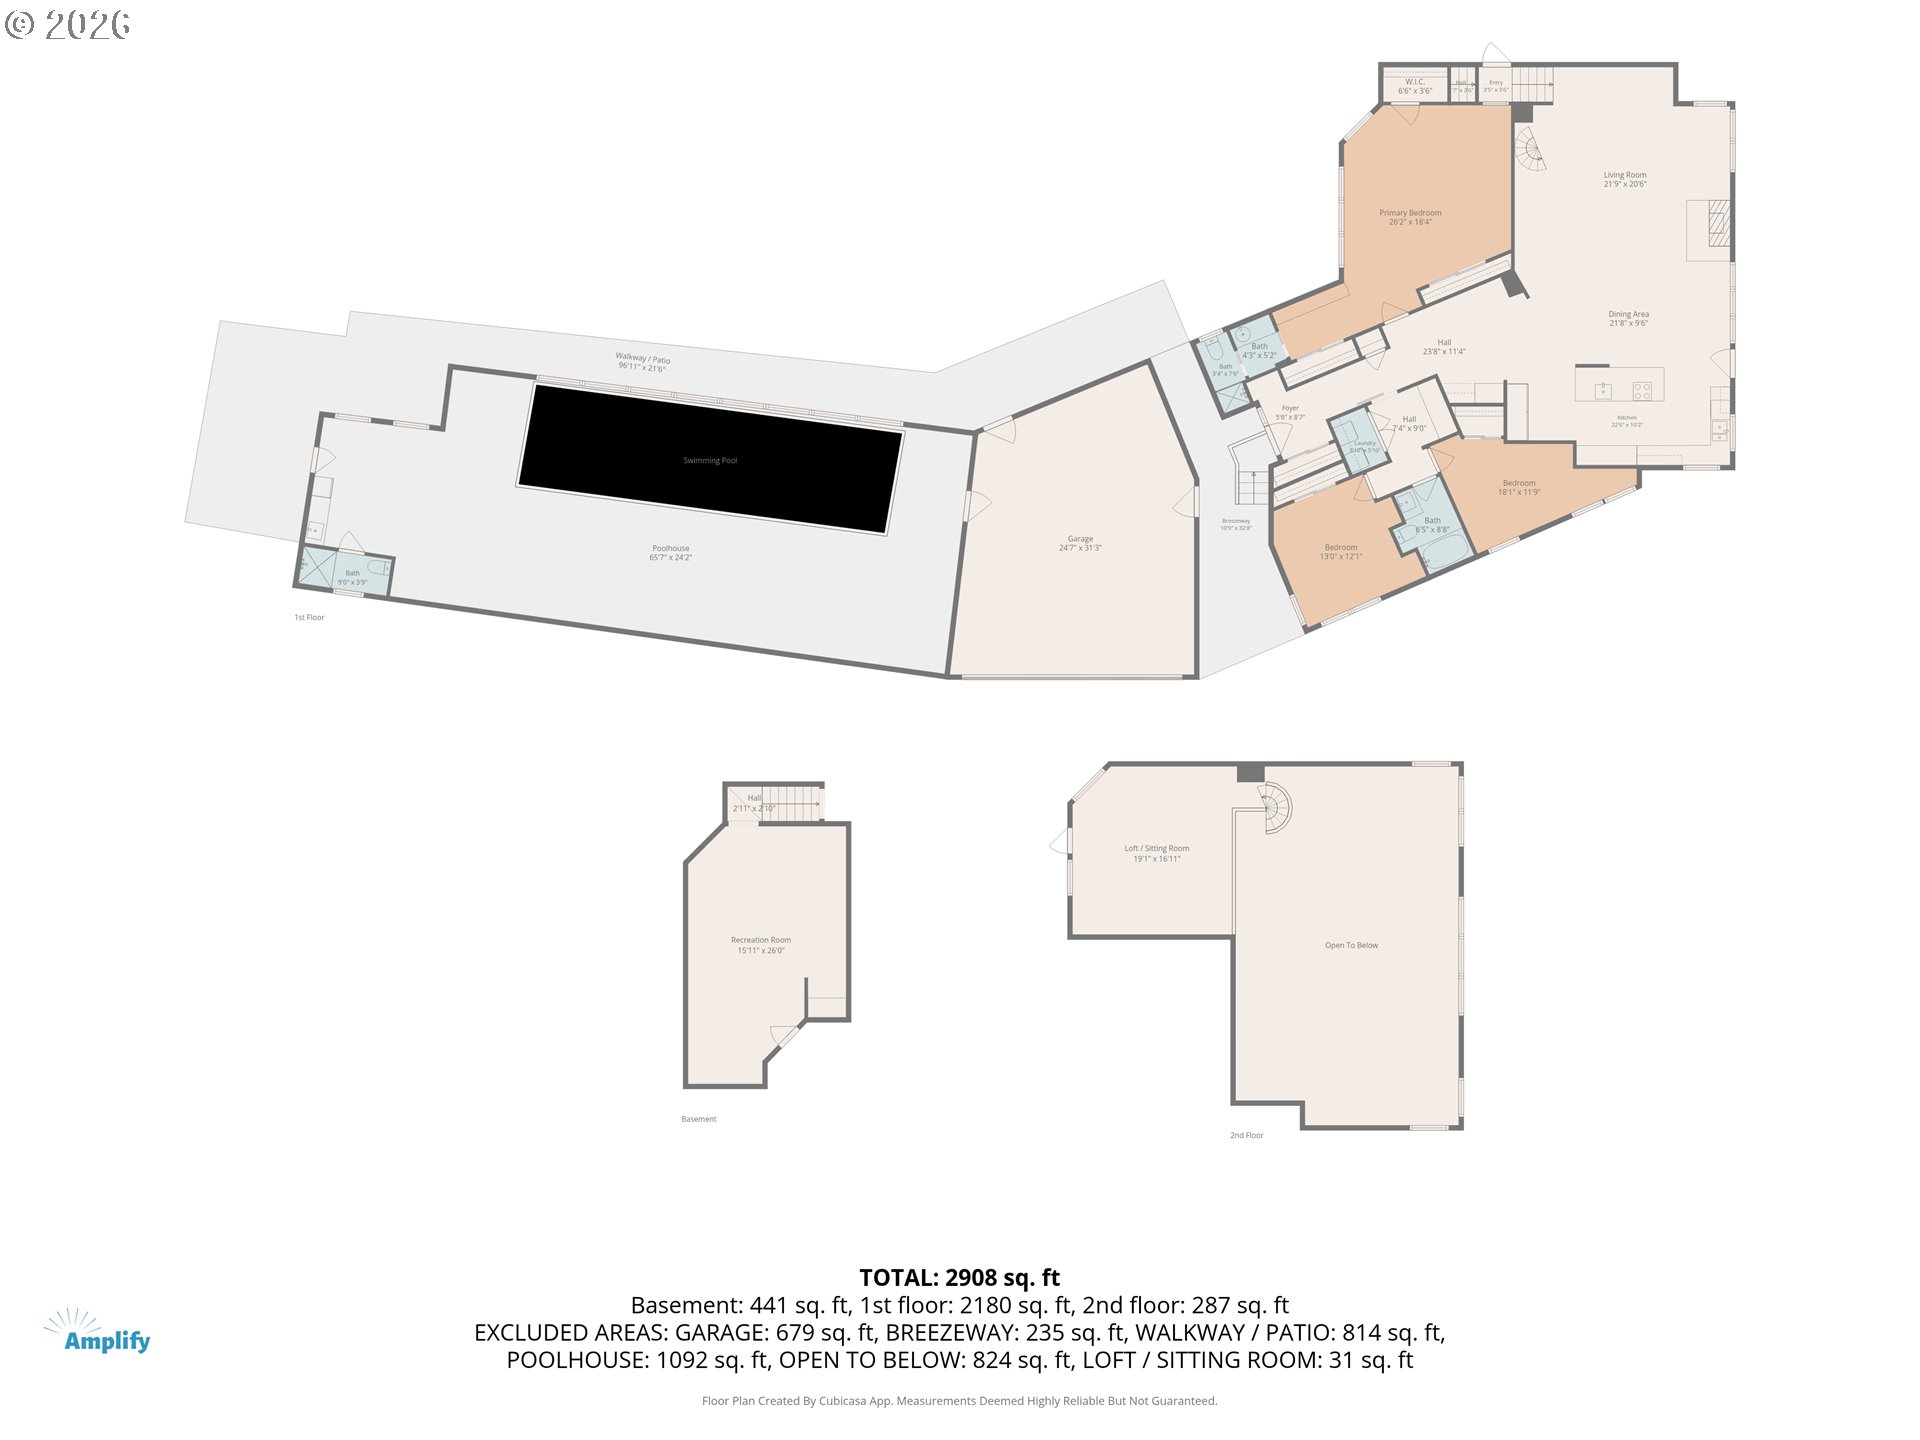
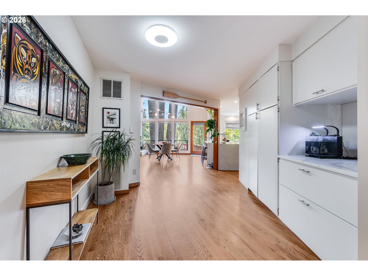
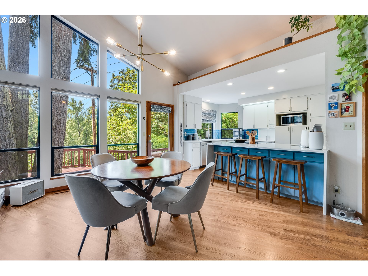
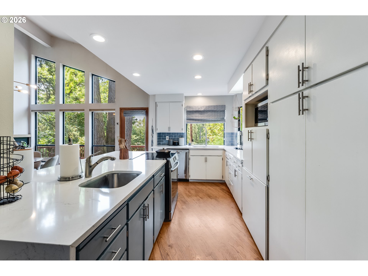
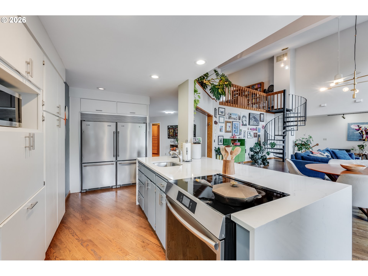
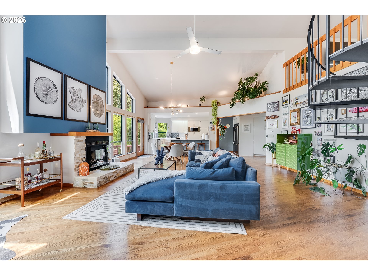
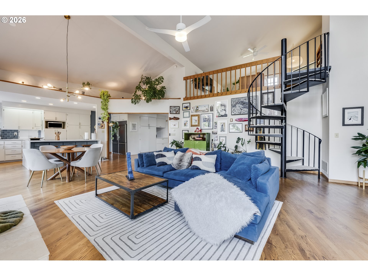
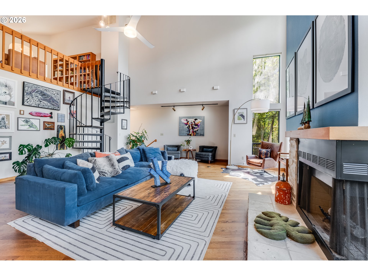
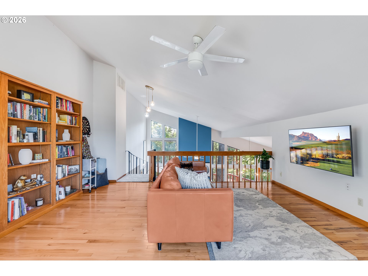
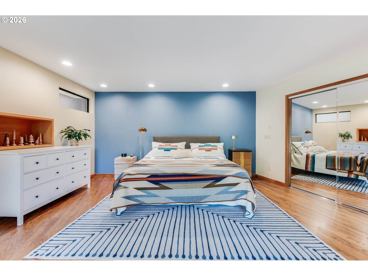
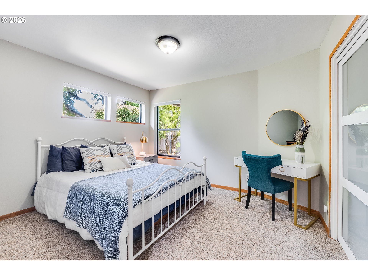
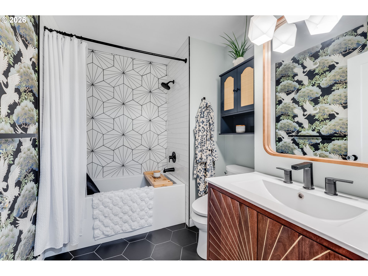
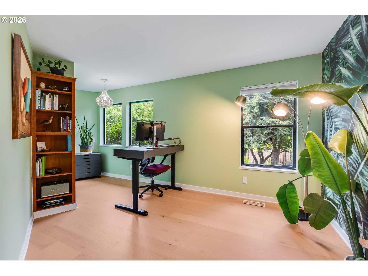
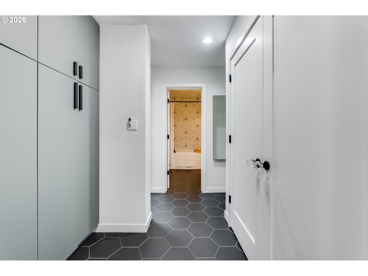
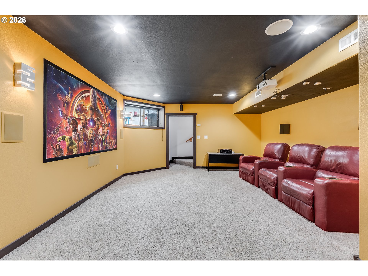
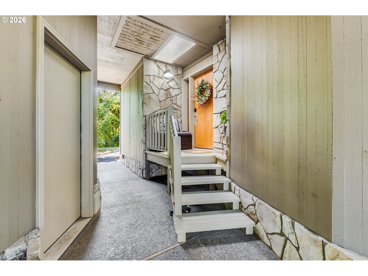
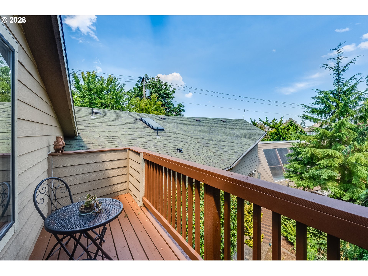
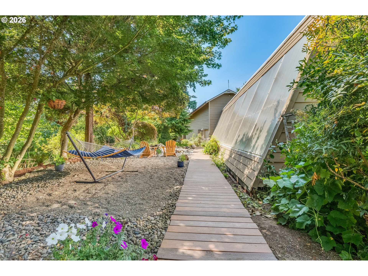
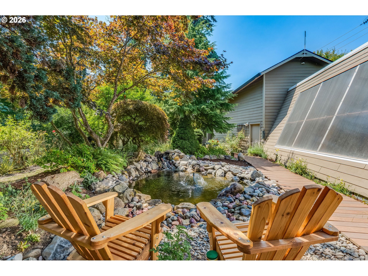
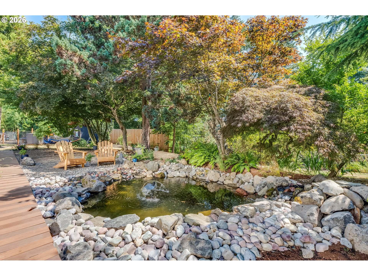
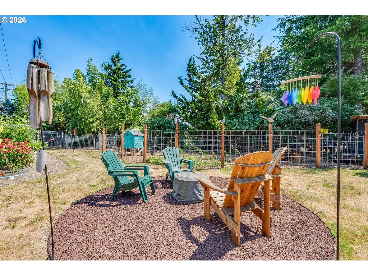
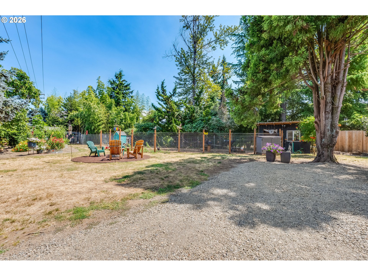
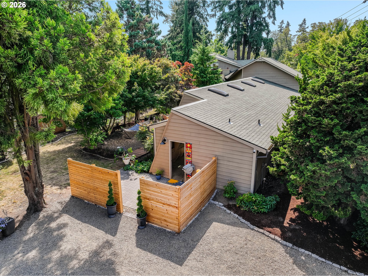
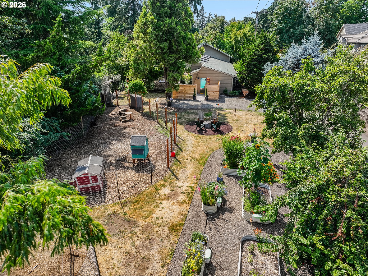
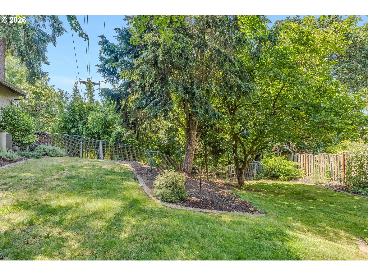
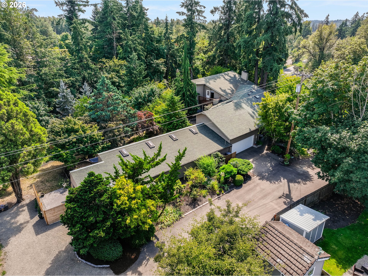
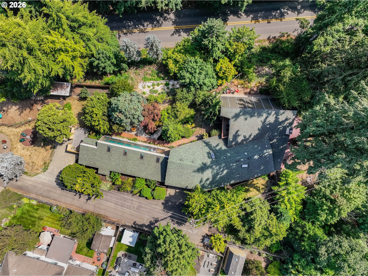
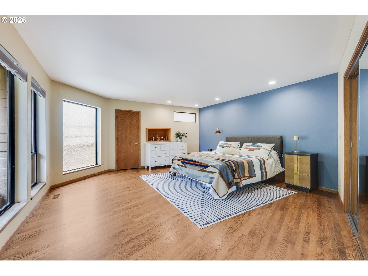
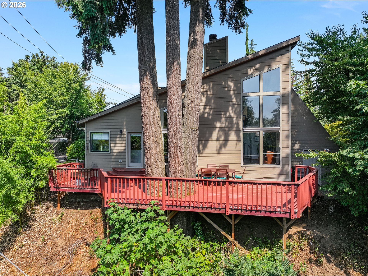
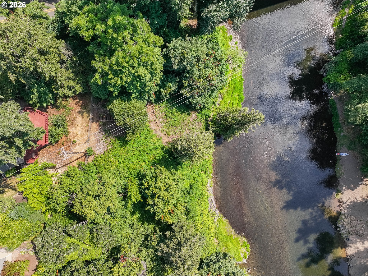
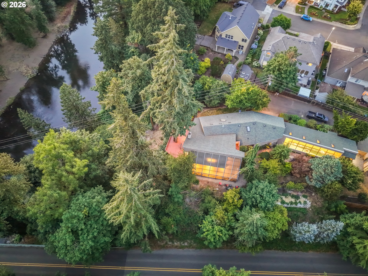
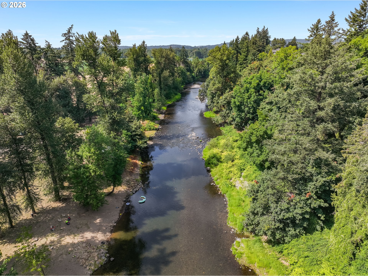
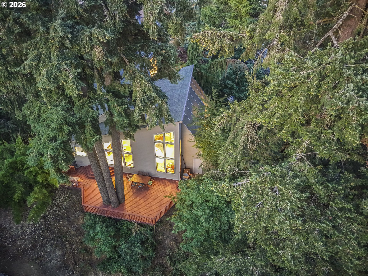
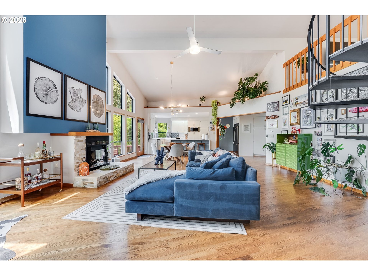
It is not often you find riverfront privacy and resort-style amenities less than a mile from downtown Canby. Set on 1.37 private acres with Molalla River frontage, this custom estate perfectly balances natural beauty with year-round recreation. From the heated indoor pool to the soaring wall of windows and beautiful gardens, the layout centers around everyday comfort and outdoor connection. Inside, the majority of the living space is located on the main floor. The living room includes a wood-burning fireplace and floor-to-ceiling windows that pull the outdoors in. The open-concept kitchen is built for entertaining, complete with excellent storage and double refrigerators. The spacious main-level primary bedroom has private garden views, and the main hallway bath has been fully renovated. A spiral staircase leads to a light-filled loft with a Juliette balcony overlooking the water features. This space is perfect for a variety of uses, whether you need a home office, yoga studio, or a quiet retreat. Downstairs, a media room with a projector and sound system waits for movie nights. The attached greenhouse is a flexible lifestyle space that you can easily use as an artist’s studio, fitness room, sunroom, or garden retreat. Outside, multiple areas invite entertaining. An elevated deck wraps around mature Douglas firs, and the grounds showcase incredible and unique landscaping. With Japanese maples, a ginkgo tree, unique conifers, and tranquil water features, the space feels equal parts Scandinavian lodge and quiet Japanese garden. The property also includes an extra-wide garage and has no HOA. Homes with private river frontage, indoor recreation, proximity to downtown Canby, and this level of privacy rarely become available. You need to see this one for yourself!

ARCHITECTURE

Architecture Style: Contemporary, Custom Style
Stories: 3
Condition: Resale
Year Built: 1987
Roof Type: Composition
Foundation Details: Concrete Perimeter
Basement Details: Finished

INTERIOR FEATURES

Heating Type: Forced Air
Fuel Type: Gas
Interior SqFt: 2908
Number of Fireplaces: 1
Fireplace Fuel: Wood Burning

EXTERIOR FEATURES

Lot Features: Gentle Sloping, Level, Private, Trees
Lot size (Acres): 1.37
Zoning: R1
Garage Spaces: 2
Water Source: Public Water
Waterfront Features: RiverFront
Sewer: Public Sewer
Garage Type: Detached

SCHOOLS

Elementary: Eccles
High School: Canby
Middle: Baker Prairie

TAX & FINANCIAL

Annual Tax: $8648.8
Terms Considered: Cash, Conventional, VA Loan
Tax Year: 2025

LISTING INFO

Listing courtesy of Real Broker | 503-351-6569
Days On Market: 25

Map Location

Property Map

Transport
Supermarkets
Schools
Restaurants
Pharmacies
Hospitals

Image Gallery

Similar Listings

You Might Also Like

8121 S Vale Garden Rd, Canby, OR 97013
Residential
Pending
$2,250,000
8121 S VALE GARDEN RD, Canby, OR 97013

mls_logoRealty First
12051 S Riggs Damm Rd, Canby, OR 97013
Residential
Pending
$1,150,000
12051 S RIGGS DAMM RD, Canby, OR 97013
mls_logoRealty First
9931 S Highway 211, Canby, OR 97013
Residential
Active
$1,475,000
9931 S HIGHWAY 211, Canby, OR 97013
mls_logoRealty First
430 NW Riverpark Pl, Canby, OR 97013
Residential
Active
$2,690,000
430 NW RIVERPARK PL, Canby, OR 97013
mls_logoRealty First
Erik Leland

Luxury Property Advisor | OR License 201225800
Member of: National Association of REALTORS® (NAR)

Request a Private Showing

Mon 24 Aug
Tue 25 Aug
Wed 26 Aug
Thu 27 Aug
Fri 28 Aug
Sat 29 Aug
Sun 30 Aug
Mon 31 Aug
Tue 01 Sep
Wed 02 Sep
In Person
Video Chat
Your information

Disclaimer

Property ID - | 846834

Agents make every effort to ensure the accuracy of listing details; however, all buyers should conduct their own due diligence before making decisions. Neither the listing agent nor the brokerage shall be liable for errors, omissions, or outdated information. All data is provided as a service and is intended strictly for the personal, non-commercial use of potential buyers.

©2026 LelandNW.com All rights reserved.

Compare Listings

Erik Leland