1089 SW Summit View Dr, Portland, OR 97225

$1,495,000

4

Beds

3

Baths

0.19 ac

Property Size

1987

Year Built

About The Property

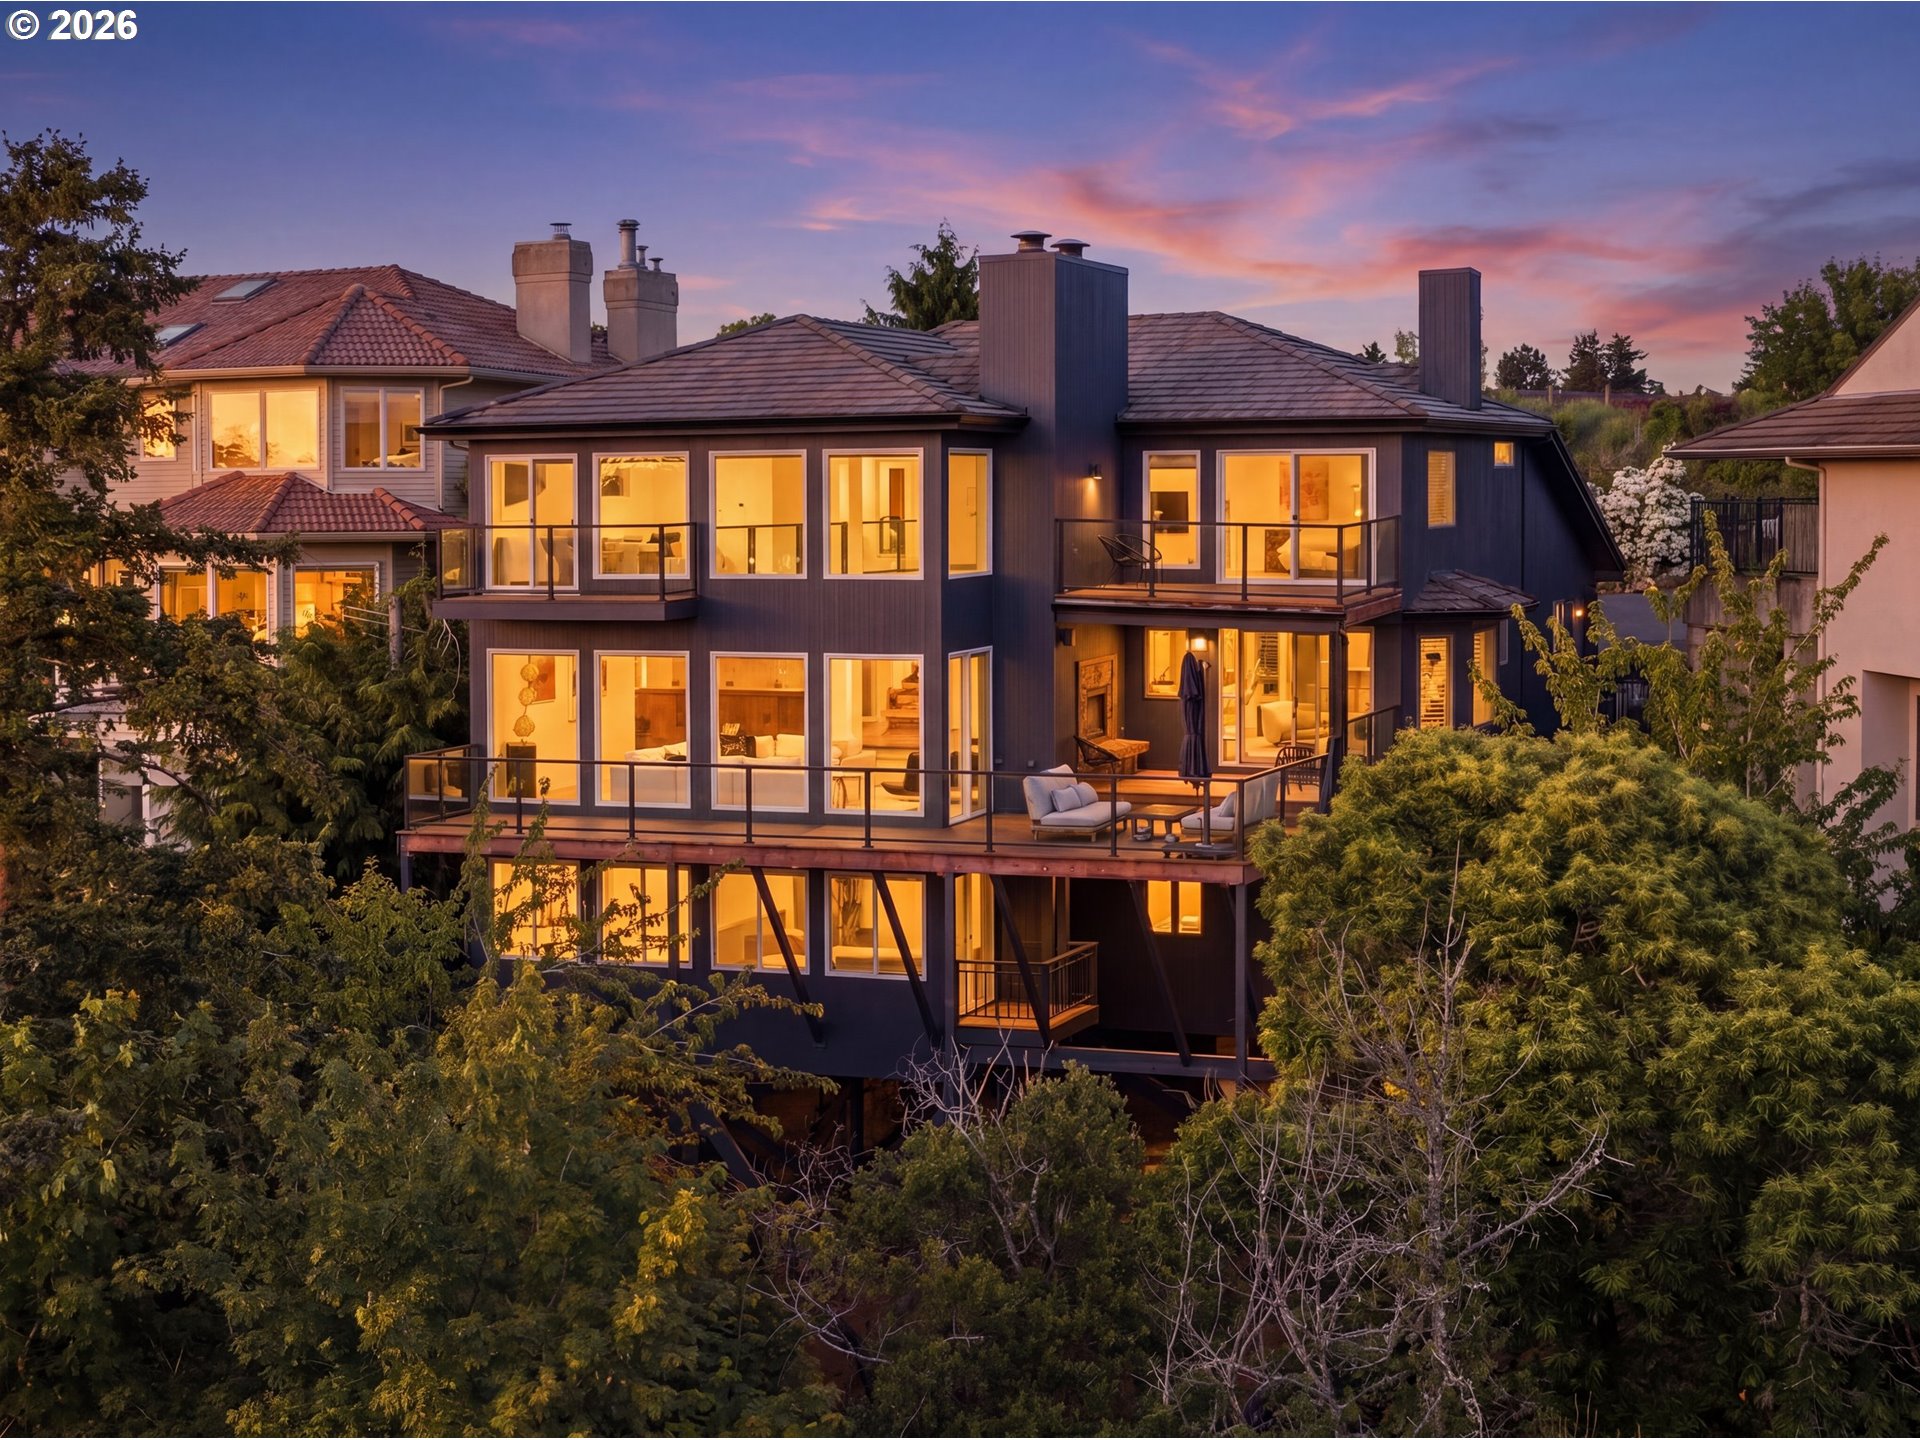
Exceptional Southwest Hills Retreat with Sweeping Valley Views. Perched in one of Portland’s most sought-after neighborhoods, this beautifully appointed home captures expansive valley views and offers an ideal blend of comfort, functionality, and timeless style. Thoughtfully designed for both everyday living and effortless entertaining, the home features vaulted ceilings, abundant natural light, and skylights that create an airy, inviting atmosphere throughout. The heart of the home is a warm and welcoming kitchen and sitting area accented with distinctive Schoolhouse Electric touches, seamlessly connecting to generous outdoor living spaces designed for year-round enjoyment. Whether hosting gatherings or enjoying a quiet evening overlooking the valley, the outdoor entertaining areas provide a stunning backdrop.The completely renovated primary suite serves as a private retreat, featuring a brand new spa-inspired bath with a double vanity, large walk-in shower, soaking tub, and an adjoining den or workout room. Designed for comfort and relaxation, this luxurious space offers a true sanctuary within the home.A large dedicated home office provides exceptional flexibility for today’s remote work lifestyle. The expansive lower level offers outstanding versatility with a huge game room, two additional bedrooms, a full bath, and abundant storage space—ideal for guests, multigenerational living, recreation, or hobbies.Located in a premier Southwest Portland location with low Washington County taxes, this home offers convenient access to downtown Portland, the Multnomah Athletic Club, and some of the area’s most highly regarded public and private schools. Rarely does a home combine sweeping views, flexible living spaces, extensive updates, and such an exceptional location. A unique opportunity to enjoy the best of Southwest Portland living.

ARCHITECTURE

Architecture Style: Contemporary
Stories: 3
Condition: Resale
Year Built: 1987
Roof Type: Tile
Basement Details: Finished

INTERIOR FEATURES

Heating Type: Forced Air
Fuel Type: Gas
Interior SqFt: 4789
Number of Fireplaces: 2
Fireplace Fuel: Gas, Wood Burning

EXTERIOR FEATURES

Lot Features: Sloped
Lot size (Acres): 0.19
Zoning: RS
Garage Spaces: 2
Water Source: Public Water
Sewer: Public Sewer
Garage Type: Attached

SCHOOLS

Elementary: W Tualatin View
High School: Beaverton
Middle: Cedar Park

TAX & FINANCIAL

Annual Tax: $17133.44
Terms Considered: Cash, Conventional, FHA, VA Loan
Tax Year: 2025

LISTING INFO

Listing courtesy of Christie’s International Real Estate Evergreen
Days On Market: 36

Map Location

Property Map

Transport
Supermarkets
Schools
Restaurants
Pharmacies
Hospitals

Image Gallery

Similar Listings

You Might Also Like

17805 NW 178th TER, Portland, OR 97229
Residential
Active
$1,135,000
17805 NW 178th TER, Portland, OR 97229
mls_logoRealty First
5100 SW Laurelwood Ave, Portland, OR 97225
Residential
Active
$1,399,000
5100 SW LAURELWOOD AVE, Portland, OR 97225
mls_logoRealty First
11812 SW 17th Ave, Portland, OR 97219
Residential
Active
$950,000
11812 SW 17TH AVE, Portland, OR 97219
mls_logoRealty First
SW 41st AVE 1, 2, 3, Portland, OR 97219
Land
Active
$1,100,000
SW 41st AVE 1, 2, 3, Portland, OR 97219
mls_logoRealty First

Erik Leland

Luxury Property Advisor | OR License 201225800
Member of: National Association of REALTORS® (NAR)

Request a Private Showing

Sun 12 Jul
Mon 13 Jul
Tue 14 Jul
Wed 15 Jul
Thu 16 Jul
Fri 17 Jul
Sat 18 Jul
Sun 19 Jul
Mon 20 Jul
Tue 21 Jul
In Person
Video Chat
Your information

Disclaimer

Property ID - | 719440

Agents make every effort to ensure the accuracy of listing details; however, all buyers should conduct their own due diligence before making decisions. Neither the listing agent nor the brokerage shall be liable for errors, omissions, or outdated information. All data is provided as a service and is intended strictly for the personal, non-commercial use of potential buyers.

©2026 LelandNW.com All rights reserved.

Compare Listings

Erik Leland