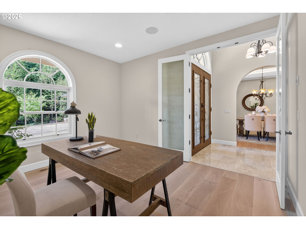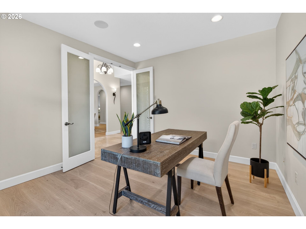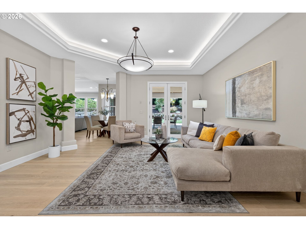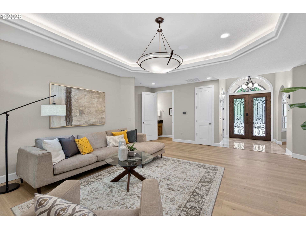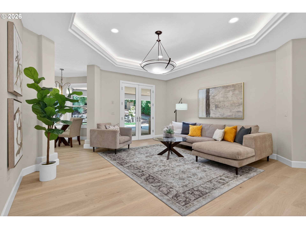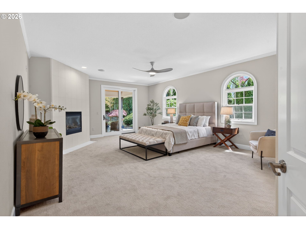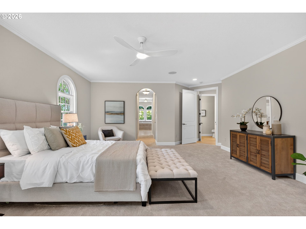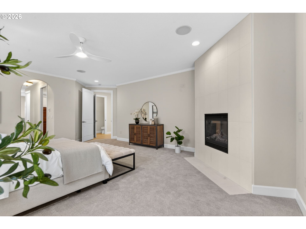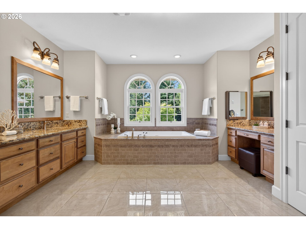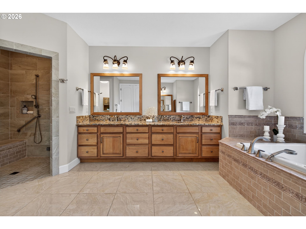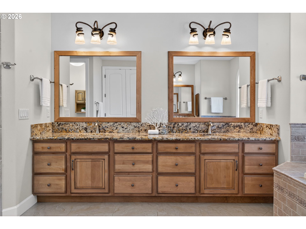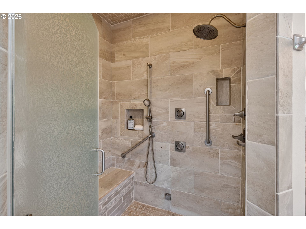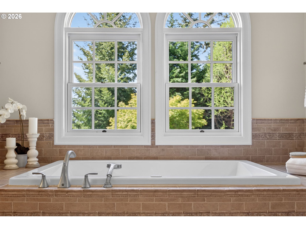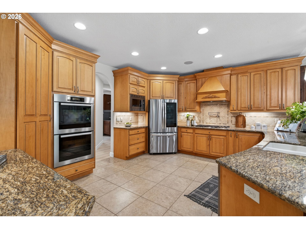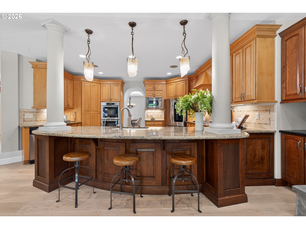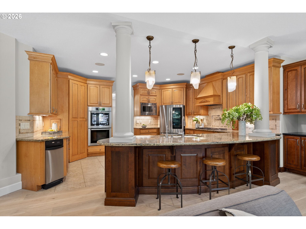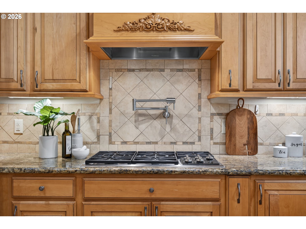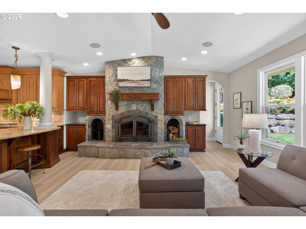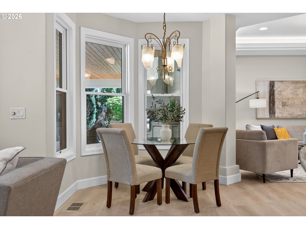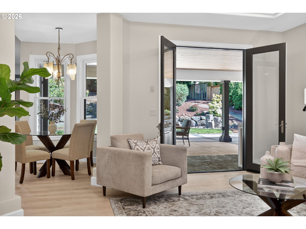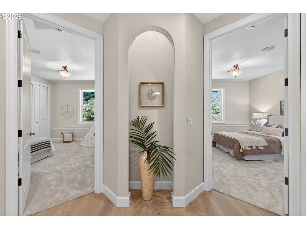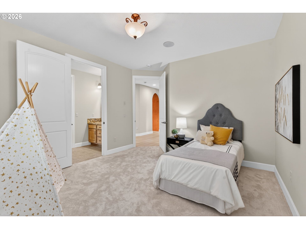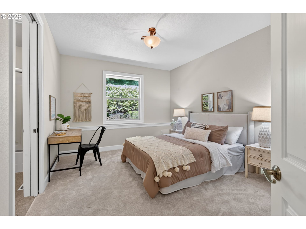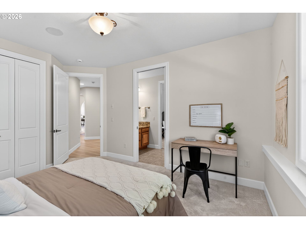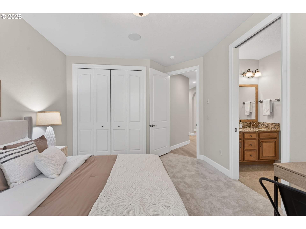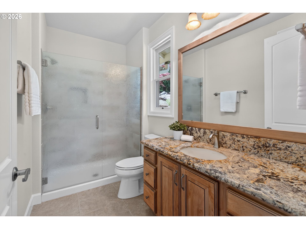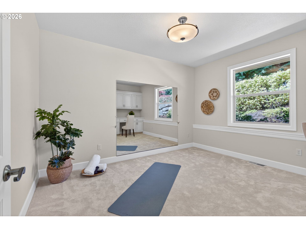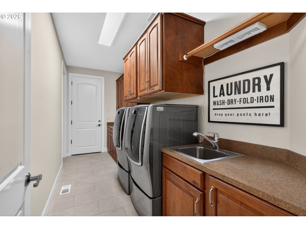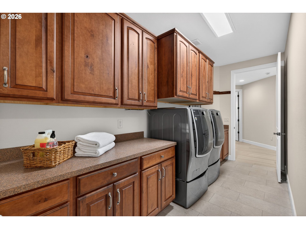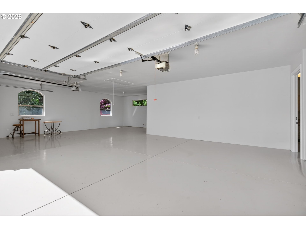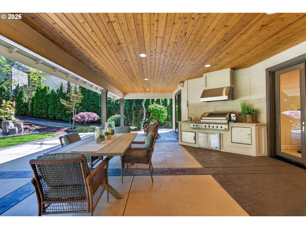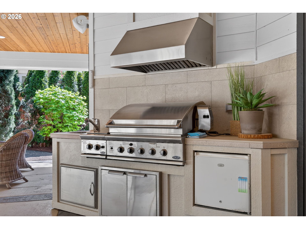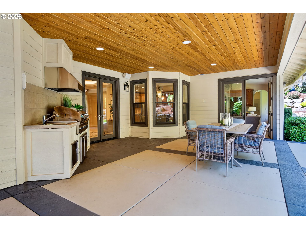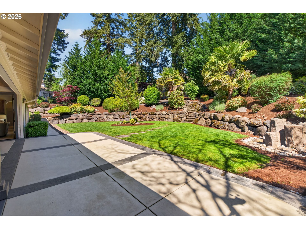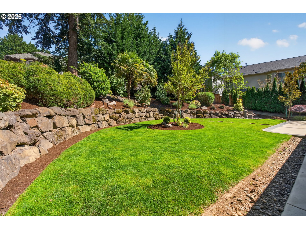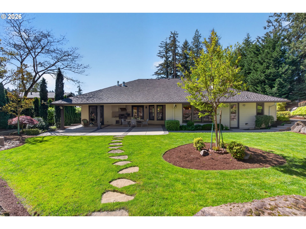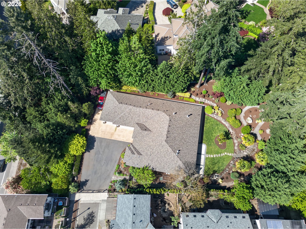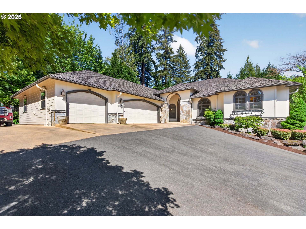
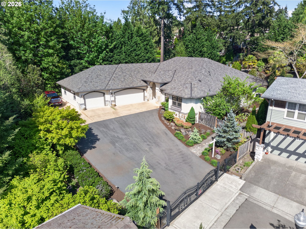
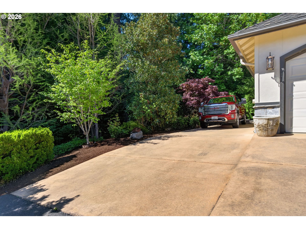
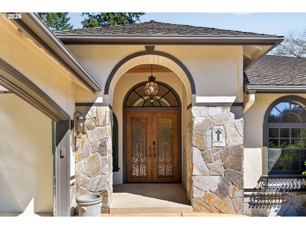
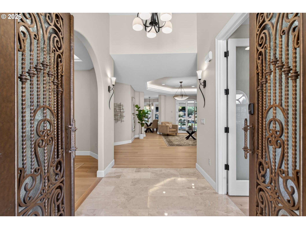
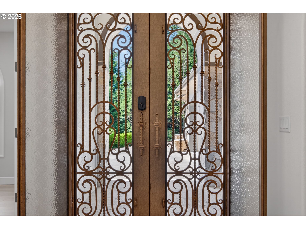
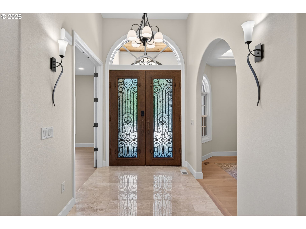
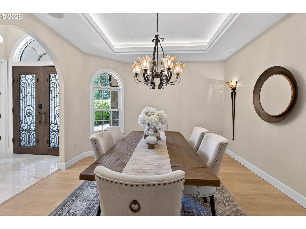
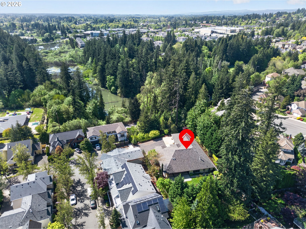
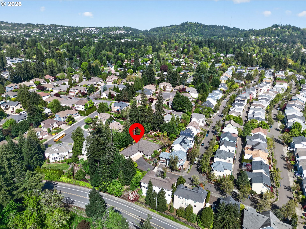
Custom Rambler perched on a gated .69 Acres with potential to addanother home, shop or A.D.U. Located just north of Hwy 26, and 4minutes to Providence / St. Vincent Medical Center (Washington County). This luxury home was designed with good separation from the bedroom suites and each bedroom has direct access to a bathroom. NE Bedroom can convert to 2nd primary suite. The grand primary suite features large double closets, gas fireplace and opens to the large covered patio and rear grounds. The Spa-Like primary bath has a large steam shower, jetted soaking tub, two large vanities and a private water closet. The home is designed to live wrapping around the large covered patio with outdoor kitchen. French doors from both the living and dining rooms. The over-sized 3 to 4 car garage is fully finished and includes a flex room withpartial kitchenette. Versatility and options to include adding a shop building and/or additional living structure render this a unique opportunity. Never lived in since full renovation completed in 2025. The home was designed with a North and South Wing, the primary suite takes the entire south wing from front to back and the north wing has the other 3 bedrooms including the 2nd primary suite option with it’s own exterior access. Recent upgrades include a new Interior and Exterior paint, Presidential Lifetime Roof, complete interior refresh with deluxe engineered hardwood floors. The potential to add a second home or A.D.U. adds a unique “Wild Card” to this one of a kind package. “Detailed Information Package” available upon request. Watch for Open House Schedule. This property has been identified as Ideal for a Luxury Adult Care Home opportunity, do you know an adult care home operator ready for a premium upgrade?
ARCHITECTURE
Architecture Style: 1-Story, Craftsman
Stories: 1
Condition: Resale
Year Built: 2013
Roof Type: Composition, Shingle
Foundation Details: Concrete Perimeter
Basement Details: Crawl Space
INTERIOR FEATURES
Heating Type: Forced Air 95+, Gas Stove
Fuel Type: Gas
Interior SqFt: 3425
Number of Fireplaces: 2
Fireplace Fuel: Gas
EXTERIOR FEATURES
Lot Features: Cul-de-sac, Private, Terraced, Trees
Lot size (Acres): 0.69
Garage Spaces: 3
Water Source: Public Water
Sewer: Public Sewer
Garage Type: Attached, Extra Deep, Oversized
SCHOOLS
Elementary: Cedar Mill
High School: Sunset
Middle: Tumwater
TAX & FINANCIAL
Annual Tax: $11433.45
Terms Considered: Cash, Conventional, FHA, VA Loan
Tax Year: 2025
LISTING INFO
Listing courtesy of Keller Williams Realty Portland Premiere | 503-388-5570
Member of: National Association of REALTORS® (NAR)
Request a Private Showing
Sun12Jul
Mon13Jul
Tue14Jul
Wed15Jul
Thu16Jul
Fri17Jul
Sat18Jul
Sun19Jul
Mon20Jul
Tue21Jul
In Person
Video Chat
Your information
Disclaimer
Property ID - | 718816
Agents make every effort to ensure the accuracy of listing details; however, all buyers should conduct their own due diligence before making decisions. Neither the listing agent nor the brokerage shall be liable for errors, omissions, or outdated information. All data is provided as a service and is intended strictly for the personal, non-commercial use of potential buyers.