

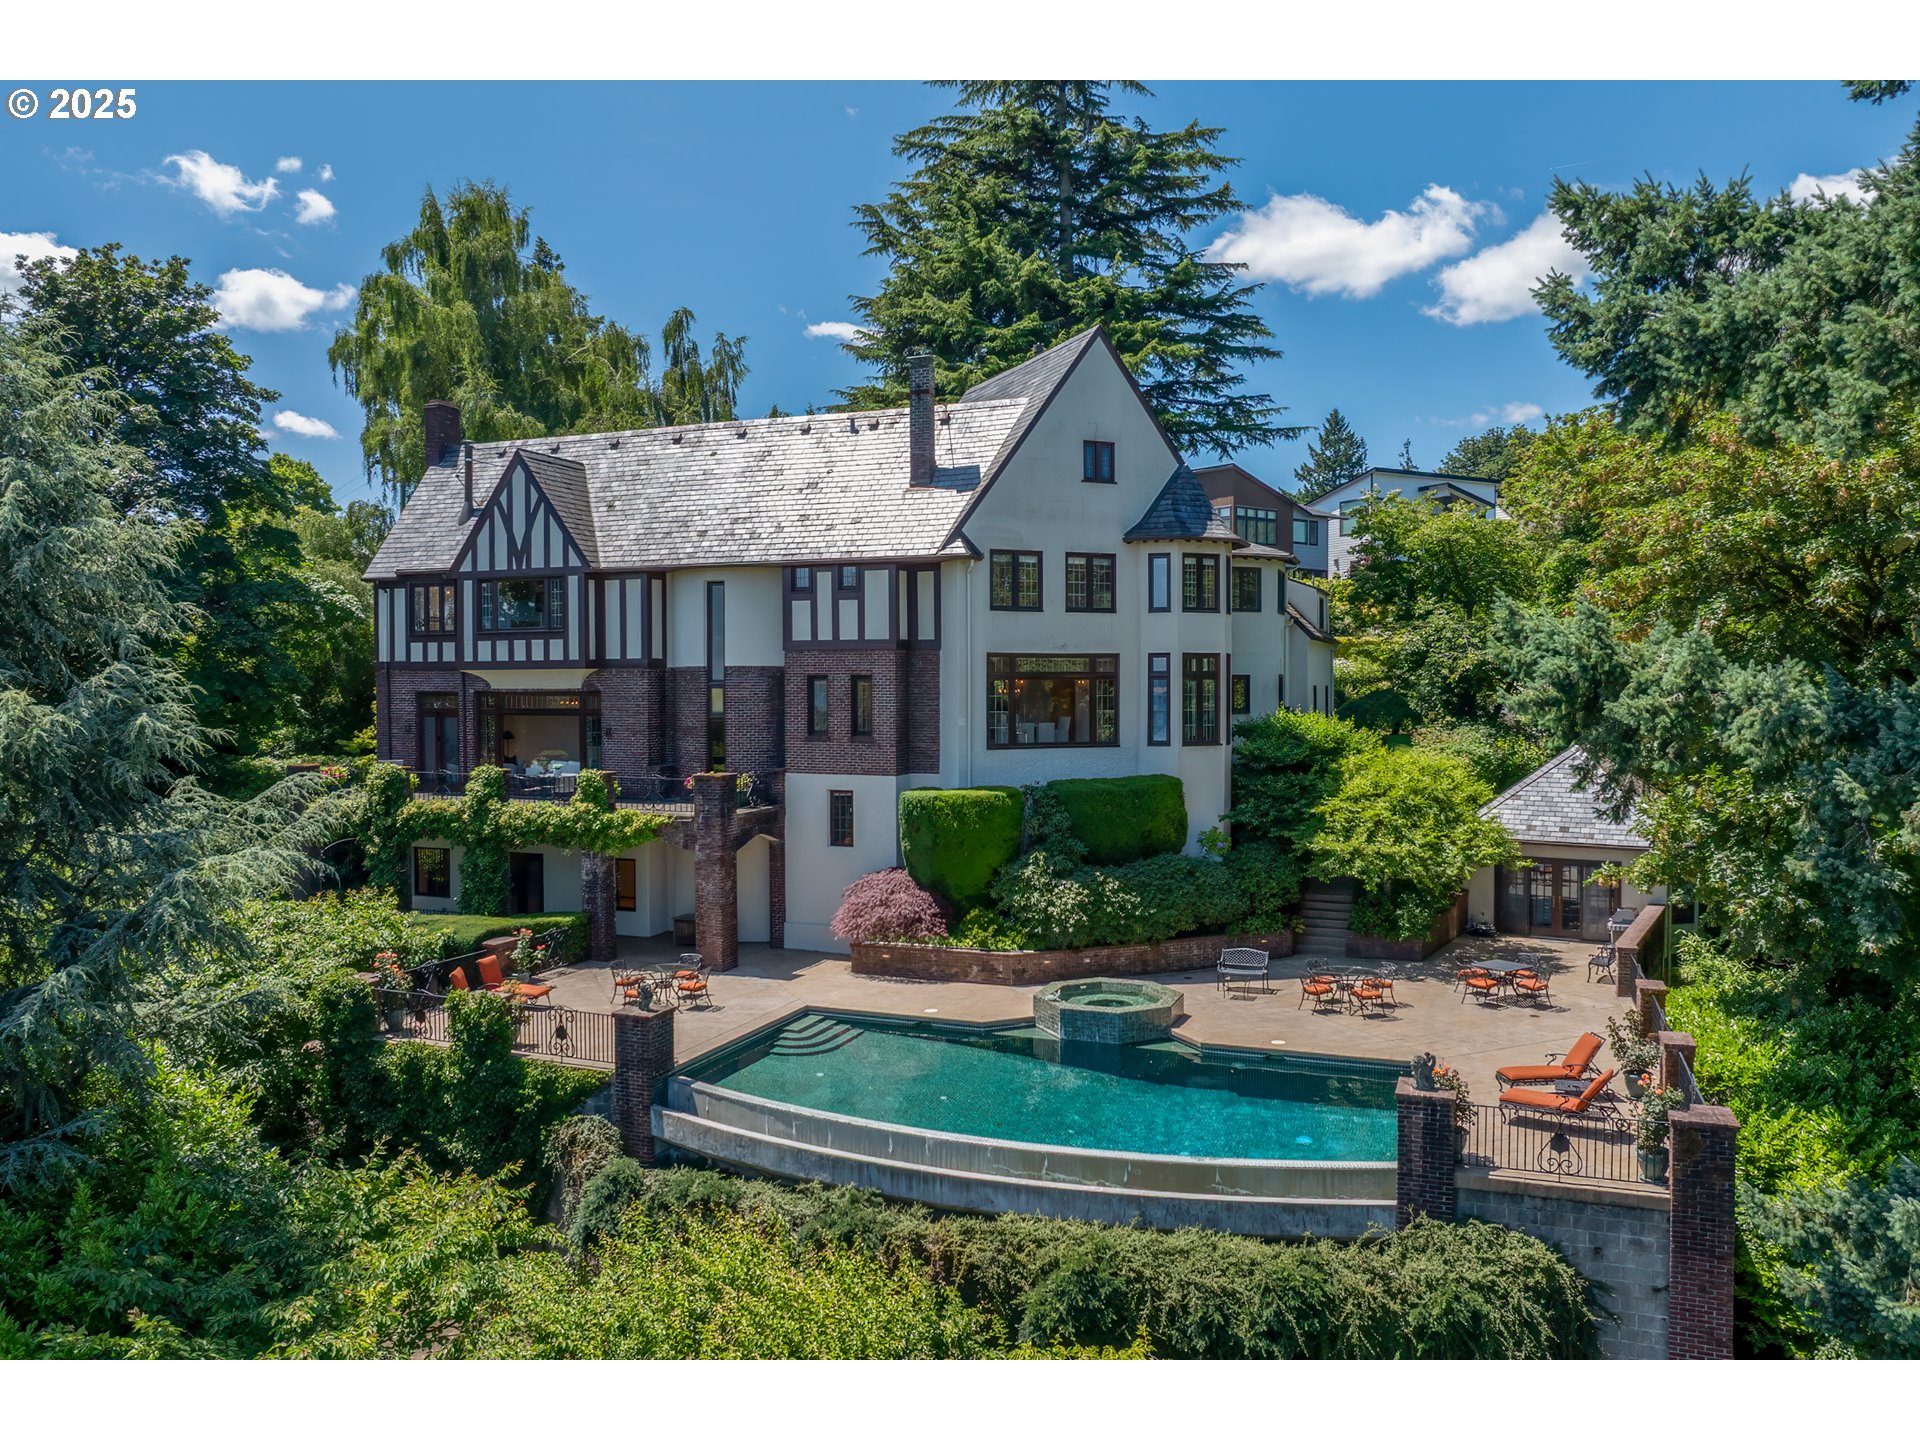
Perched on a bluff in the hills of Southwest Portland, this exceptional 1928 Tudor Revival commands sweeping views of Mt. Hood and the Willamette River. Inside, the home strikes an artful balance between modern comfort and historic authenticity. Rich red oak flooring pairs beautifully with original millwork, custom ironwork, and period brass fixtures. Graceful Tudor archways and coved ceilings evoke Old World craftsmanship alongside leaded glass casement windows with gum wood trim, charming window seats, and a dramatic curved staircase with a hand-forged iron railing. Whether framed by the oversized picture window or enjoyed from the attached balcony, the great room offers stunning river and mountain views, complemented by an elegant fireplace with a hammered copper hood. These views continue in the formal dining room, providing the perfect backdrop for memorable meals. The kitchen marries period charm with modern functionality through rich gum wood cabinetry, granite countertops, multiple sinks, high-end appliances, and a window-lined breakfast nook. The upper level hosts three bedrooms plus the primary suite – a sophisticated retreat with Willamette and Mt. Hood views, a fireplace, and a luxurious bath with a deep soaking tub and custom mosaic tilework. The lower level offers a family room with a floor-to-ceiling brick fireplace, terrace access, and abundant storage. Capitalizing on an unmatched location, an expansive east-facing terrace delivers panoramic views over a heated infinity pool and hot tub, while multiple gathering areas and a pool house with full kitchen allow for effortless entertaining. An adjacent 0.15-acre buildable lot – offered separately – offers future expansion possibilities. Located steps from scenic Terwilliger Parkway and a short walk to the Chart House, the home is bordered to the north by Marquam Nature Park and its 200 undeveloped acres and miles of trails, with the shops and restaurants of South Portland and downtown just minutes away. [Home Energy Score = 1. HES Report at https://rpt.greenbuildingregistry.com/hes/OR10214602]
ARCHITECTURE
Architecture Style: Tudor
Stories: 3
Condition: Updated/Remodeled
Year Built: 1928
Roof Type: Slate
Basement Details: Daylight, Finished, Storage Space
INTERIOR FEATURES
Heating Type: Baseboard, Hot Water, Other
Fuel Type: Gas
Interior SqFt: 5460
Number of Fireplaces: 3
Fireplace Fuel: Gas
EXTERIOR FEATURES
Lot Features: Bluff, Private, Secluded, Terraced
Lot size (Acres): 0.44
Zoning: RES
Garage Spaces: 2
Water Source: Public Water
Sewer: Public Sewer
Garage Type: Attached
SCHOOLS
Elementary: Rieke
High School: Ida B Wells
Middle: Robert Gray
TAX & FINANCIAL
Annual Tax: $44767.03
Terms Considered: Cash, Conventional
Tax Year: 2024
LISTING INFO
Listing courtesy of Cascade Hasson Sotheby’s International Realty
Member of: National Association of REALTORS® (NAR)
Request a Private Showing
Sun12Jul
Mon13Jul
Tue14Jul
Wed15Jul
Thu16Jul
Fri17Jul
Sat18Jul
Sun19Jul
Mon20Jul
Tue21Jul
In Person
Video Chat
Your information
Disclaimer
Property ID - | 718654
Agents make every effort to ensure the accuracy of listing details; however, all buyers should conduct their own due diligence before making decisions. Neither the listing agent nor the brokerage shall be liable for errors, omissions, or outdated information. All data is provided as a service and is intended strictly for the personal, non-commercial use of potential buyers.




