17839 NW Layla DR Lot 12, Portland, OR 97229

$1,499,950

6

Beds

5

Baths

Property Size

2026

Year Built

About The Property

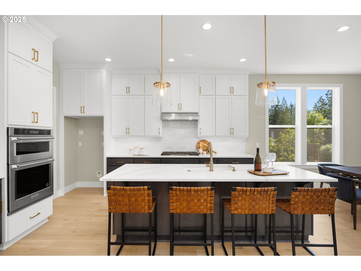
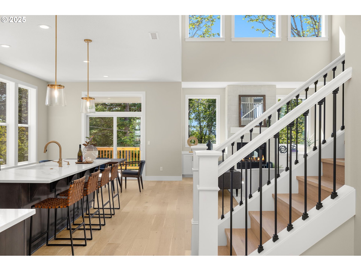
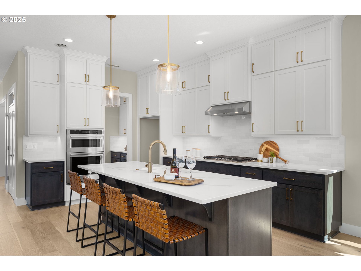
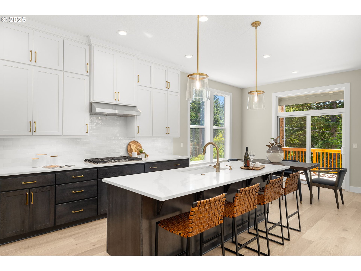
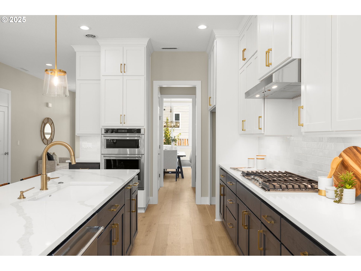
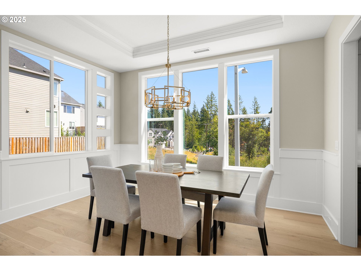
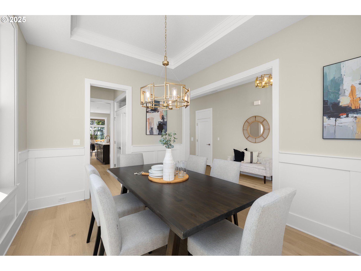
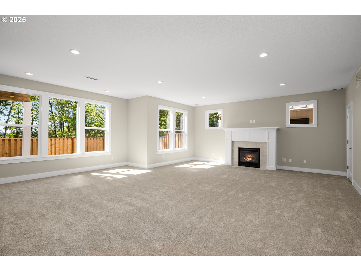

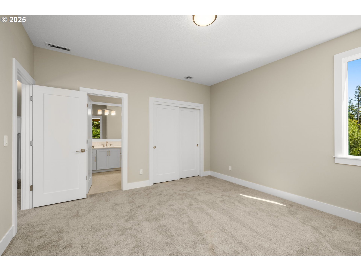
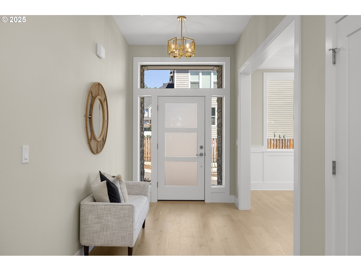

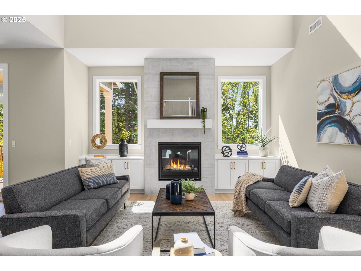
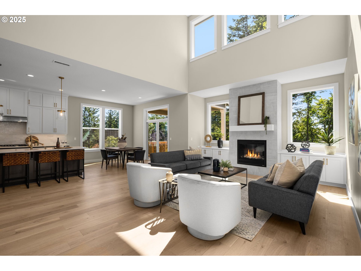
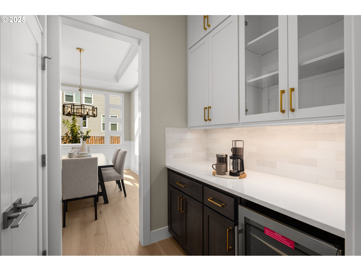
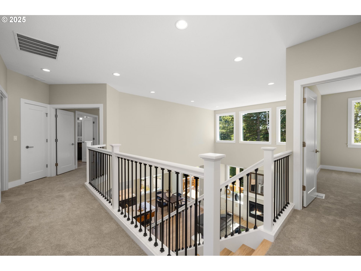
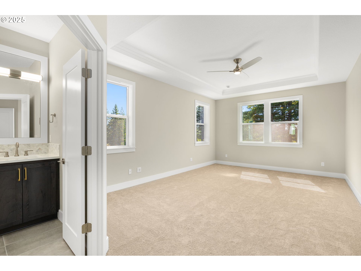
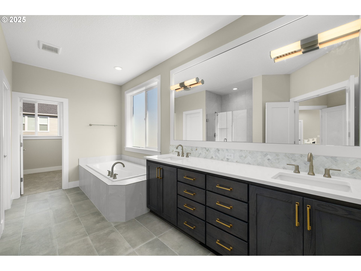
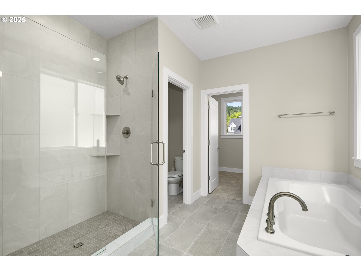
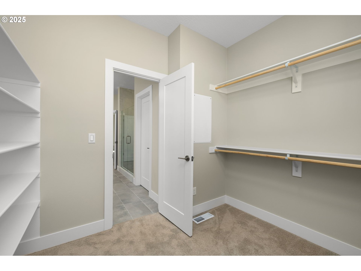
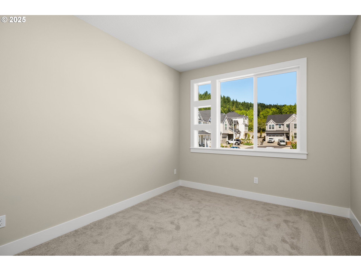
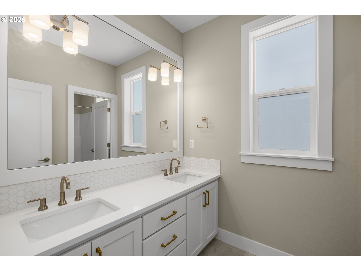
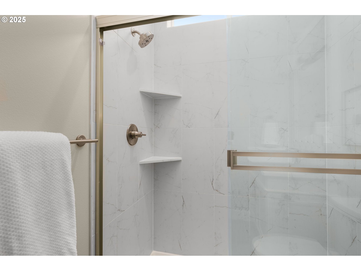
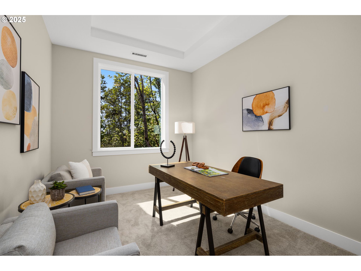
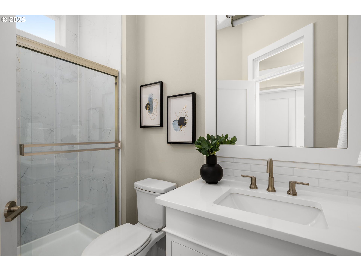
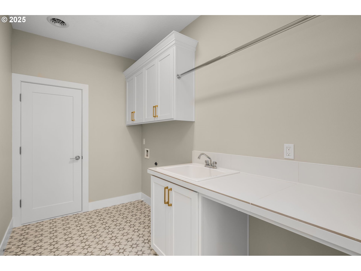
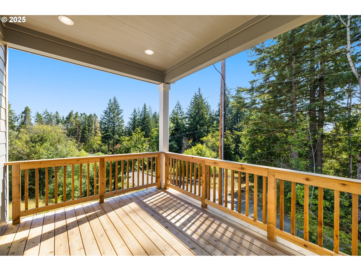
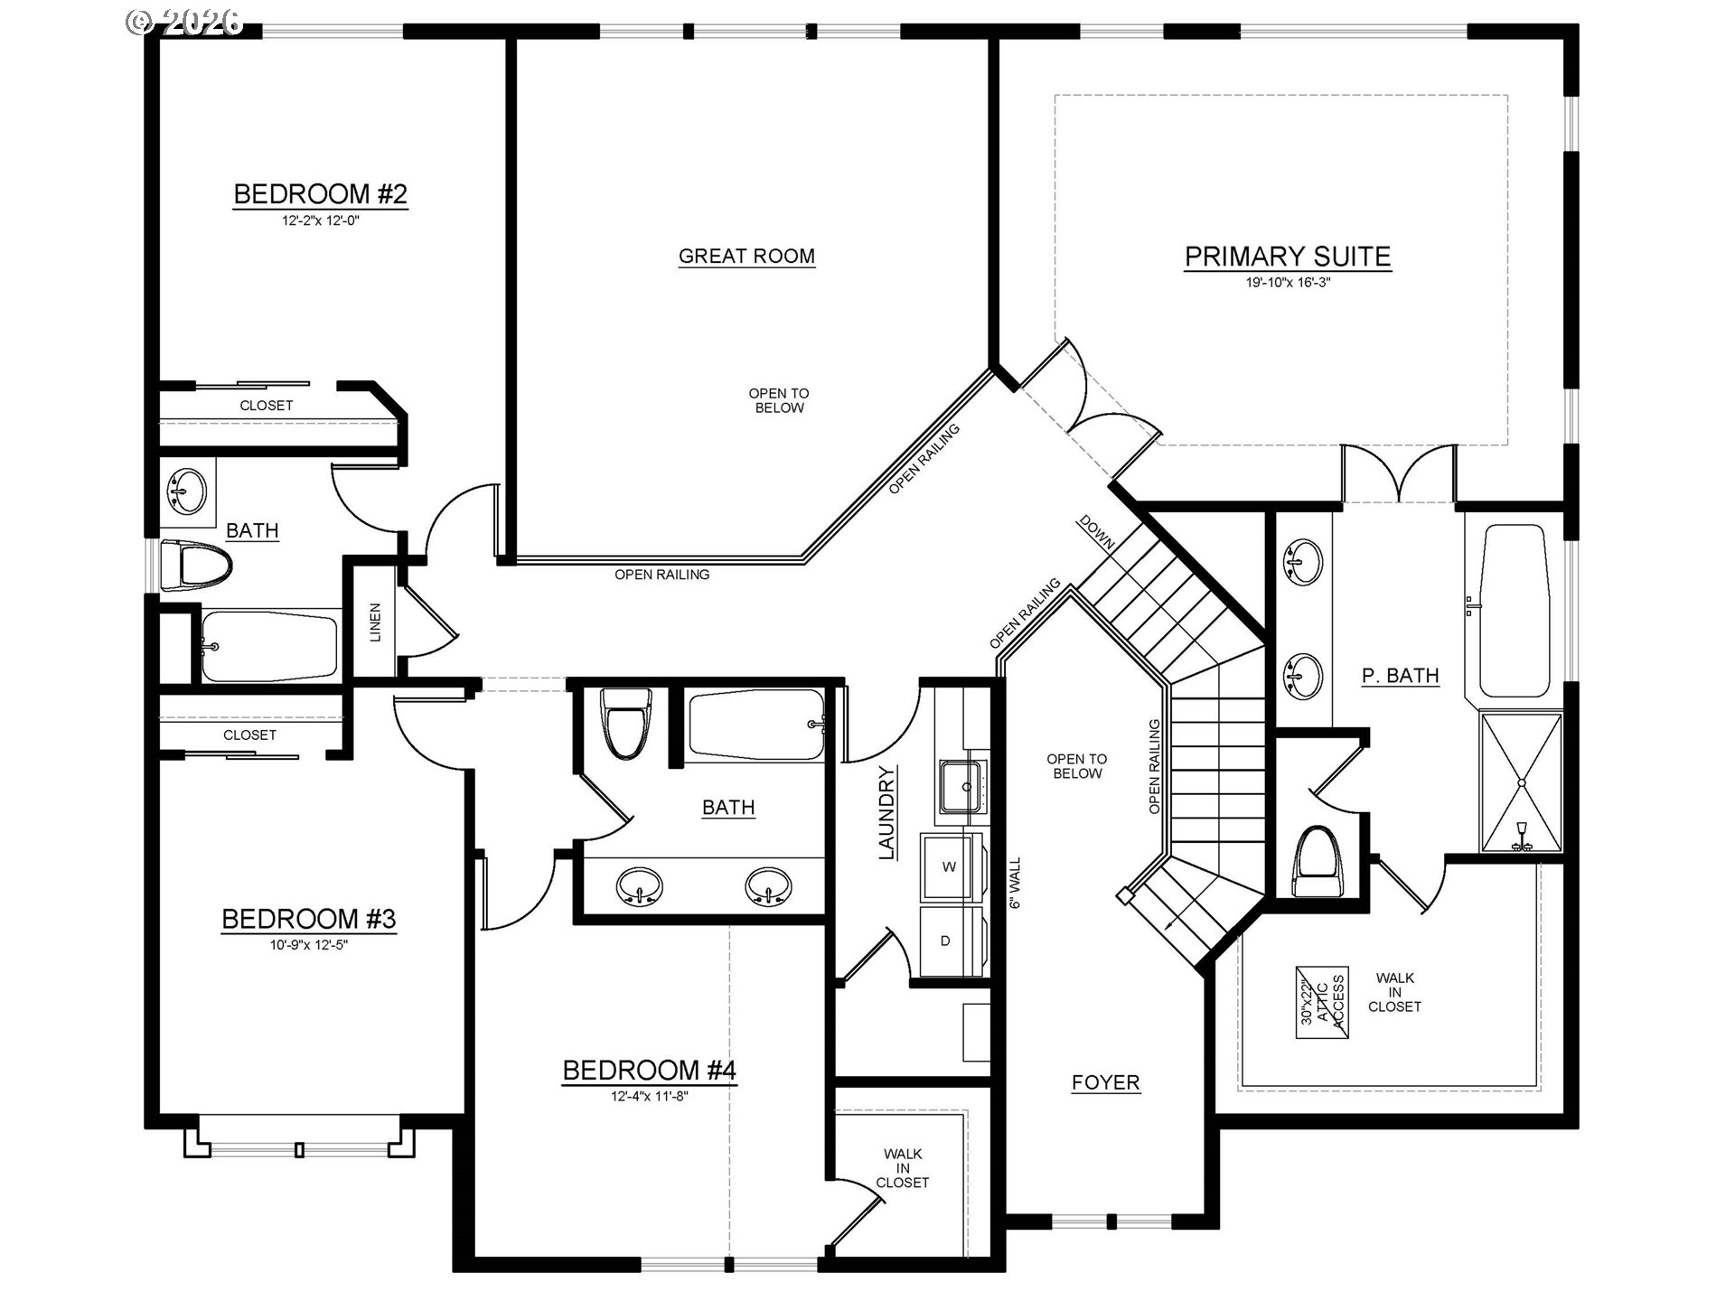
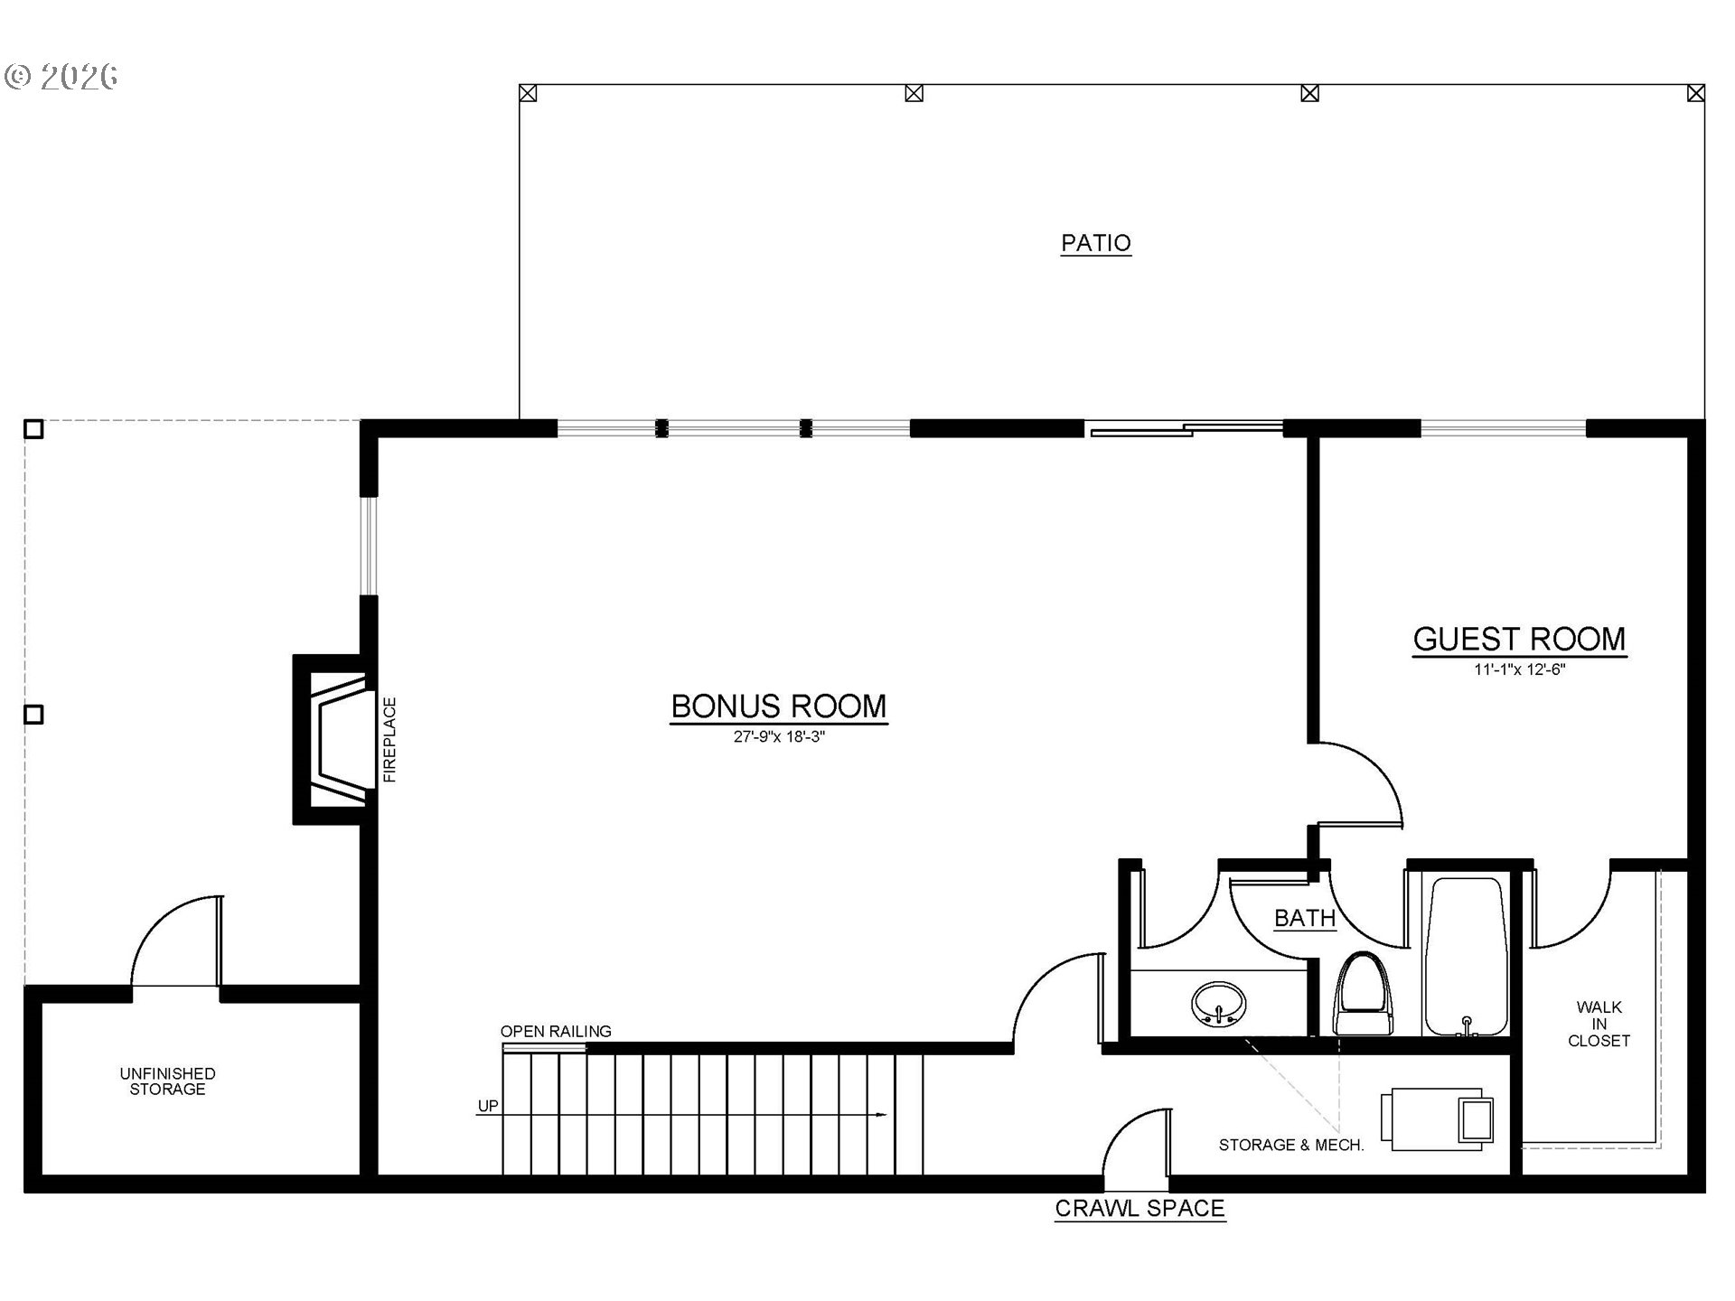
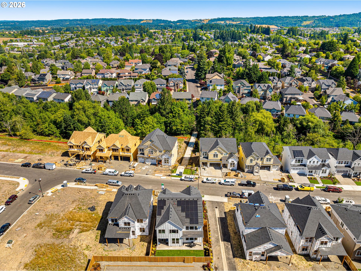
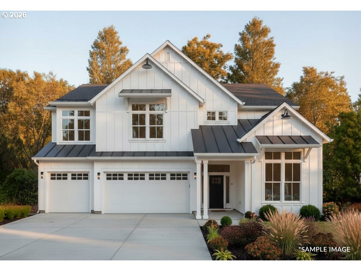
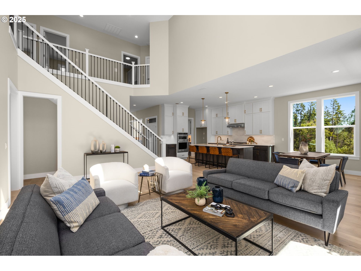
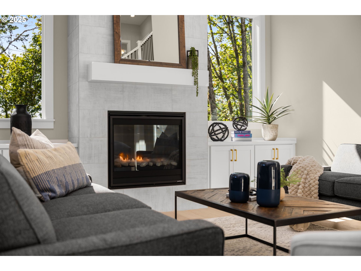

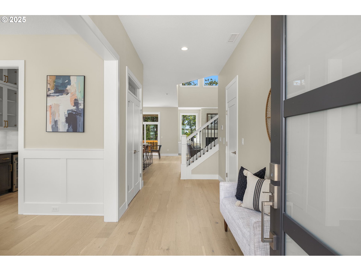

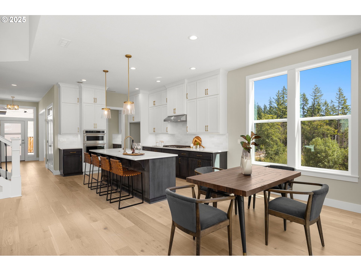
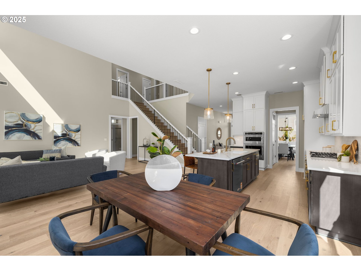
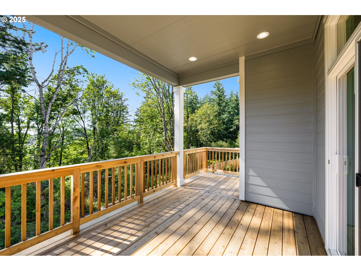
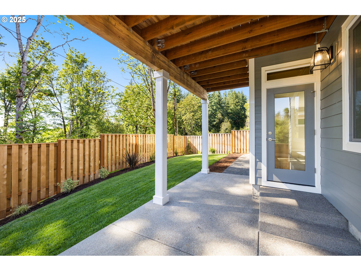
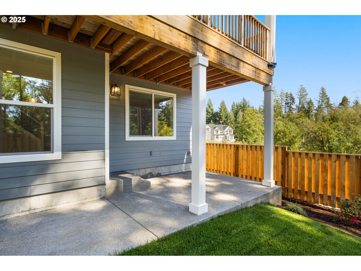
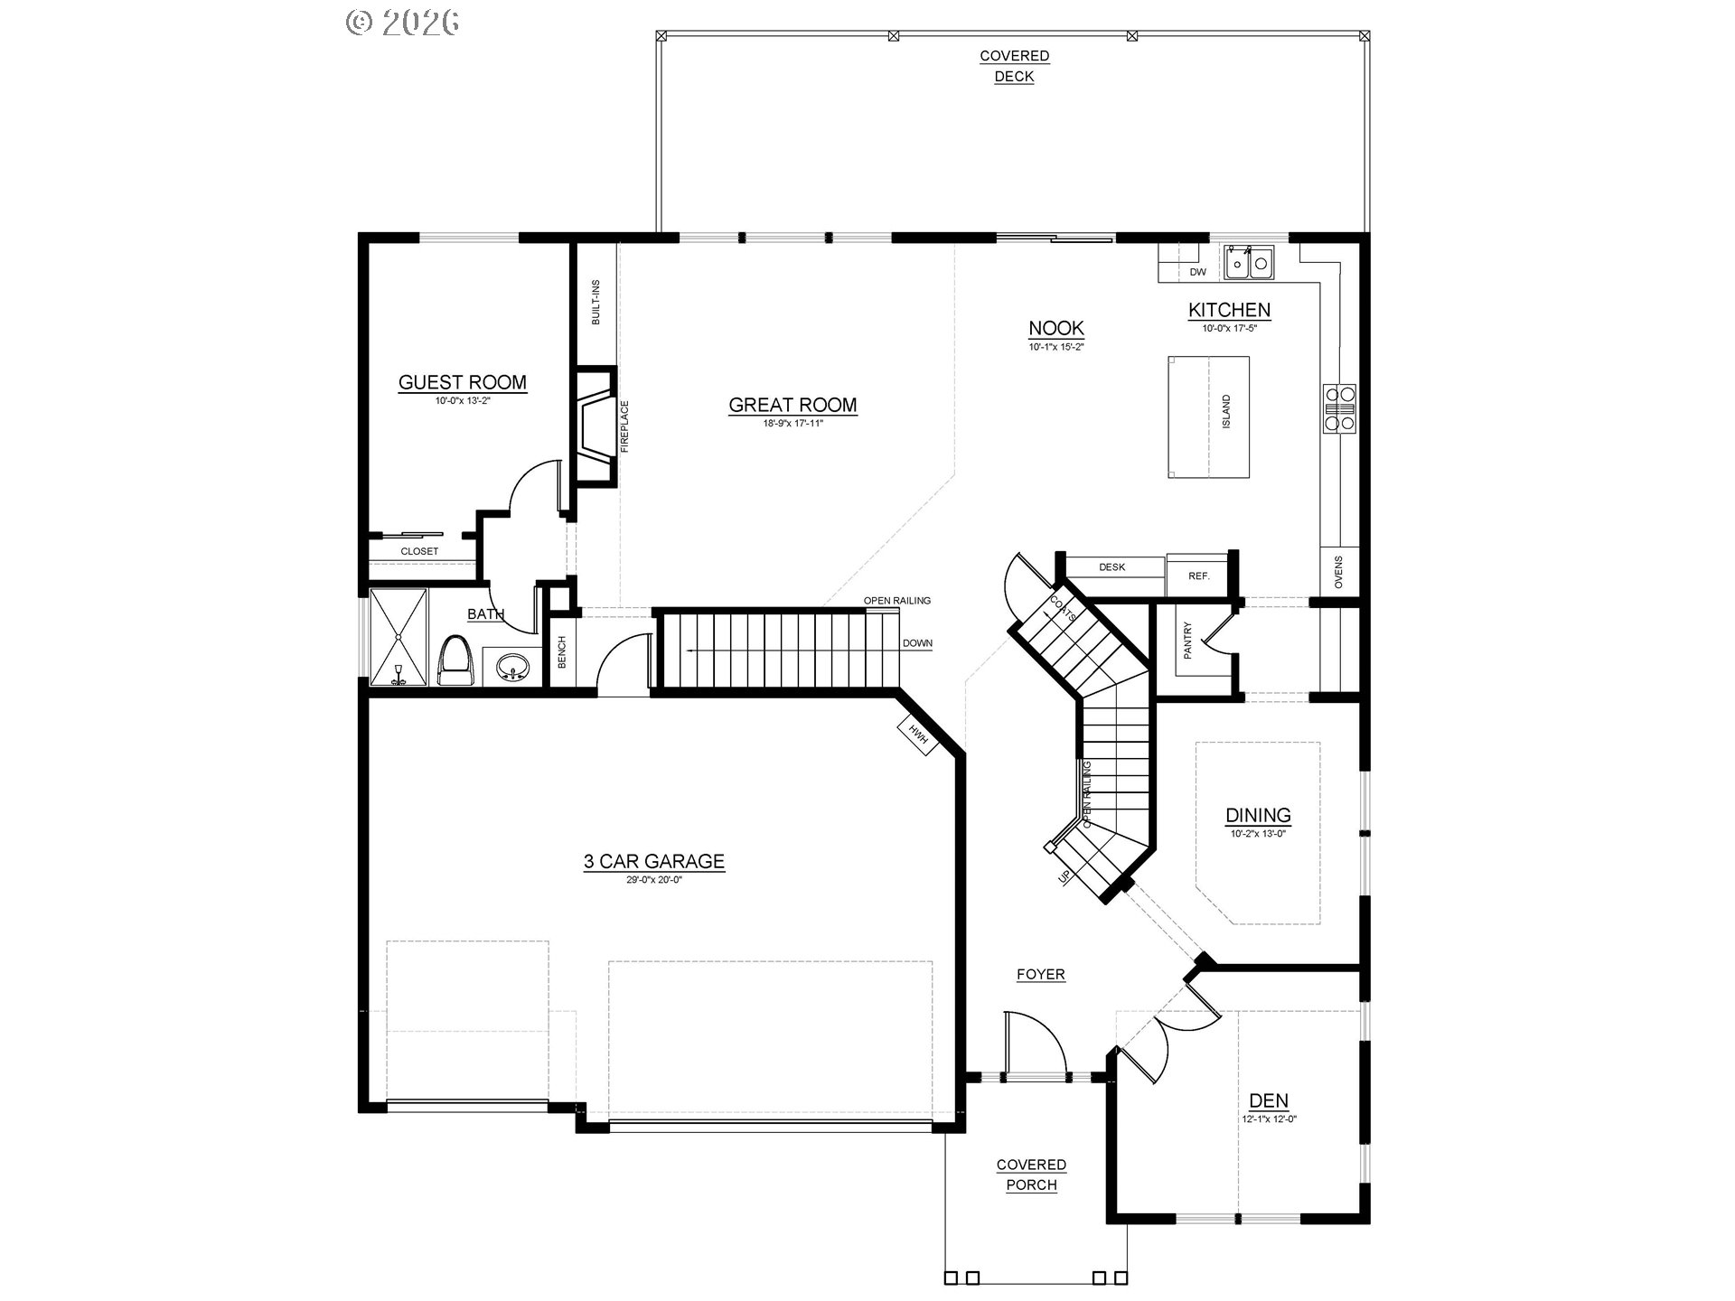
Prime Opportunity to secure a Premium 8000sf lot backing to Gorgeous Greenway in Noyes Development’s Creekside at Westview Community in Bethany! Lot 12 presents an impressive daylight residence with large extended yard, offering approximately 4,080 sq. ft. of refined living space, thoughtfully designed to balance elegance, comfort, and functionality. The main level showcases a spacious great room with a statement fireplace that flows seamlessly into a chef-inspired kitchen featuring a large island, butler’s pantry, and adjoining dining area—ideal for both everyday living and sophisticated entertaining. A private den near the entry creates the perfect home office or quiet retreat, while a main-level guest suite offers comfortable accommodations for visitors. Just beyond the great room, a covered deck provides a seamless indoor-outdoor connection, perfect for enjoying the surrounding setting year-round. Upstairs, the luxurious primary suite offers a peaceful sanctuary complete with a generous walk-in closet and spa-inspired bath. Three additional bedrooms, a full bath, mini-suite, and a centrally located laundry room provide thoughtful convenience for everyday living. The lower level expands the home’s versatility with an expansive bonus room, an additional guest bedroom and bath, and access to a covered patio—ideal for recreation, media, or extended guest stays. A spacious three-car garage and high-performance, energy-efficient construction complete this exceptional home, delivering lasting comfort, craftsmanship, and modern efficiency. Early buyers may have the exciting opportunity to customize and personalize their home in collaboration with the builder’s in-house interior design team. Exterior colors and finishes shown in renderings are for illustration purposes only and do not reflect the actual home.

ARCHITECTURE

Architecture Style: Farmhouse
Stories: 3
Condition: New Construction
Year Built: 2026
Roof Type: Composition
Foundation Details: Concrete Perimeter
Basement Details: Daylight

INTERIOR FEATURES

Heating Type: Forced Air, Heat Pump
Fuel Type: Electricity, Gas
Interior SqFt: 4080
Number of Fireplaces: 2
Fireplace Fuel: Gas

EXTERIOR FEATURES

Lot Features: Greenbelt, Level, Trees
Garage Spaces: 3
Water Source: Public Water
Sewer: Public Sewer
Garage Type: Attached, Extra Deep, Oversized

SCHOOLS

Elementary: Bethany
High School: Westview
Middle: Five Oaks

TAX & FINANCIAL

Annual Tax: $2026
Terms Considered: Cash, Conventional, VA Loan
Tax Year: 2025

LISTING INFO

Listing courtesy of John L. Scott
Days On Market: 48

Map Location

Property Map

Transport
Supermarkets
Schools
Restaurants
Pharmacies
Hospitals

Similar Listings

You Might Also Like

4260 SW Council Crest Dr, Portland, OR 97239
Residential
Active
$2,300,000
4260 SW COUNCIL CREST DR

mls_logoRealty First
6464 SW Parkhill Dr, Portland, OR 97239
Residential
ComingSoon
$1,145,000
6464 SW PARKHILL DR
mls_logoRealty First
1634 SE Spokane St, Portland, OR 97202
Residential
Active
$995,000
1634 SE SPOKANE ST
mls_logoRealty First
12985 SW 135th Ave, Portland, OR 97223
Residential
Active
$1,075,000
12985 SW 135TH AVE
mls_logoRealty First
Erik Leland

Luxury Property Advisor | OR License 201225800
Member of: National Association of REALTORS® (NAR)

Request a Private Showing

Sat 29 Aug
Sun 30 Aug
Mon 31 Aug
Tue 01 Sep
Wed 02 Sep
Thu 03 Sep
Fri 04 Sep
Sat 05 Sep
Sun 06 Sep
Mon 07 Sep
In Person
Video Chat
Your information

Disclaimer

Property ID - | 718506

Agents make every effort to ensure the accuracy of listing details; however, all buyers should conduct their own due diligence before making decisions. Neither the listing agent nor the brokerage shall be liable for errors, omissions, or outdated information. All data is provided as a service and is intended strictly for the personal, non-commercial use of potential buyers.

©2026 LelandNW.com All rights reserved.

Compare Listings

Erik Leland