

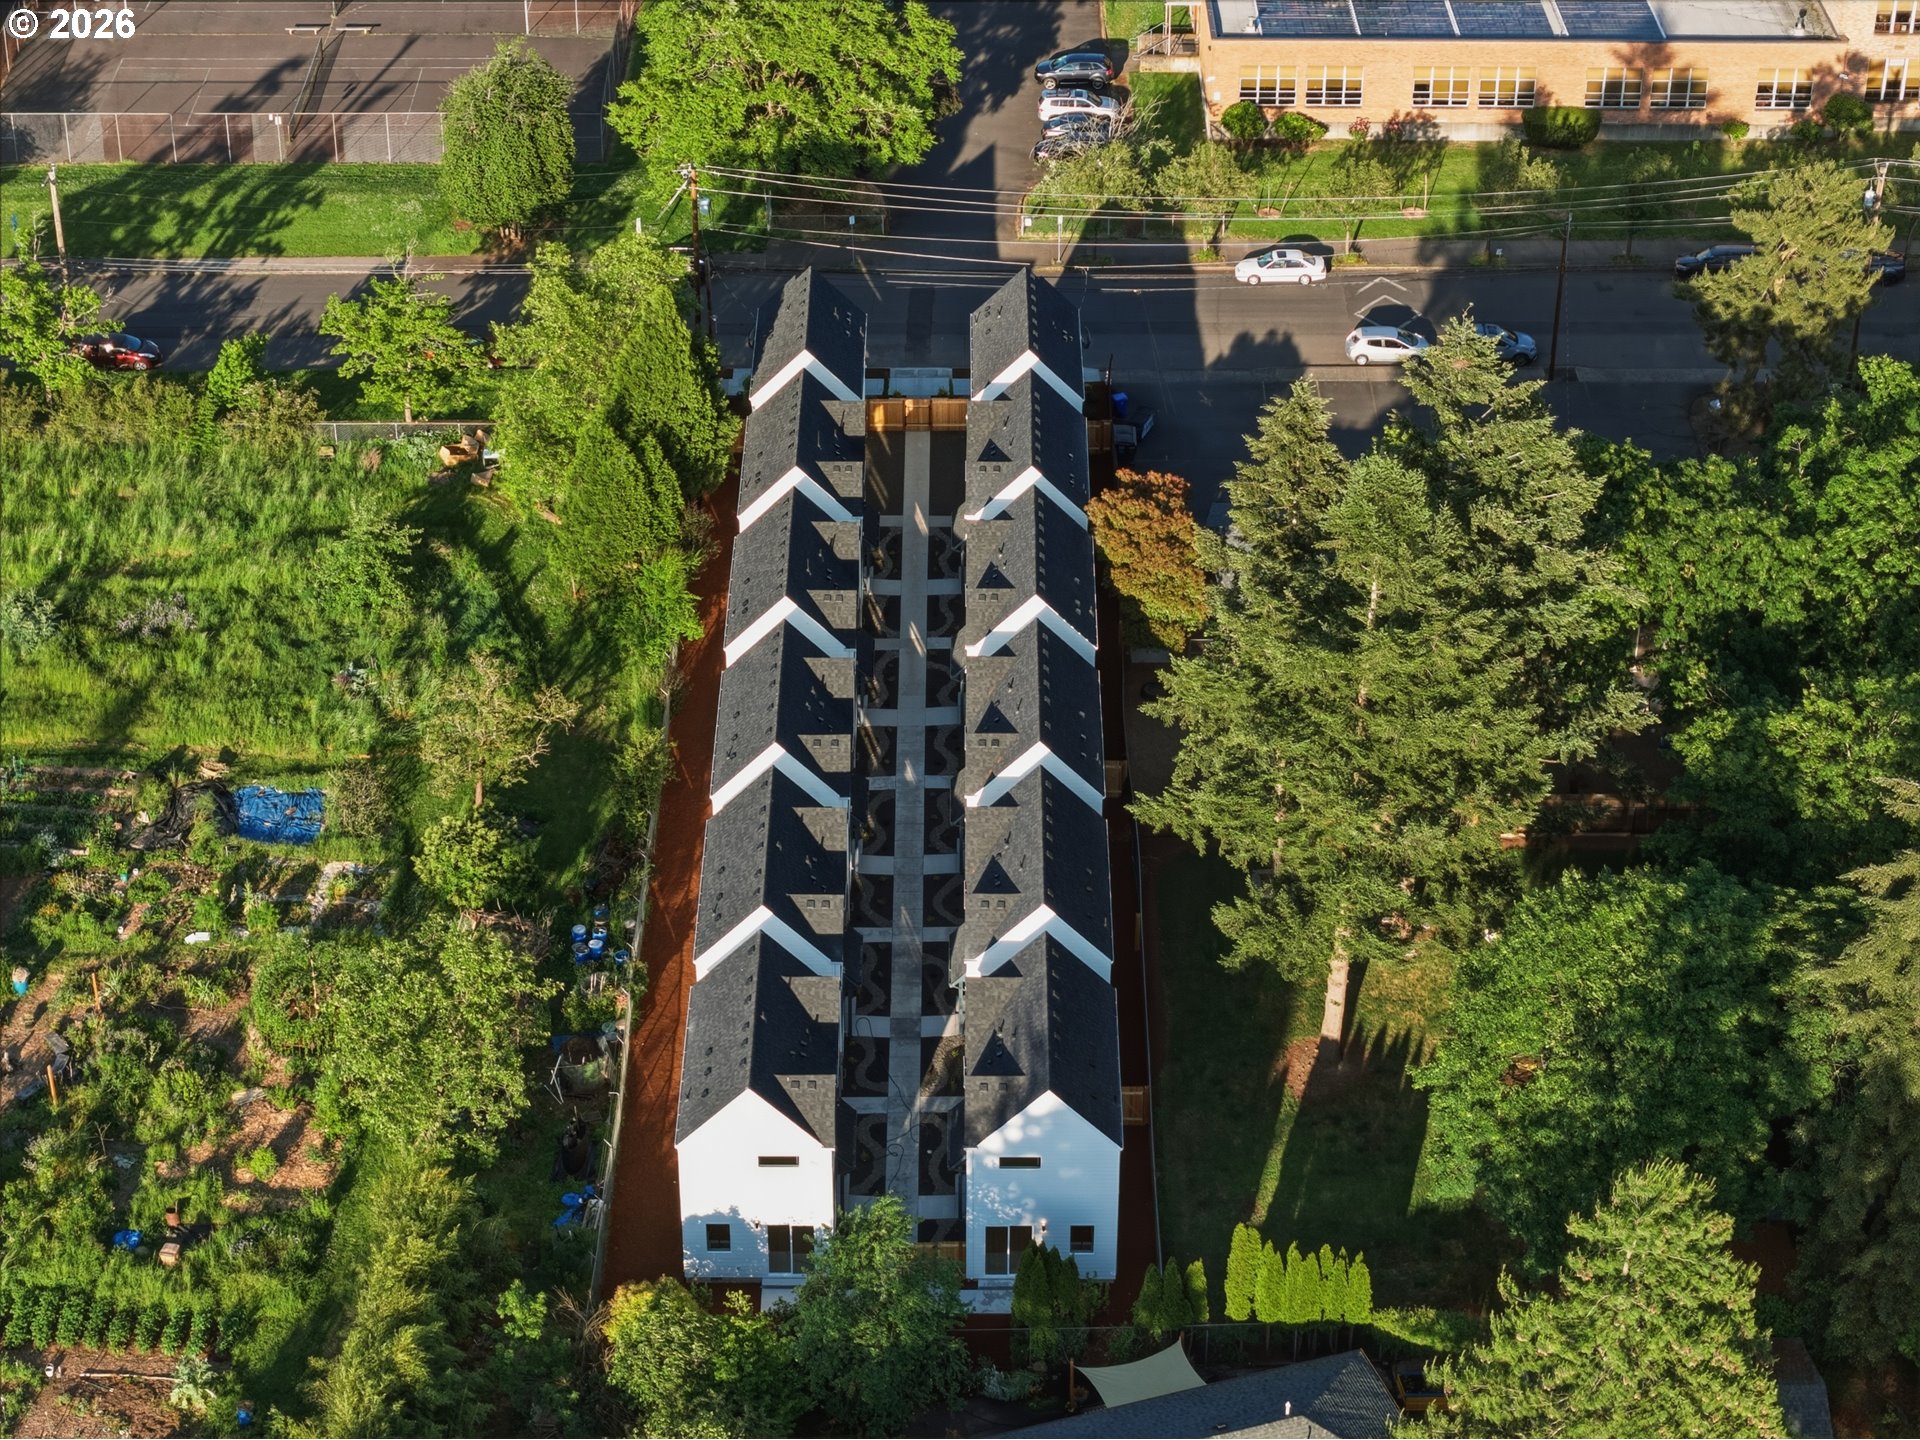
7033 SE 60th AVE, Portland, OR 97206

$4,313,900

Beds

Baths

0.33 ac

Property Size

2026

Year Built

About The Property

New construction 12 home detached cottage portfolio in Brentwood Darlington, offering rare scale, efficient unit design, and strong tenant appeal in a convenient Southeast Portland location. The offering includes twelve detached cottages, each with 2 bedrooms and 2.1 bathrooms. Crafted by a local family builder with roots in finish carpentry, each home reflects enduring craftsmanship, forward thinking design, and a commitment to strengthening Portland’s neighborhoods. Built better from the finish up. Interiors feature solid surface countertops, peninsula islands with eat bars, practical storage, and tasteful coffered bedroom ceilings. Each cottage includes a refrigerator, washer and dryer, and window coverings, helping ease the move in process and support a clean leasing presentation from day one. Mini split heating and cooling on the main level and in each bedroom provides efficient year round comfort throughout every key living space. Two cottages offer 899 square feet and ten offer 978 square feet, creating a consistent unit mix for underwriting, leasing, and long term operations. Private entries, detached living, efficient two level layouts, patio spaces, and low maintenance outdoor areas enhance tenant appeal, while the back two homes offer larger, premium yard space. Projected pro forma cap rate of 5.83% at stabilization. Buyer to verify all income, expenses, and assumptions. Brentwood Park, Brentwood Community Garden, Mt. Scott Community Center, Woodstock New Seasons, Foster area dining, neighborhood coffee, parks, errands, and bike routes are all within easy reach. Nearby Woodstock favorites add further convenience and help the homes live larger than their footprints. A rare opportunity to acquire a full new construction detached cottage cluster with uniform layouts, modern systems, and a location positioned for durable rental demand.

ARCHITECTURE

Stories: 2
Condition: New Construction
Year Built: 2026
Roof Type: Composition
Foundation Details: Concrete Perimeter, Stem Wall
Basement Details: Crawl Space

INTERIOR FEATURES

Heating Type: Mini Split
Fuel Type: Electricity
Interior SqFt: 11578

EXTERIOR FEATURES

Lot Features: Level, Public Road
Lot size (Acres): 0.33
Zoning: R5
Water Source: Public Water
Sewer: Public Sewer

SCHOOLS

Elementary: Whitman
High School: Franklin
Middle: Lane

TAX & FINANCIAL

Terms Considered: Cash, Conventional, FHA, VA Loan

LISTING INFO

Listing courtesy of Keller Williams Realty Portland Premiere | 503-709-4632
Days On Market: 95

Map Location

Property Map

Transport
Supermarkets
Schools
Restaurants
Pharmacies
Hospitals

Similar Listings

You Might Also Like

4260 SW Council Crest Dr, Portland, OR 97239
Residential
Active
$2,300,000
4260 SW COUNCIL CREST DR

mls_logoRealty First
6464 SW Parkhill Dr, Portland, OR 97239
Residential
ComingSoon
$1,145,000
6464 SW PARKHILL DR
mls_logoRealty First
1634 SE Spokane St, Portland, OR 97202
Residential
Active
$995,000
1634 SE SPOKANE ST
mls_logoRealty First
12985 SW 135th Ave, Portland, OR 97223
Residential
Active
$1,075,000
12985 SW 135TH AVE
mls_logoRealty First

Erik Leland

Luxury Property Advisor | OR License 201225800
Member of: National Association of REALTORS® (NAR)

Request a Private Showing

Sat 29 Aug
Sun 30 Aug
Mon 31 Aug
Tue 01 Sep
Wed 02 Sep
Thu 03 Sep
Fri 04 Sep
Sat 05 Sep
Sun 06 Sep
Mon 07 Sep
In Person
Video Chat
Your information

Disclaimer

Property ID - | 718178

Agents make every effort to ensure the accuracy of listing details; however, all buyers should conduct their own due diligence before making decisions. Neither the listing agent nor the brokerage shall be liable for errors, omissions, or outdated information. All data is provided as a service and is intended strictly for the personal, non-commercial use of potential buyers.

©2026 LelandNW.com All rights reserved.

Compare Listings

Erik Leland



