

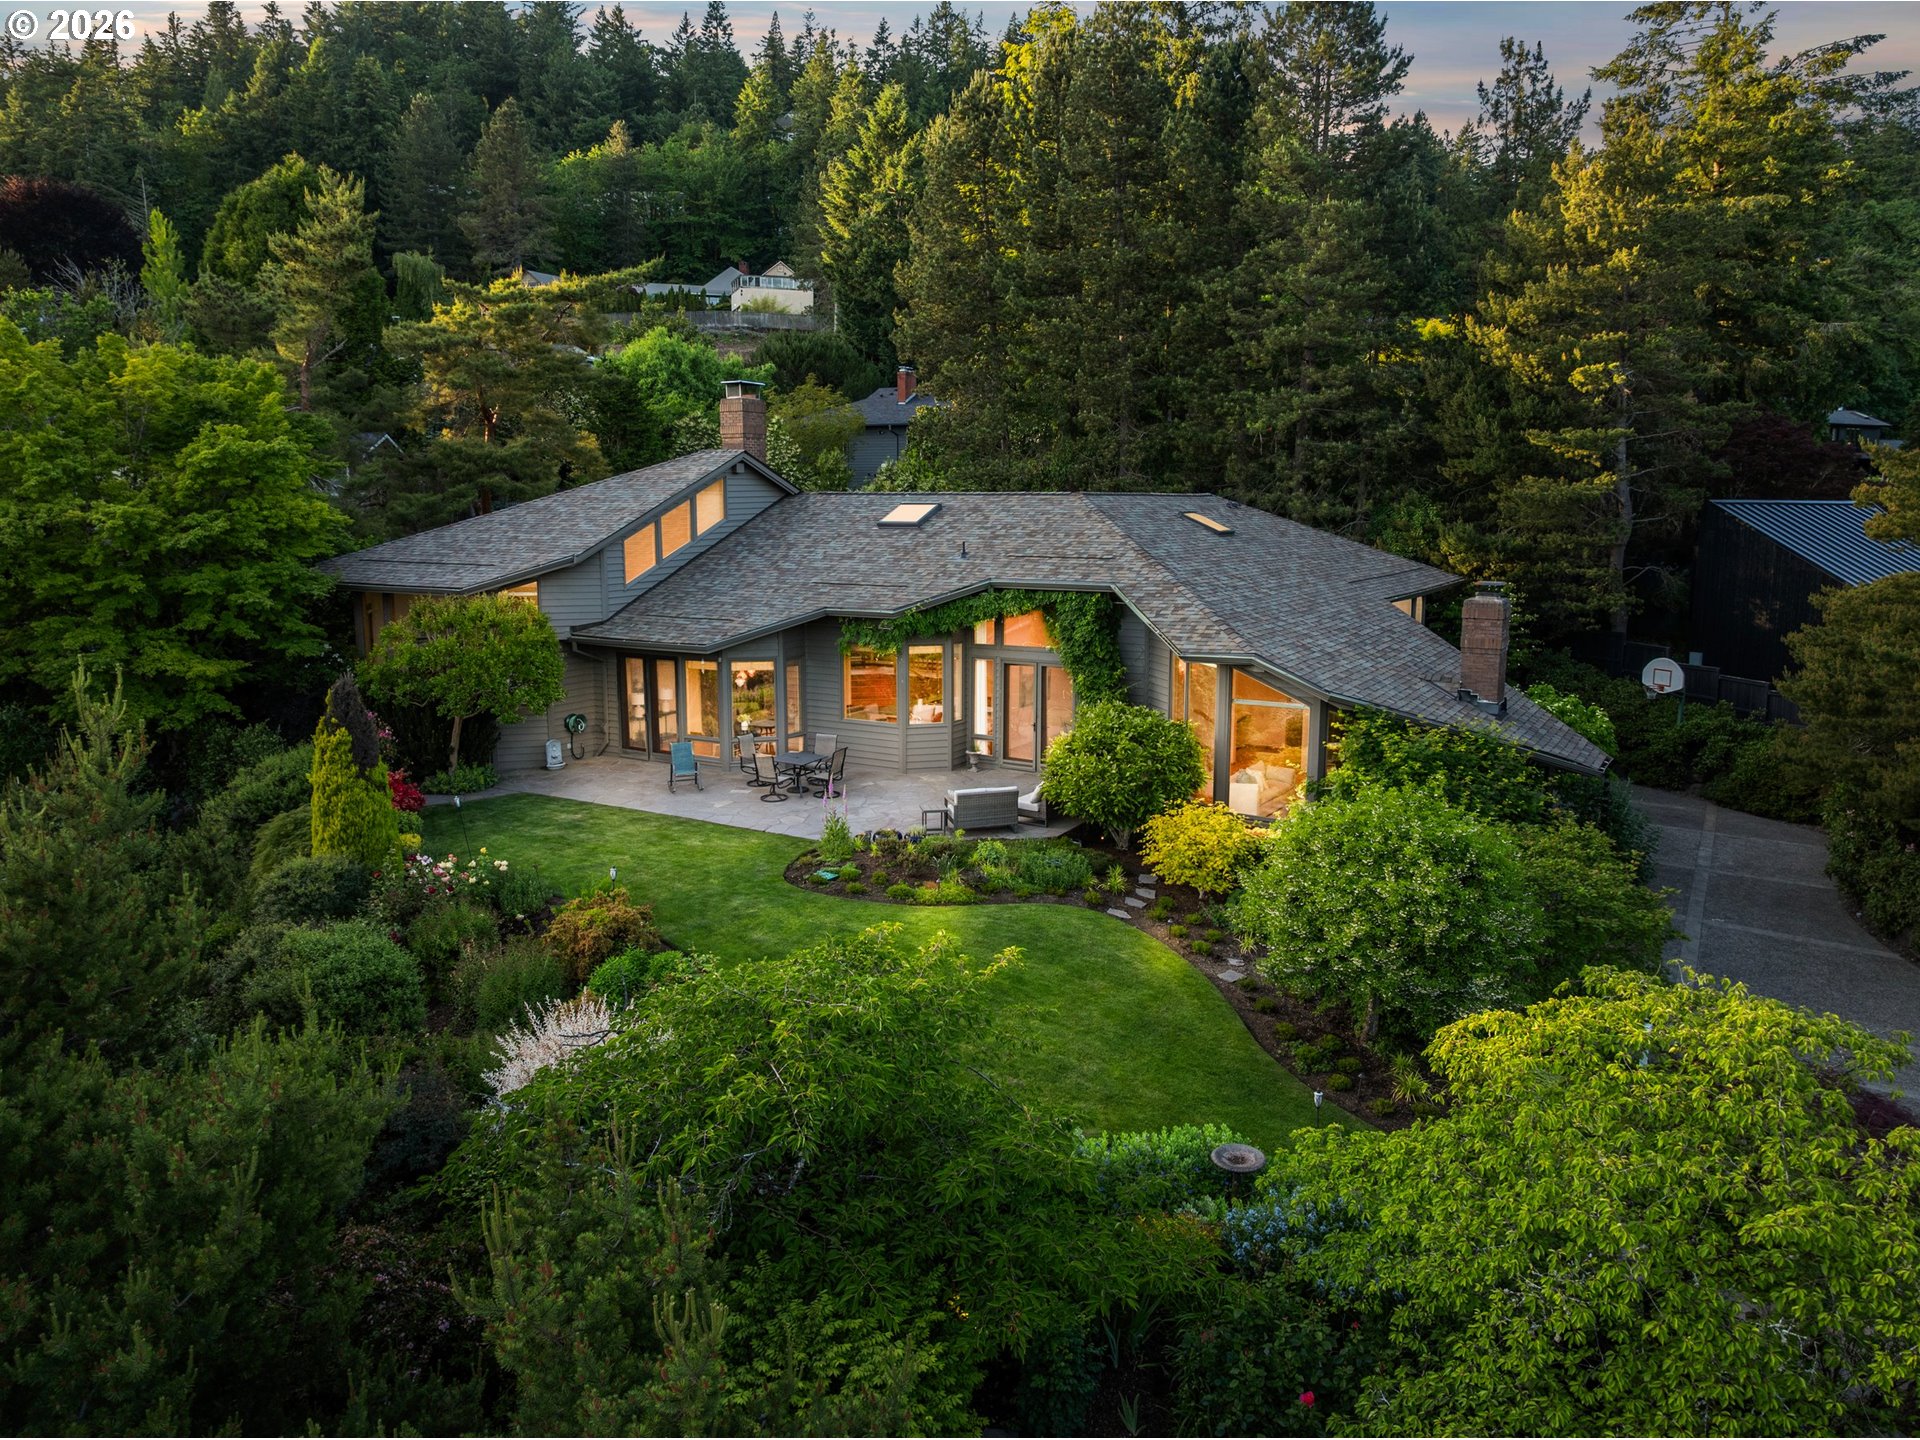
The Sanctuary of Montmore: A Northwest Modernist Landmark. Designed by acclaimed architect Marvin Witt, a protégé of Pietro Belluschi and one of the Pacific Northwest’s most respected modernists, this exceptional custom residence is set on nearly half an acre (.48 acres) of private grounds designed by legendary landscape architect Barbara Fealy, often called the matriarch of Pacific Northwest landscape architecture. Spanning 4,325 square feet, this impeccably maintained 4-bedroom, 3-bathroom home combines dramatic architectural scale with the comfort of primarily single-level living. Soaring walls of glass, custom windows, vertical-grain Douglas fir doors by Pozzi, and Witt’s signature vaulted cedar ceilings create a seamless connection between the home and its natural surroundings. Light-filled living spaces frame serene garden views and provide an ideal setting for both everyday living and elegant entertaining. The home has been meticulously cared for, with beautiful hardwood floors in exceptional condition throughout. Recent improvements include a new roof, dual-zoned HVAC system, and exterior paint, offering modern comfort and peace of mind while preserving the home’s architectural integrity. Adding to the home’s distinctive character are rare European design elements, including a pre-World War I Italian chandelier and a stunning Venetian light fixture in the breakfast nook. Outside, Fealy’s landscape has matured into a private sanctuary of native plantings, sunlit garden spaces, and a remarkable patio and outdoor fireplace crafted from some of the final pallets of Mt Adams granite. The result is a setting that feels both curated and timeless, offering extraordinary privacy and beauty. Ideally located within walking distance of Bridlemile Elementary School and the neighborhood pool, providing a rare balance of seclusion and community connection. A remarkable blend of architecture, landscape, and craftsmanship, this is a true legacy property. [Home Energy Score = 1. HES Report at https://rpt.greenbuildingregistry.com/hes/OR10086930]
ARCHITECTURE
Architecture Style: 1-Story, Contemporary
Stories: 1
Condition: Resale
Year Built: 1989
Roof Type: Composition, Shingle
Foundation Details: Concrete Perimeter
INTERIOR FEATURES
Heating Type: Forced Air
Fuel Type: Gas
Interior SqFt: 4325
Number of Fireplaces: 3
Fireplace Fuel: Wood Burning
EXTERIOR FEATURES
Lot size (Acres): 0.48
Garage Spaces: 3
Water Source: Public Water
Sewer: Public Sewer
Garage Type: Attached
SCHOOLS
Elementary: Bridlemile
High School: Ida B Wells
Middle: Robert Gray
TAX & FINANCIAL
Annual Tax: $24509.58
Terms Considered: Cash, Conventional, FHA, VA Loan
Tax Year: 2025
LISTING INFO
Listing courtesy of Christie’s International Real Estate Evergreen
Member of: National Association of REALTORS® (NAR)
Request a Private Showing
Tue14Jul
Wed15Jul
Thu16Jul
Fri17Jul
Sat18Jul
Sun19Jul
Mon20Jul
Tue21Jul
Wed22Jul
Thu23Jul
In Person
Video Chat
Your information
Disclaimer
Property ID - | 717886
Agents make every effort to ensure the accuracy of listing details; however, all buyers should conduct their own due diligence before making decisions. Neither the listing agent nor the brokerage shall be liable for errors, omissions, or outdated information. All data is provided as a service and is intended strictly for the personal, non-commercial use of potential buyers.




